

3343 Victoria AvenueSanta Clara, CA 95051


Mortgage Calculator
Monthly Payment (Est.)
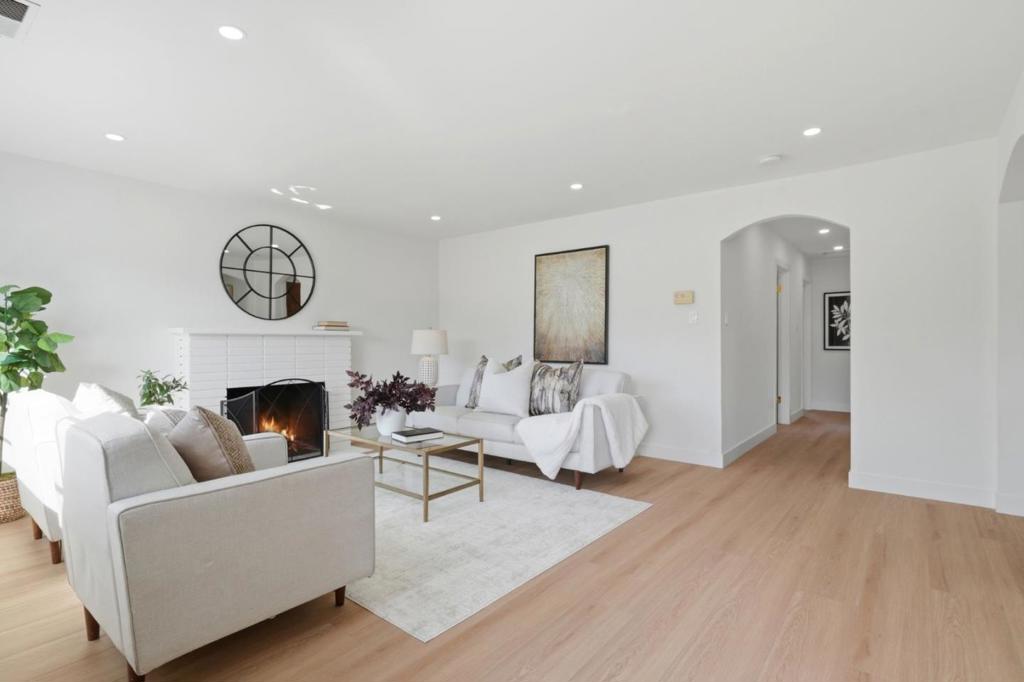
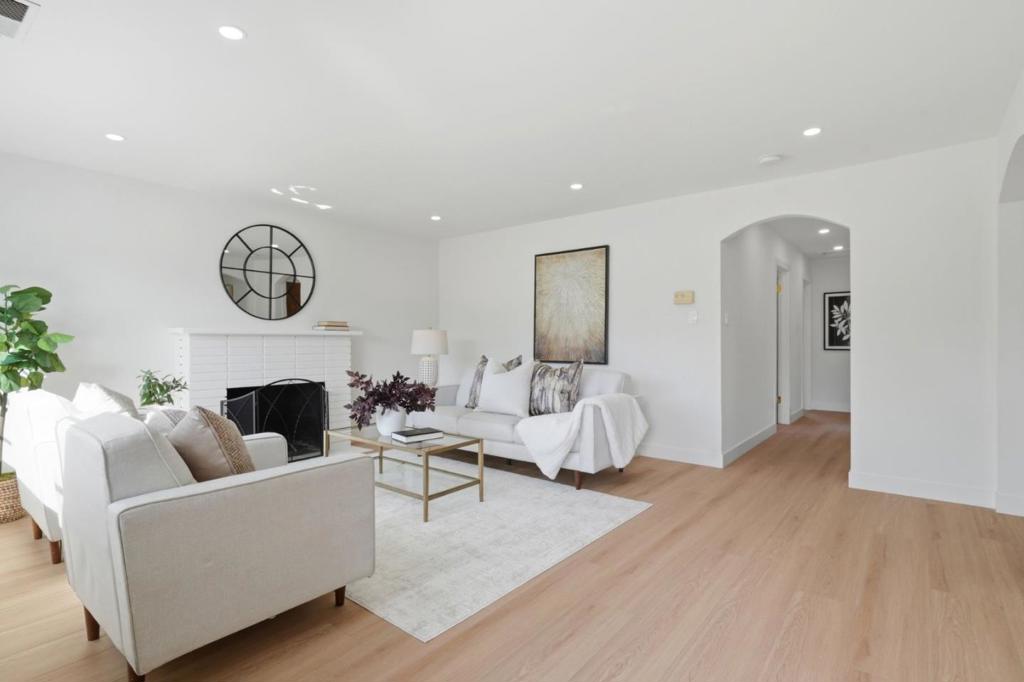
$8,2033343 Victoria Dr is a beautifully updated single-family home offering 3 bedrooms, 2 full baths in approximately 1,518 sq. ft. of living space. From the moment you enter, natural light and modern updates create a bright, comfortable atmosphere. The living room offers a cozy focal point with its wood-burning fireplace, while the expansive family room with a new 8' sliding door provides generous space for relaxing while creating an effortless connection to the home's outdoor space. In addition to the new sliding door, other recent updates include freshly painted both inside and out, new luxury vinyl flooring and new LED recessed lighting. A benefit of living in Santa Clara, the city-owned utility company, which often provides lower electric rates in comparison to other utility companies. Located in the heart of Silicon Valley, the home is ideally situated near major tech companies including Apple, Nvidia, Google to name a few, restaurants, neighborhood schools, parks, shops and moments to the Lawerence Caltrain station.
| 5 days ago | Listing updated with changes from the MLS® | |
| 6 days ago | Status changed to Pending | |
| 3 weeks ago | Listing first seen on site |

This information is for your personal, non-commercial use and may not be used for any purpose other than to identify prospective properties you may be interested in purchasing. The display of MLS data is usually deemed reliable but is NOT guaranteed accurate by the MLS. Buyers are responsible for verifying the accuracy of all information and should investigate the data themselves or retain appropriate professionals. Information from sources other than the Listing Agent may have been included in the MLS data. Unless otherwise specified in writing, the Broker/Agent has not and will not verify any information obtained from other sources. The Broker/Agent providing the information contained herein may or may not have been the Listing and/or Selling Agent.

Did you know? You can invite friends and family to your search. They can join your search, rate and discuss listings with you.