

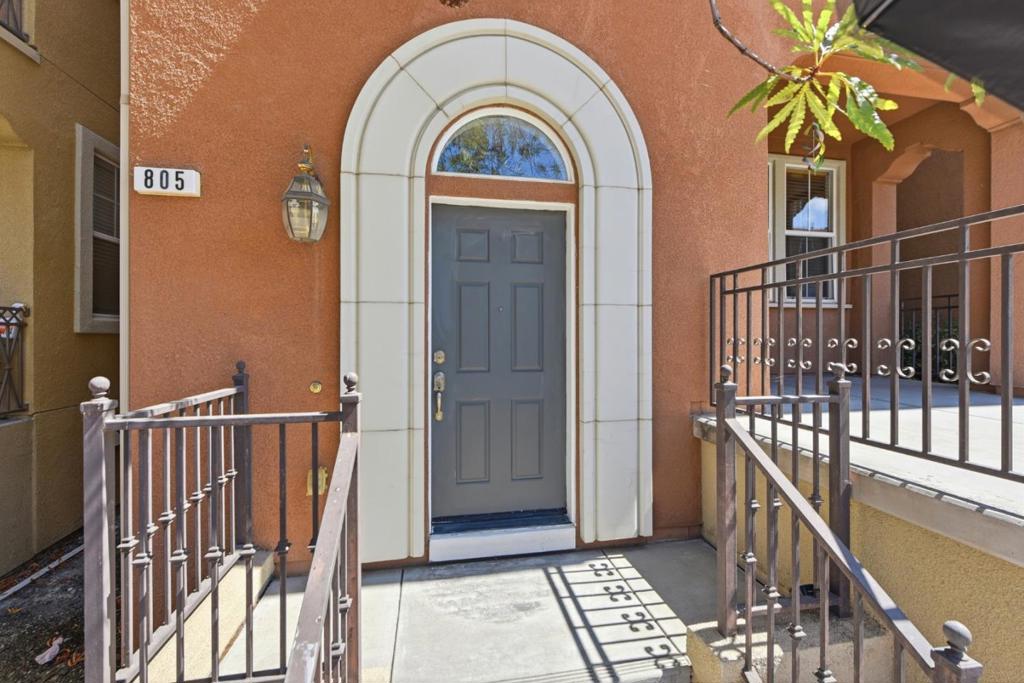
805 Adeline AvenueSan Jose, CA 95136
Mortgage Calculator
Monthly Payment (Est.)
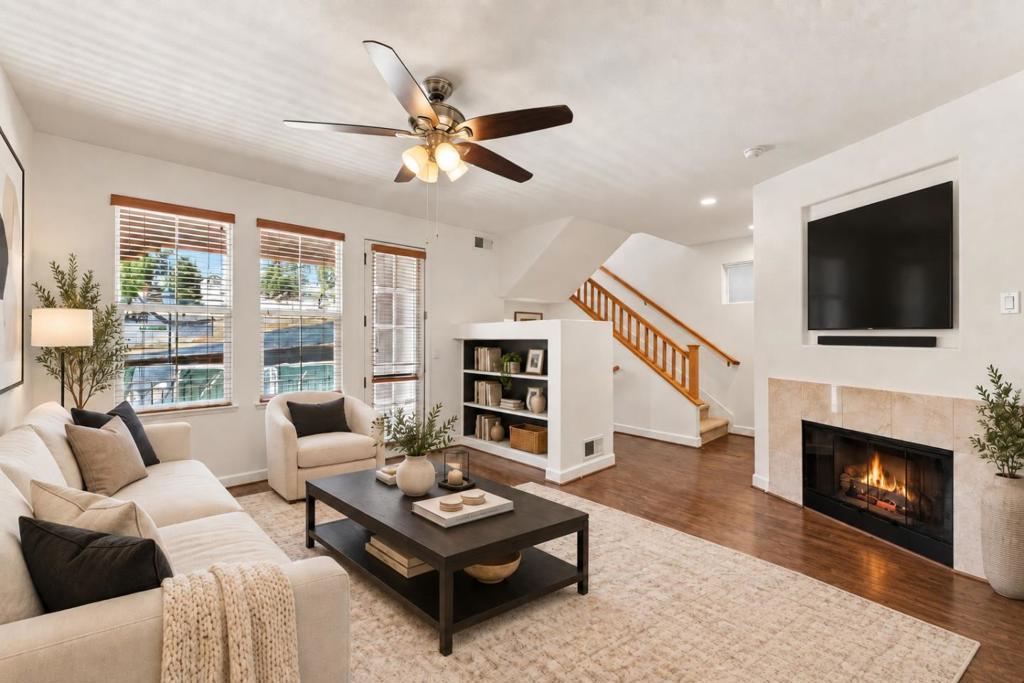
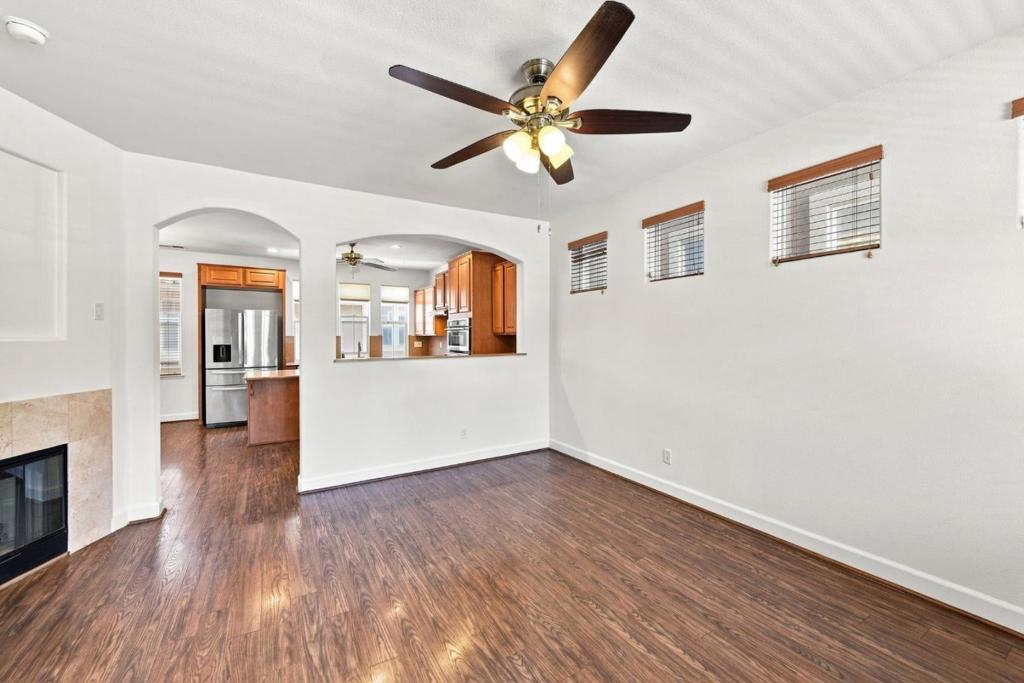
Enter an interest rate to see your estimated monthly payment.Sophisticated and beautifully upgraded, this 4-bedroom, 3.5-bath residence in desirable Communications Hill community offers refined comfort and effortless entertaining. Freshly painted throughout with brand-new carpet in all bedrooms and on the stairs, the light-filled floor plan showcases a warm fireplace and expansive balcony, perfect for elegant outdoor dining and entertaining. The chef-inspired kitchen is the heart of the home, featuring a brand-new high-BTU gas range, new appliances, generous counter space, and exceptional prep and entertaining areas. The luxurious primary suite offers dual walk-in closets, a private office/nook, elegant soaking tub, and oversized shower. A second primary suite provides an exceptional private retreat for guests or multigenerational living. Additional amenities include convenient upstairs laundry, 3-zone heating and cooling, Nest thermostats, smart smoke/CO detectors, and a whole-home vacuum system. The finished garage provides abundant storage. Turnkey and thoughtfully appointed, this exceptional home blends contemporary style, comfort, and functionality within the sought-after Tuscany Hills community.
| 5 days ago | Listing updated with changes from the MLS® | |
| a month ago | Listing first seen on site |

This information is for your personal, non-commercial use and may not be used for any purpose other than to identify prospective properties you may be interested in purchasing. The display of MLS data is usually deemed reliable but is NOT guaranteed accurate by the MLS. Buyers are responsible for verifying the accuracy of all information and should investigate the data themselves or retain appropriate professionals. Information from sources other than the Listing Agent may have been included in the MLS data. Unless otherwise specified in writing, the Broker/Agent has not and will not verify any information obtained from other sources. The Broker/Agent providing the information contained herein may or may not have been the Listing and/or Selling Agent.

Did you know? You can invite friends and family to your search. They can join your search, rate and discuss listings with you.