

MONTEVALLE552 Bean Creek Road 94Scotts Valley, CA 95066
Mortgage Calculator
Monthly Payment (Est.)
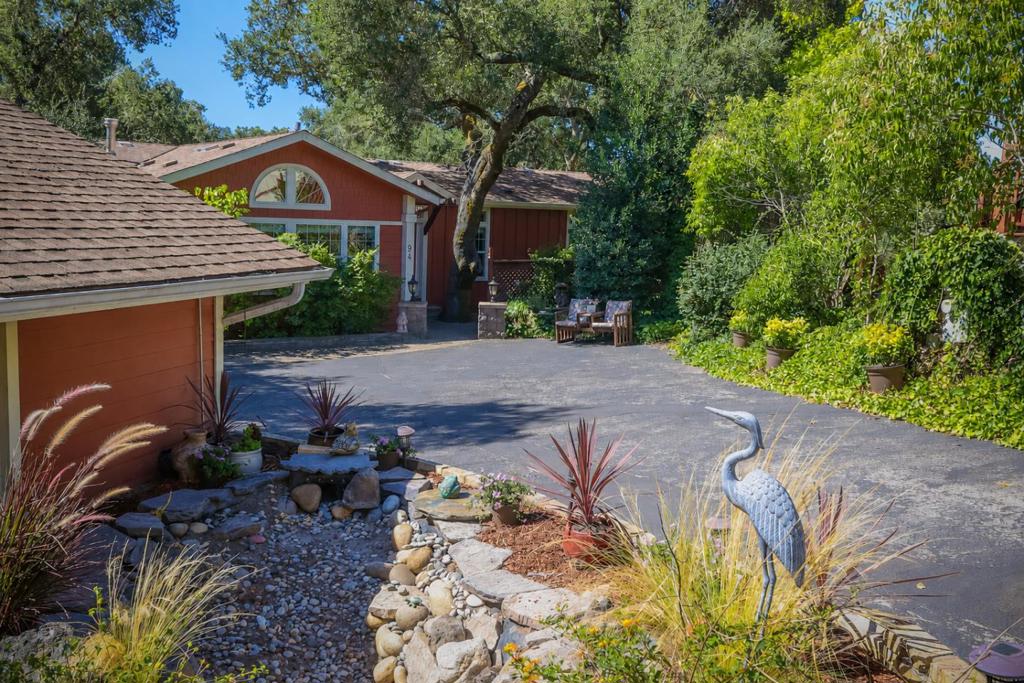
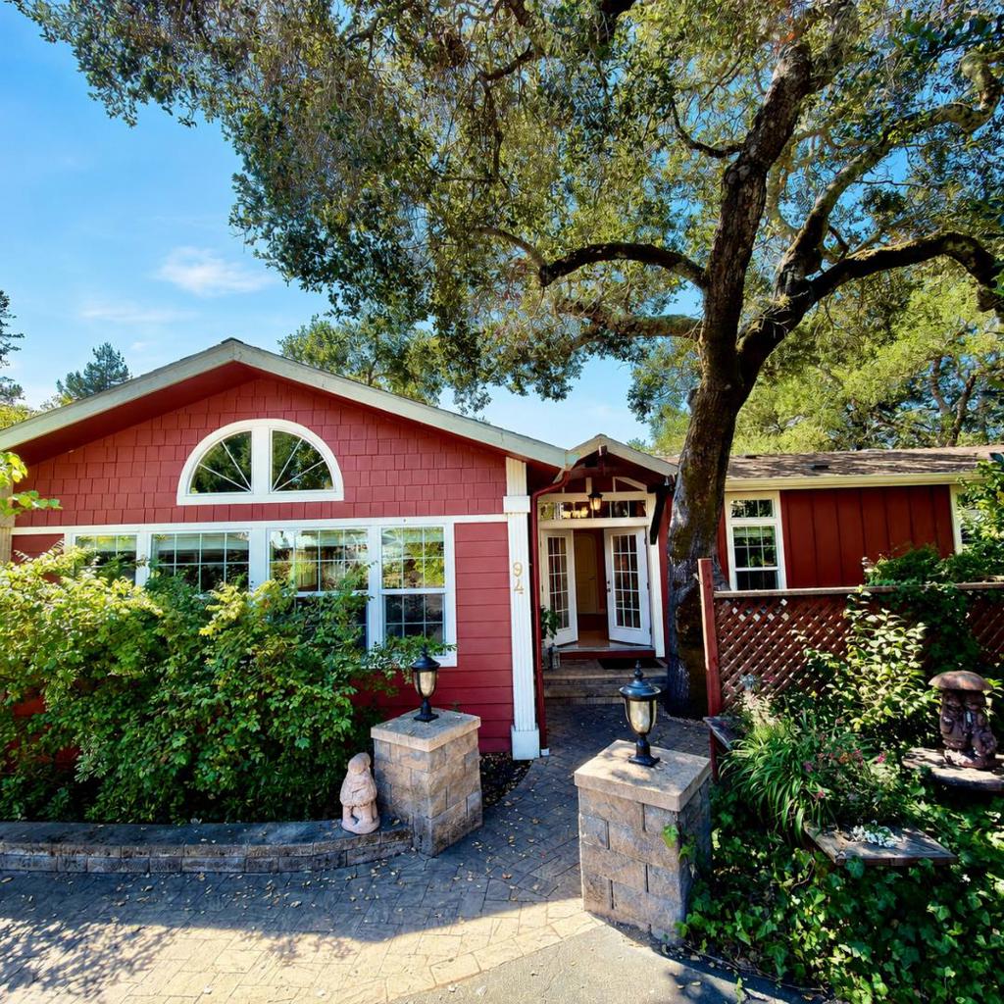
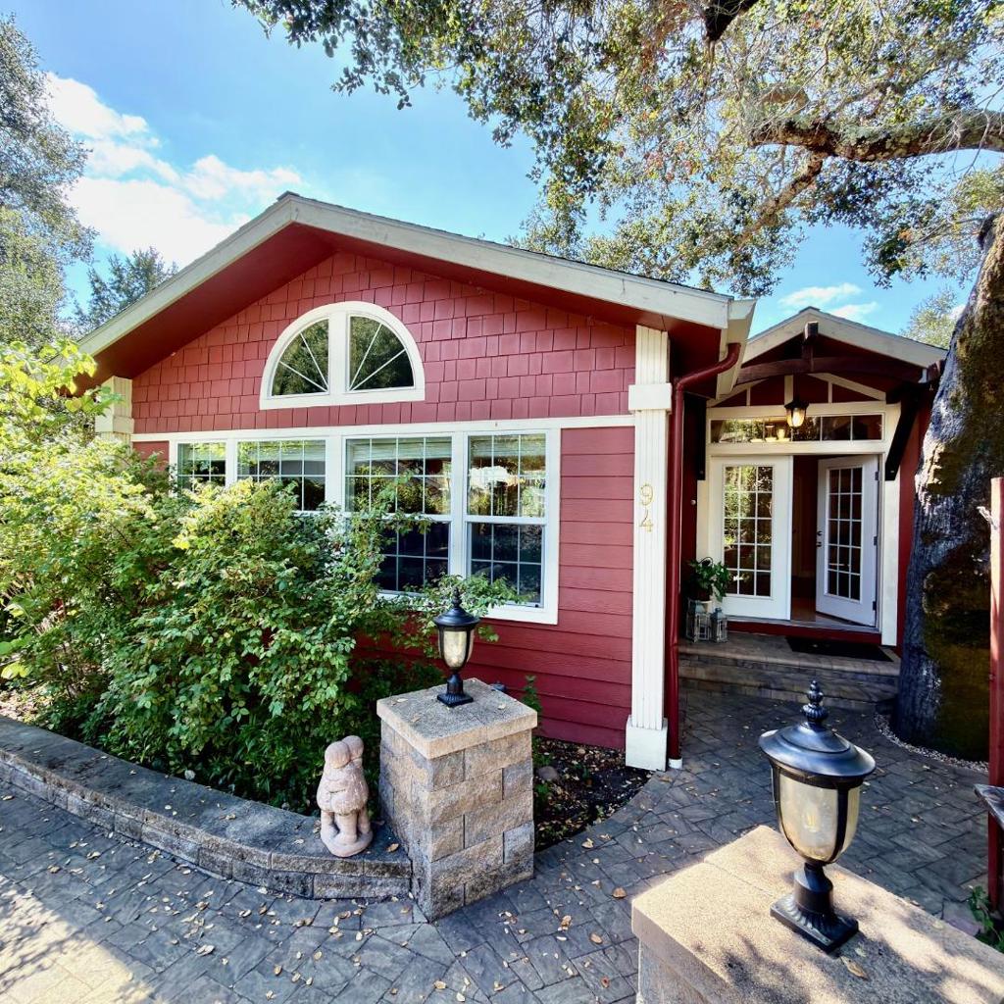
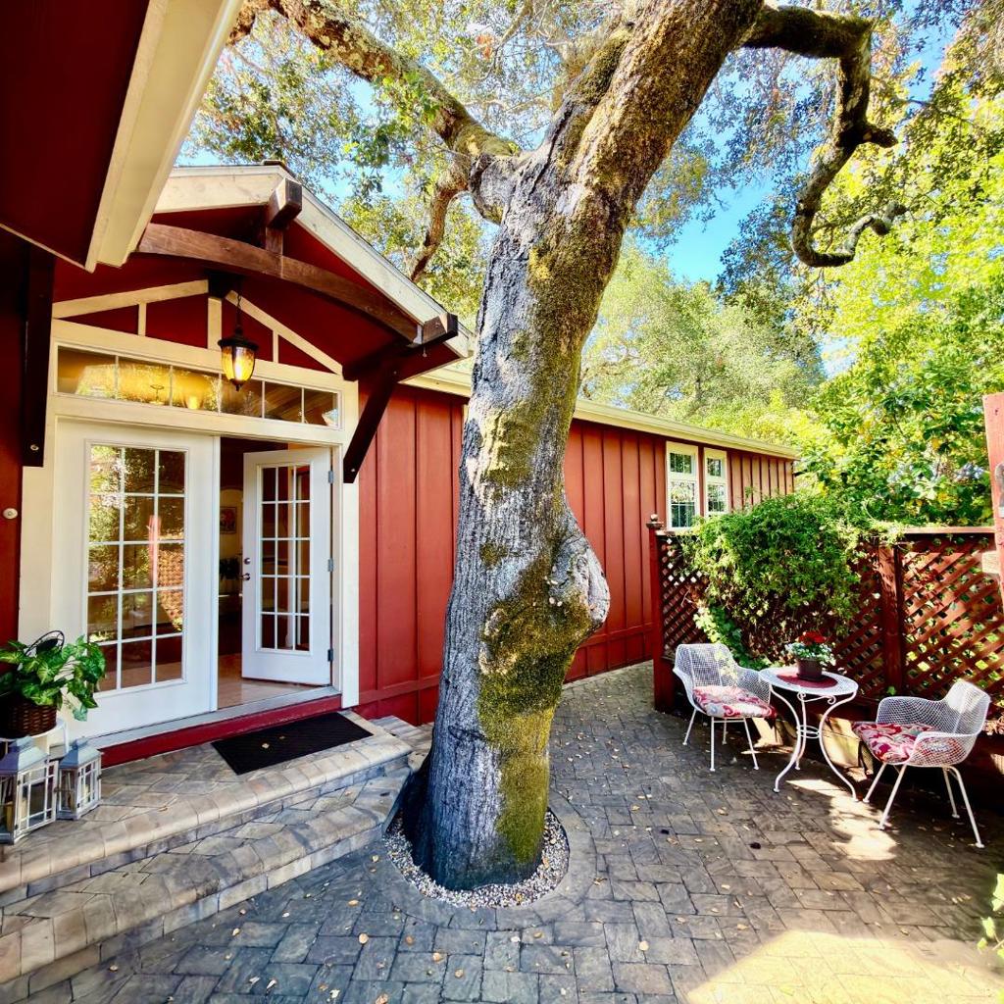
Enter an interest rate to see your estimated monthly payment."Montevalle's Finest" & Most Rare Single Level 2019 Luxury Home of Your Dreams ! This "Hallmark" Beauty, located on .31 acre private garden lot at end of cul-de-sac -no neighbors behind, so rare for the highly desirable Country Club-like 55/45 community! Separate 2 Car Garage/workspace with Deep Paved Driveway. This custom home boasts 1987 Square feet of luxury ! No stairs required to enter or enjoy this glamorous home. Charming Gabled Front Entry and Craftsman French Doors greet you every day. Open Concept Living/ Dining and Kitchen with wall mounted Gas Fireplace allow all to enjoy its warmth. Natural Beech Wood Cabinets, Gleaming Stainless Appliances, Solid Surface Island, & Cavalier Fan Hood make this kitchen a cook's delight! Luxury design features continue with High Ceilings throughout, Arched Entry Doors, & Gorgeous Acacia Pergo Flooring in Living Room and Hallway. Recessed Ceiling Design Features with Custom Recessed Lighting for added drama and warmth. Primary Bedroom Suite looks out upon lush gardens, with walk in Closet and Spa-like Tiled Walk-in shower with seat ! Laundry Room &utility sink with access to Decking which runs full length of home allowing sweeping views from multiple vantage points as well as access to second bedroom. What are you waiting for ???
| 3 hours ago | Listing updated with changes from the MLS® | |
| a month ago | Listing first seen on site |

This information is for your personal, non-commercial use and may not be used for any purpose other than to identify prospective properties you may be interested in purchasing. The display of MLS data is usually deemed reliable but is NOT guaranteed accurate by the MLS. Buyers are responsible for verifying the accuracy of all information and should investigate the data themselves or retain appropriate professionals. Information from sources other than the Listing Agent may have been included in the MLS data. Unless otherwise specified in writing, the Broker/Agent has not and will not verify any information obtained from other sources. The Broker/Agent providing the information contained herein may or may not have been the Listing and/or Selling Agent.

Did you know? You can invite friends and family to your search. They can join your search, rate and discuss listings with you.