1487 Partridge Drive, Gilroy, CA, 95020

Save
Ask
Tour
Hide
Share
$1,374,999
14 Days On Site

1487 Partridge Drive
Gilroy, CA 95020

For Sale|Single Family Residence|Active
4
Beds
3
Total Baths
3
Full Baths
2,639
SqFt
$521
/SqFt
1999
Built
County:
Santa Clara
Listed by Renee Patterson of Christie's International Real Estate Sereno reneepatterson@sereno.com
Call Now: 951-203-4426
Is this the listing for you? We can help make it yours.
951-203-4426
Upcoming Open Houses
Sun, Sep 20, 2:00 PM - 4:00 PM
1487 Partridge Drive1487 Partridge Drive1487 Partridge Drive1487 Partridge Drive
Save
Ask
Tour
Hide
Share

Mortgage Calculator

Monthly Payment (Est.)

$6,273
Calculator powered by Showcase IDX, a Constellation1 Company. Copyright ©2026 Information is deemed reliable but not guaranteed.

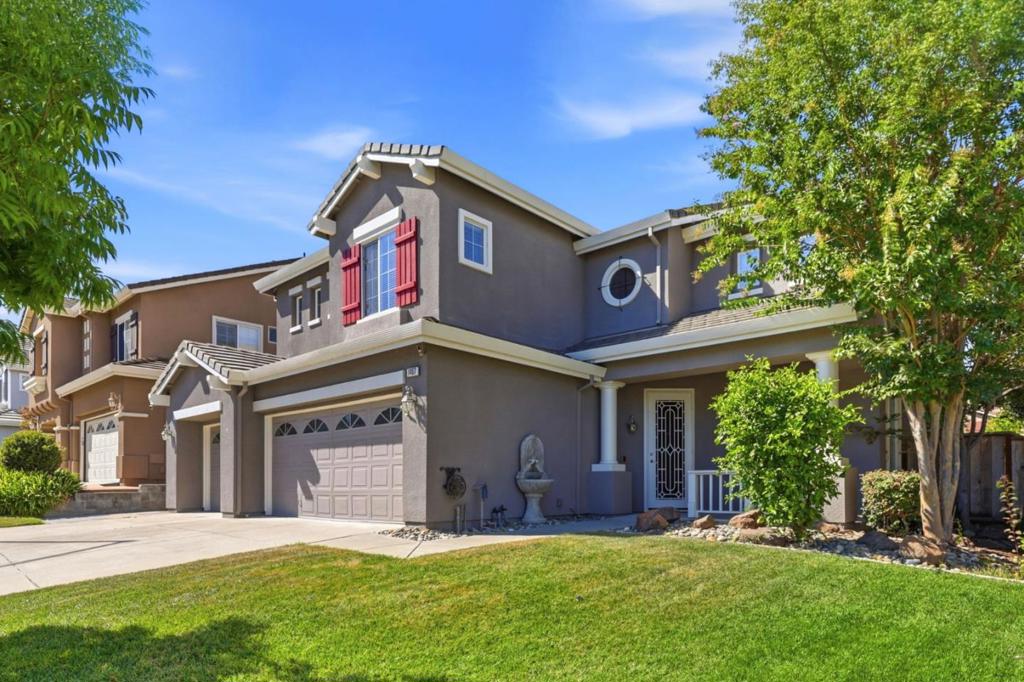
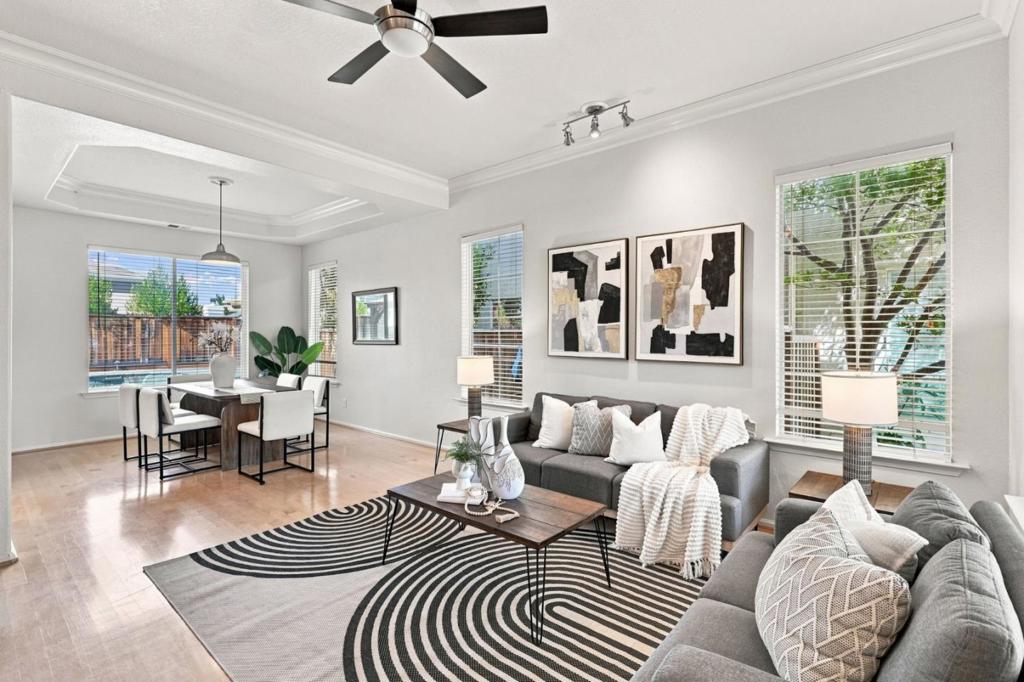
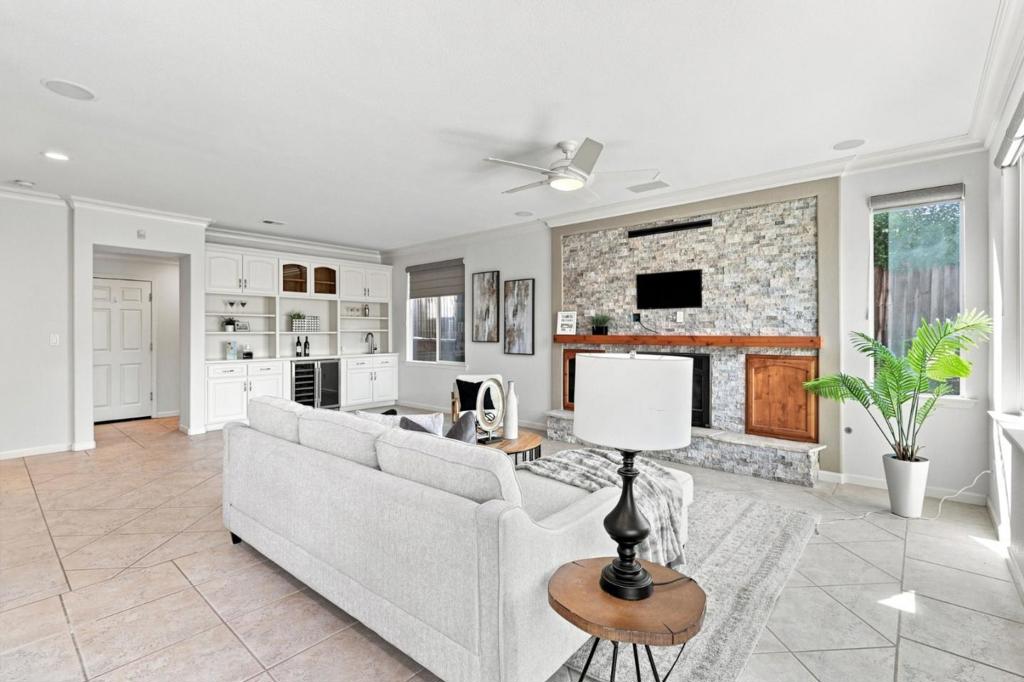
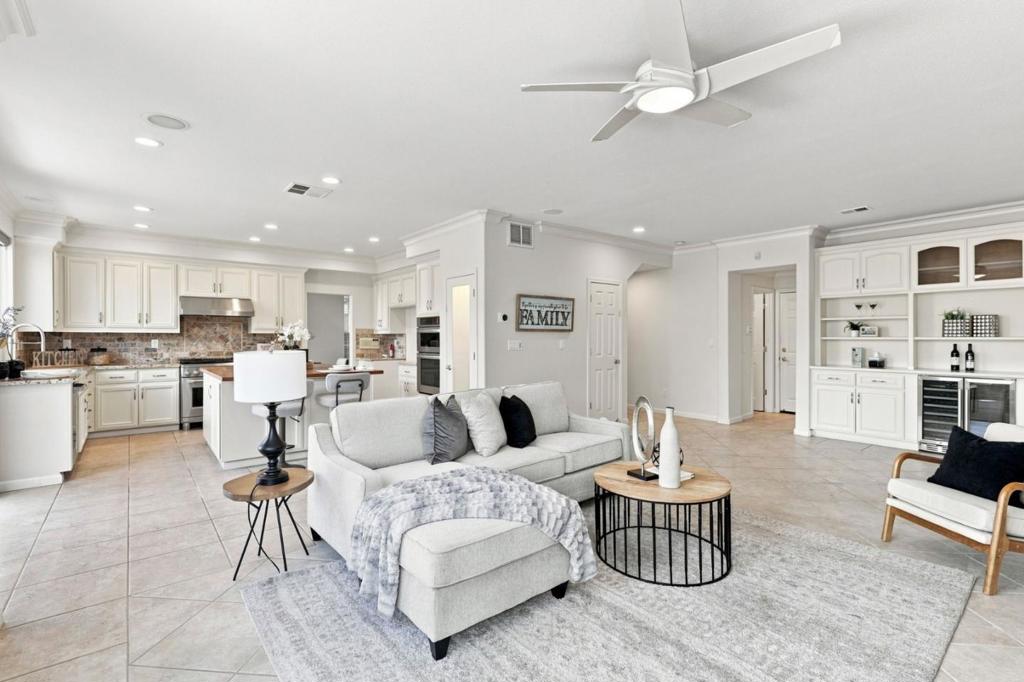
Exceptional West Side Vantana home located in the highly desirable Luigi Aprea neighborhood. Ideally situated near West Side schools and amenities, this beautifully updated residence offers an impressive blend of custom craftsmanship, thoughtful upgrades, and comfortable living spaces. The gourmet kitchen features a gas range, granite countertops, additional oven/convection microwave, oversized center island with butcher-block countertop, abundant cabinetry, and a spacious walk-in pantry. The family room is designed for entertaining, with a custom fireplace insert, large-screen TV area, and custom-built bar with wine refrigeration, plus room for a game table. Additional highlights include an upgraded downstairs bathroom, laundry room, custom hardwood flooring, approximately 200-square-foot custom loft, and elegant crown molding throughout. The oversized primary suite features a generous walk-in closet, remodeled primary bathroom, and built-in desk. Step outside to your private resort-style backyard featuring a Pebble Tec pool, custom outdoor kitchen, built-in fireplace, gazebo, and hot tub. A generator hookup provides added convenience and peace of mind. This exceptional home offers the perfect combination of style, functionality, and indoor-outdoor living.

Save
Ask
Tour
Hide
Share
Listing Snapshot
Price 
$1,374,999
Days On Site 
14 Days
Bedrooms 
4
Inside Area (SqFt) 
2,639 sqft
Total Baths 
3
Full Baths 
3
Partial Baths 
N/A
Lot Size 
0.1445 Acres
Year Built 
1999
MLS® Number 
ML82059814
Status 
Active
Property Tax 
N/A
HOA/Condo/Coop Fees 
N/A
Sq Ft Source 
Assessor
Friends & Family
Recent Activity
11 hours agoListing updated with changes from the MLS®
2 weeks agoListing first seen on site
General Features
Acres 
0.1445
Attached Garage 
Yes
Foundation 
Slab
Garage 
Yes
Garage Spaces 
3
Number Of Stories 
2
Parking 
Attached
Parking Spaces 
3
Property Sub Type 
Single Family Residence
Sewer 
Public Sewer
Special Circumstances 
Standard
Style 
Traditional
Utilities 
Natural Gas Available
Water Source 
Public
Zoning 
R1
Interior Features
Appliances 
DishwasherGas CooktopDisposalMicrowaveRange HoodVented Exhaust Fan
Cooling 
Central Air
Fireplace 
Yes
Fireplace Features 
Family RoomOutsideWood Burning
Flooring 
CarpetTileWood
Heating 
CentralFireplace(s)
Interior 
Breakfast BarWalk-In Closet(s)
Laundry Features 
Gas Dryer Hookup
Spa 
Yes
Bathroom 
Features - Granite Counters
Kitchen 
Features - Granite Counters, Kitchen Island
Loft 
Other 
Features - Walk-In Closet(s)
Retreat 
Save
Ask
Tour
Hide
Share
Exterior Features
Construction Details 
Stucco
Exterior 
Barbecue
Fencing 
Wood
Lot Features 
Level
Pool Features 
Black BottomGuniteIn GroundSolar Heat
Roof 
Tile
Spa 
Yes
Spa Features 
GuniteIn Ground
View 
Neighborhood
Waterview 
Neighborhood
Community Features
MLS Area 
699 - Not Defined
School District 
Gilroy Unified
Schools
School District
Gilroy Unified
Elementary School
Unknown
Middle School
Unknown
High School
Unknown


This information is for your personal, non-commercial use and may not be used for any purpose other than to identify prospective properties you may be interested in purchasing. The display of MLS data is usually deemed reliable but is NOT guaranteed accurate by the MLS. Buyers are responsible for verifying the accuracy of all information and should investigate the data themselves or retain appropriate professionals. Information from sources other than the Listing Agent may have been included in the MLS data. Unless otherwise specified in writing, the Broker/Agent has not and will not verify any information obtained from other sources. The Broker/Agent providing the information contained herein may or may not have been the Listing and/or Selling Agent.

Neighborhood & Commute
Source: Walkscore
Disclosure: Community information and market data powered by Constellation Data Labs. Information is deemed reliable but not guaranteed.
Save
Ask
Tour
Hide
Share