

4213 Verdigris CircleSan Jose, CA 95134
Mortgage Calculator
Monthly Payment (Est.)
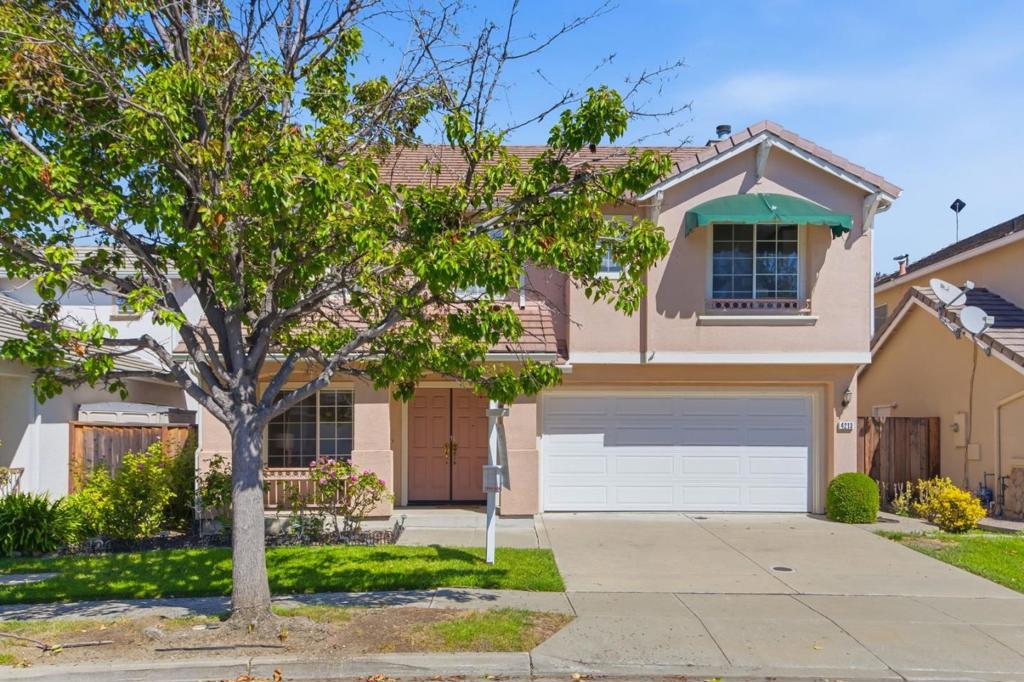
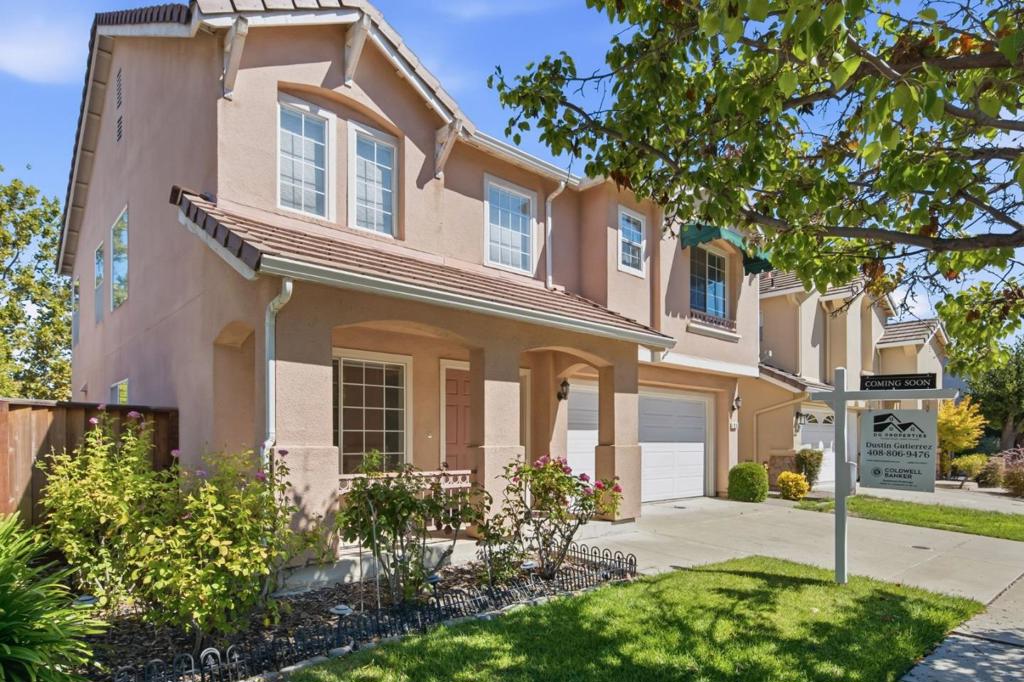
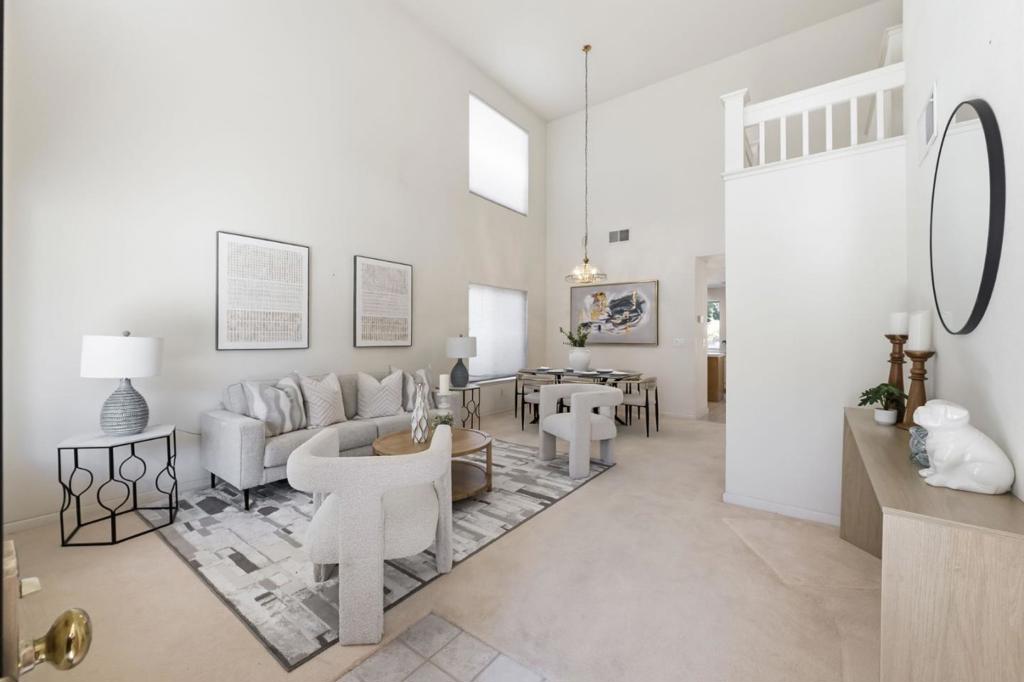
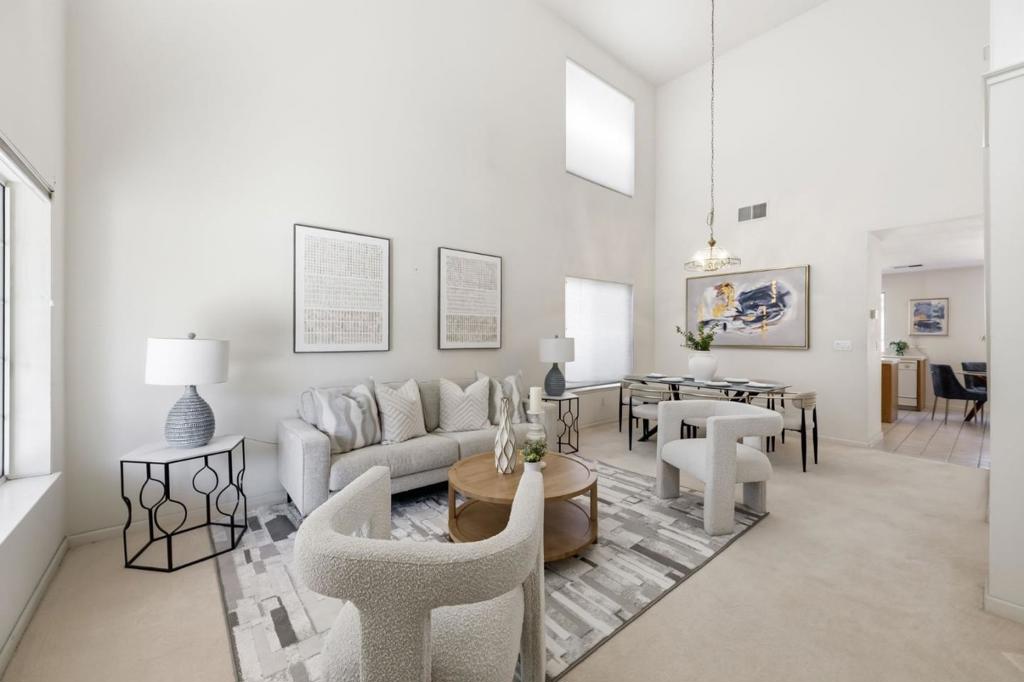
Enter an interest rate to see your estimated monthly payment.First Time on the Market! Welcome to this beautiful 1,828 sq. ft. single-family home, built in 1996 and featuring one of the larger floor plans in the desirable California Impression community of North San Jose. This bright and functional home offers spacious living and dining areas, a separate family room with fireplace, and a well-appointed kitchen that opens directly to the backyard, perfect for everyday living and entertaining. Upstairs, the light-filled primary suite provides a peaceful retreat with vaulted ceilings, a walk-in closet, and a spacious bath featuring dual vanities, soaking tub, and separate shower. The beautifully landscaped, low-maintenance backyard offers a private setting for relaxing, dining, or entertaining. Enjoy an exceptional location near major tech employers, with Google, Nvidia, Apple, and Cisco all within easy reach. Walk to restaurants, parks, Levis Stadium, soccer fields, and Rivermark Plaza, with convenient access to Hwy 237 and 880. Close to @First shopping and entertainment, with excellent Santa Clara schools nearby. NO HOA! A wonderful opportunity to own a spacious home in one of North San Joses most convenient locations!
| 20 hours ago | Listing updated with changes from the MLS® | |
| 4 weeks ago | Listing first seen on site |

This information is for your personal, non-commercial use and may not be used for any purpose other than to identify prospective properties you may be interested in purchasing. The display of MLS data is usually deemed reliable but is NOT guaranteed accurate by the MLS. Buyers are responsible for verifying the accuracy of all information and should investigate the data themselves or retain appropriate professionals. Information from sources other than the Listing Agent may have been included in the MLS data. Unless otherwise specified in writing, the Broker/Agent has not and will not verify any information obtained from other sources. The Broker/Agent providing the information contained herein may or may not have been the Listing and/or Selling Agent.
