2107 Willow Oak Lane, Pleasanton, CA, 94566

Save
Ask
Tour
Hide
Share
$1,134,900
17 Days On Site

2107 Willow Oak Lane
Pleasanton, CA 94566

For Sale|Condominium|Active
3
Beds
3
Total Baths
3
Full Baths
1,407
SqFt
$807
/SqFt
2026
Built
County:
Alameda
Listed by Jennifer Younathan of TRI Pointe Homes Bay Area newhomesbayarea@tripointehomes.com
Call Now: 951-203-4426
Is this the listing for you? We can help make it yours.
951-203-4426
Upcoming Open Houses
Sun, Sep 20, 1:00 PM - 4:00 PM
2107 Willow Oak Lane
Save
Ask
Tour
Hide
Share

Mortgage Calculator

Monthly Payment (Est.)

$5,178
Calculator powered by Showcase IDX, a Constellation1 Company. Copyright ©2026 Information is deemed reliable but not guaranteed.

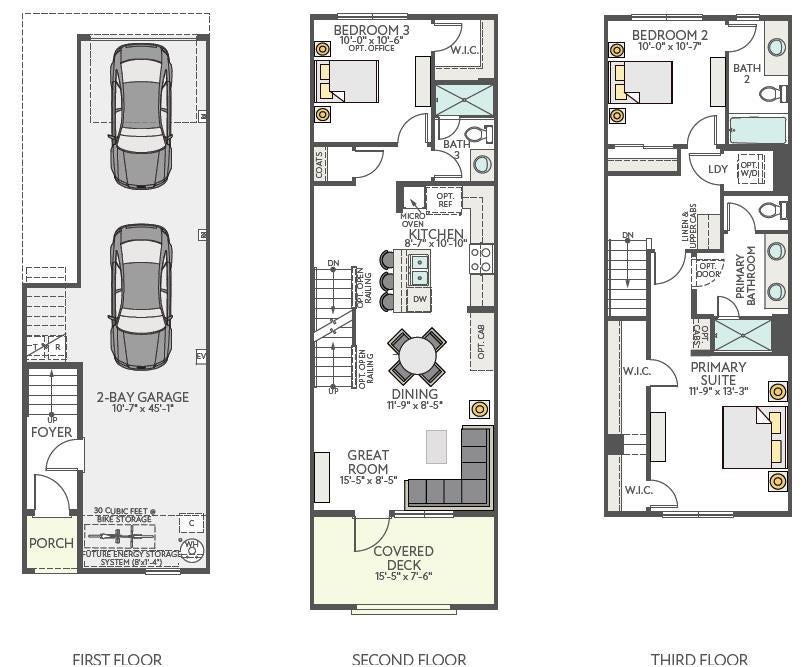
Homesite 11, Plan 1.New Home Construction. Welcome to a three-story attached townhome-style condo offering 3 bedrooms, 3 full baths, and 1,407 sq. ft. of thoughtfully designed living space. The second-floor living area features a relaxing great room with access to a covered outside deck, creating a comfortable setting for everyday living and entertaining. The primary suite offers the added convenience of two walk-in closets, while the 2-bay garage provides extra storage space. Located in desirable Pleasanton, this home offers easy access to parks, trails, shopping, dining, and historic Downtown Pleasanton. Convenient I-580 and I-680 access supports commutes throughout the East Bay and toward Silicon Valley, while nearby Dublin/Pleasanton BART provides regional transit connections. Enjoy the best of modern new construction and a connected Tri-Valley lifestyle. Photos are of rendering and floorplan.

Save
Ask
Tour
Hide
Share
Listing Snapshot
Price 
$1,134,900
Days On Site 
17 Days
Bedrooms 
3
Inside Area (SqFt) 
1,407 sqft
Total Baths 
3
Full Baths 
3
Partial Baths 
N/A
Lot Size 
N/A
Year Built 
2026
MLS® Number 
ML82059826
Status 
Active
Property Tax 
N/A
HOA/Condo/Coop Fees 
$500 monthly
Sq Ft Source 
Other
Friends & Family
Recent Activity
13 hours agoListing updated with changes from the MLS®
3 weeks agoListing first seen on site
General Features
Attached Garage 
Yes
Direction Faces 
South
Disclosures 
HomeWarranty
Foundation 
Slab
Garage 
Yes
Garage Spaces 
2
Number Of Stories 
3
Parking 
Attached
Parking Spaces 
2
Property Sub Type 
Condominium
Security 
Fire Sprinkler System
Sewer 
Public Sewer
Style 
Contemporary
Zoning 
r-1
Interior Features
Appliances 
DishwasherMicrowave
Cooling 
Central AirWhole House Fan
Flooring 
CarpetLaminate
Heating 
Heat Pump
Interior 
Breakfast BarWalk-In Closet(s)
Kitchen 
Features - Granite Counters
Other 
Features - Walk-In Closet(s)
Save
Ask
Tour
Hide
Share
Exterior Features
Fencing 
Wood
Lot Features 
Zero Lot Line
Patio And Porch 
Deck
Roof 
Composition
Community Features
Association Fee 
$500.0
Association Fee Frequency 
Monthly
MLS Area 
699 - Not Defined
School District 
Other
Financing Terms Available 
FHAVA Loan
Schools
School District
Other
Elementary School
Other
Middle School
Other
High School
Other


This information is for your personal, non-commercial use and may not be used for any purpose other than to identify prospective properties you may be interested in purchasing. The display of MLS data is usually deemed reliable but is NOT guaranteed accurate by the MLS. Buyers are responsible for verifying the accuracy of all information and should investigate the data themselves or retain appropriate professionals. Information from sources other than the Listing Agent may have been included in the MLS data. Unless otherwise specified in writing, the Broker/Agent has not and will not verify any information obtained from other sources. The Broker/Agent providing the information contained herein may or may not have been the Listing and/or Selling Agent.

Neighborhood & Commute
Source: Walkscore
Disclosure: Community information and market data powered by Constellation Data Labs. Information is deemed reliable but not guaranteed.
Save
Ask
Tour
Hide
Share