295 Edgewood Drive, Foster City, CA, 94404

Save
Ask
Tour
Hide
Share
$1,398,999
16 Days On Site

295 Edgewood Drive
Foster City, CA 94404

For Sale|Single Family Residence|Active
4
Beds
2
Total Baths
2
Full Baths
1,560
SqFt
$897
/SqFt
1963
Built
County:
San Mateo
Listed by Nick Villanueva of Kinetic Real Estate nick@kineticrealestate.com
Call Now: 951-203-4426
Is this the listing for you? We can help make it yours.
951-203-4426
Upcoming Open Houses
Sun, Sep 20, 12:00 PM - 4:00 PM
295 Edgewood Drive295 Edgewood Drive295 Edgewood Drive295 Edgewood Drive
Save
Ask
Tour
Hide
Share

Mortgage Calculator

Monthly Payment (Est.)

$6,383
Calculator powered by Showcase IDX, a Constellation1 Company. Copyright ©2026 Information is deemed reliable but not guaranteed.

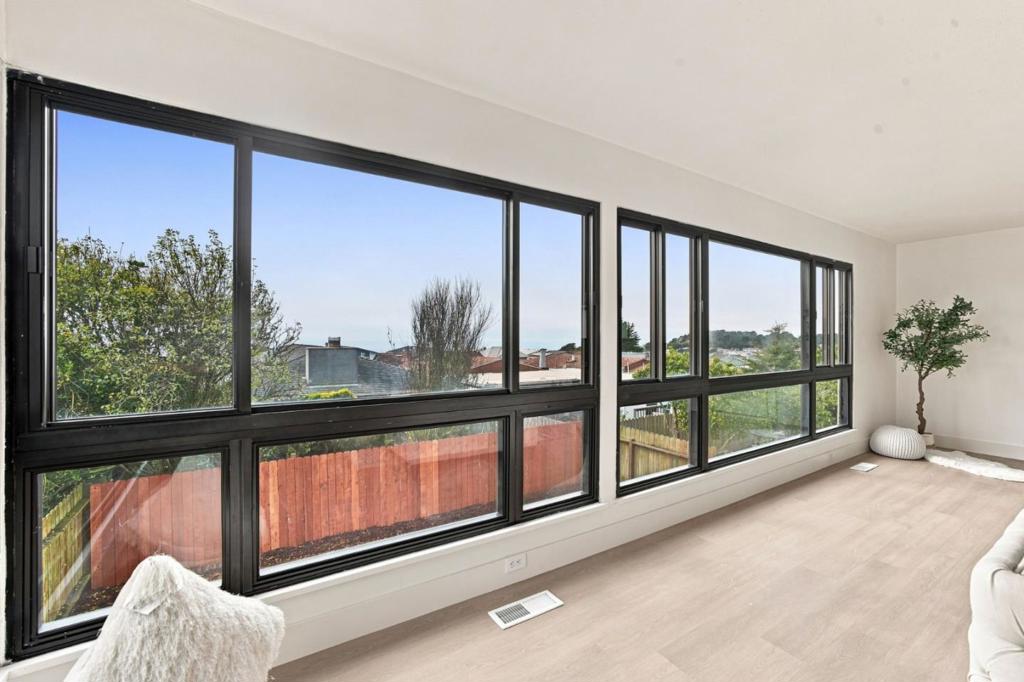
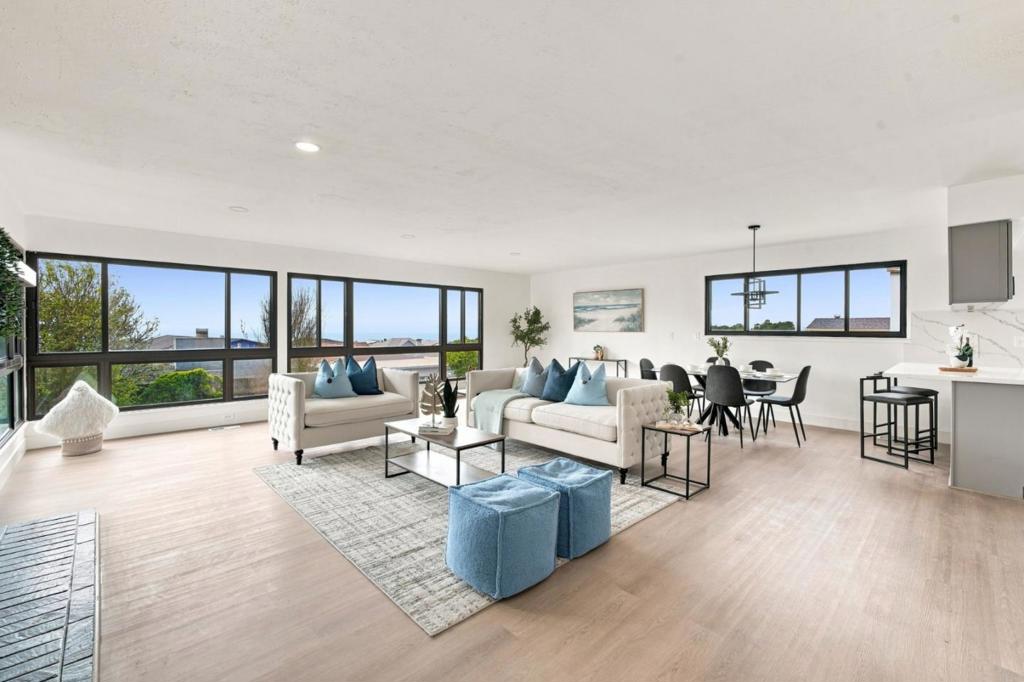
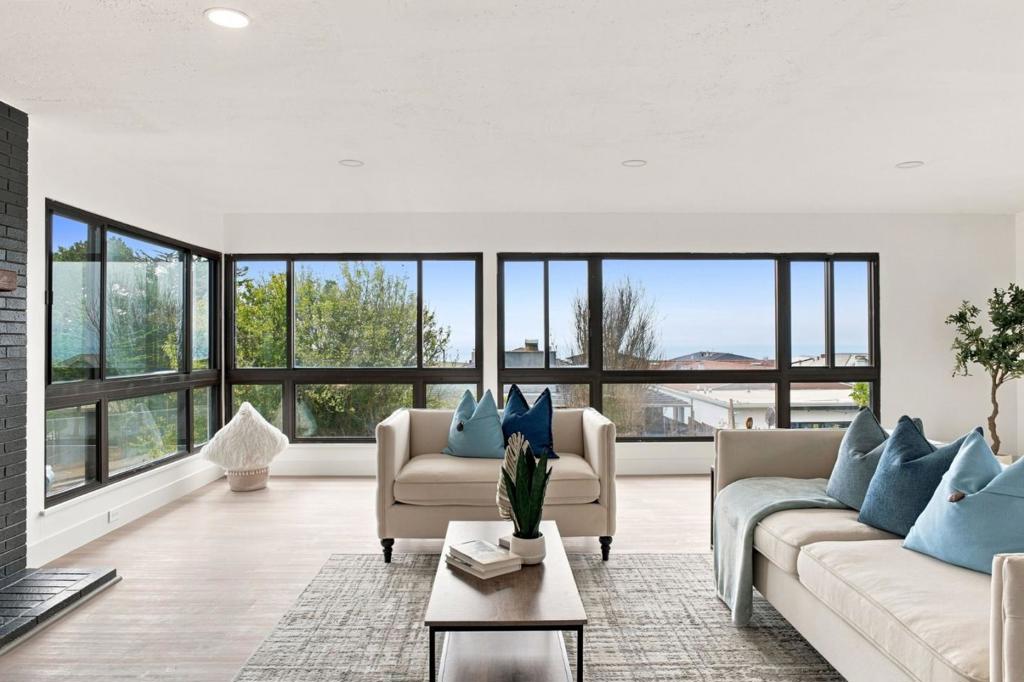
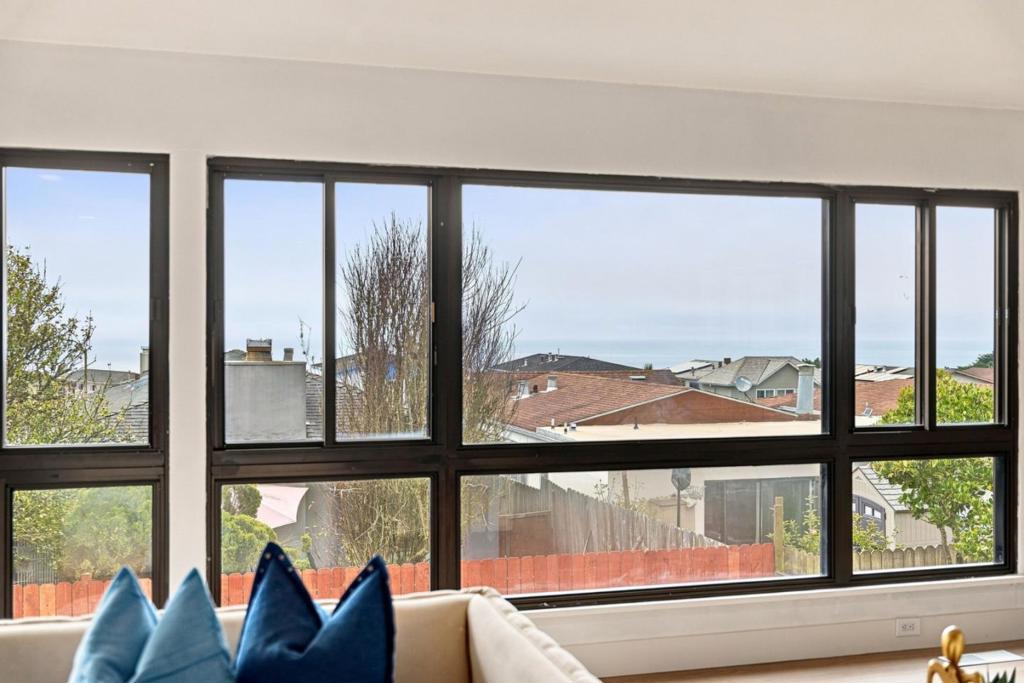
Experience million-dollar Pacific Ocean views from this beautifully renovated Pacifica home! The light-filled living room showcases sweeping coastal scenery, while the newly opened floor plan creates a seamless flow for everyday living and entertaining. Extensive upgrades include a new roof with warranty, new sewer lateral, completely remodeled bathrooms, new flooring and baseboards throughout, electrical improvements, fresh interior paint, and new front, interior, and closet doors. The lower level offers a spacious bonus family room plus an additional bonus room currently configured as a bedroom ideal for guests, a home office, gym, or flexible living space. Outside, enjoy a newly landscaped backyard ready for relaxing and entertaining. Thoughtfully updated from top to bottom, this move-in-ready home combines modern comfort, versatile living areas, and beautiful ocean views.

Save
Ask
Tour
Hide
Share
Listing Snapshot
Price 
$1,398,999
Days On Site 
16 Days
Bedrooms 
4
Inside Area (SqFt) 
1,560 sqft
Total Baths 
2
Full Baths 
2
Partial Baths 
N/A
Lot Size 
0.0921 Acres
Year Built 
1963
MLS® Number 
ML82059827
Status 
Active
Property Tax 
N/A
HOA/Condo/Coop Fees 
$2.67 monthly
Sq Ft Source 
Assessor
Friends & Family
Recent Activity
7 hours agoListing updated with changes from the MLS®
6 days agoPrice changed to $1,398,999
2 weeks agoListing first seen on site
General Features
Acres 
0.0921
Foundation 
Concrete Perimeter
Garage 
Yes
Garage Spaces 
1
Number Of Stories 
1
Parking Spaces 
1
Property Sub Type 
Single Family Residence
Sewer 
Public Sewer
Special Circumstances 
Standard
Water Source 
Public
Zoning 
R10003
Interior Features
Cooling 
None
Fireplace 
Yes
Fireplace Features 
Living Room
Flooring 
CarpetTileWood
Heating 
Laundry Features 
In Garage
Kitchen 
Features - Granite Counters
Save
Ask
Tour
Hide
Share
Exterior Features
Roof 
Composition
Community Features
Association Amenities 
Other
Association Fee 
$32.0
Association Fee Frequency 
Annually
MLS Area 
699 - Not Defined
School District 
Other
Schools
School District
Other
Elementary School
Unknown
Middle School
Unknown
High School
Unknown


This information is for your personal, non-commercial use and may not be used for any purpose other than to identify prospective properties you may be interested in purchasing. The display of MLS data is usually deemed reliable but is NOT guaranteed accurate by the MLS. Buyers are responsible for verifying the accuracy of all information and should investigate the data themselves or retain appropriate professionals. Information from sources other than the Listing Agent may have been included in the MLS data. Unless otherwise specified in writing, the Broker/Agent has not and will not verify any information obtained from other sources. The Broker/Agent providing the information contained herein may or may not have been the Listing and/or Selling Agent.

Neighborhood & Commute
Source: Walkscore
Disclosure: Community information and market data powered by Constellation Data Labs. Information is deemed reliable but not guaranteed.
Save
Ask
Tour
Hide
Share