

The Village Serramonte349 Philip Drive 106Daly City, CA 94015
Mortgage Calculator
Monthly Payment (Est.)
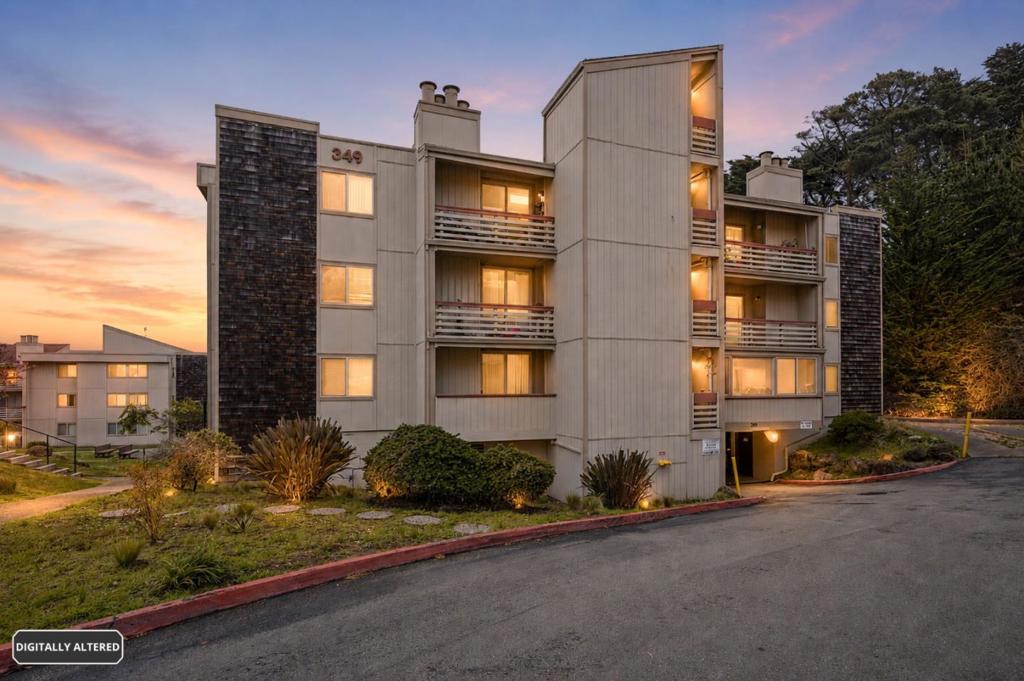
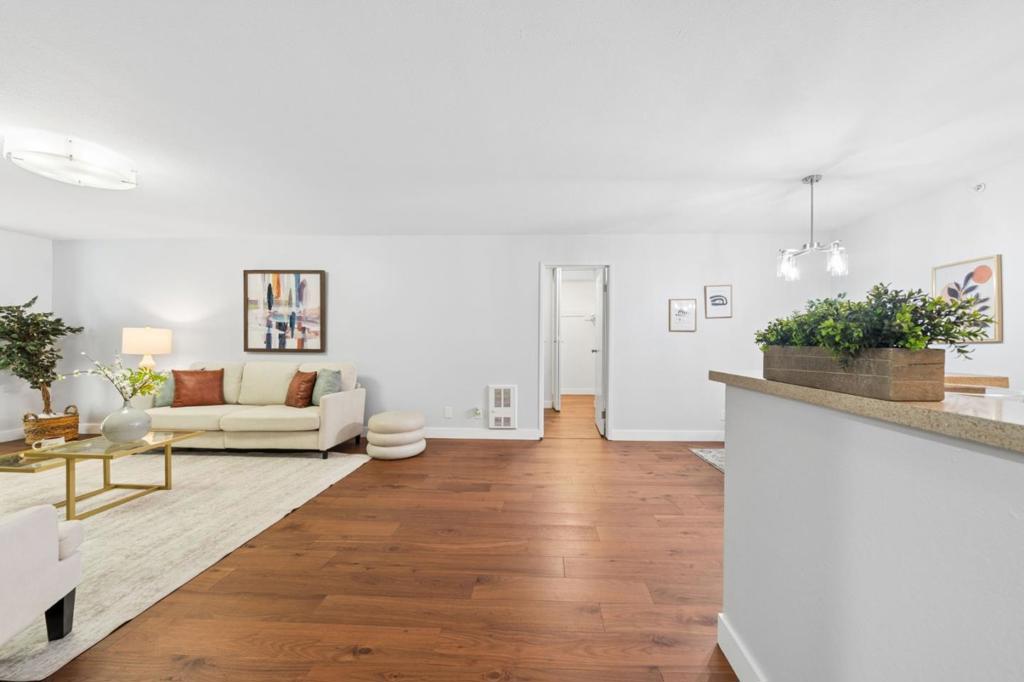
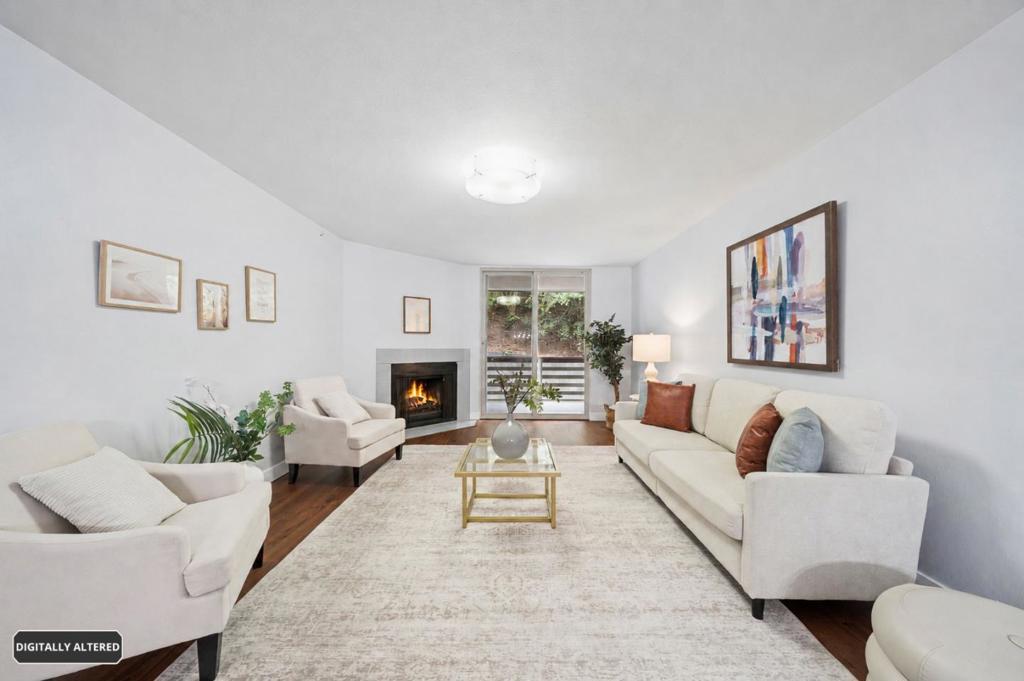
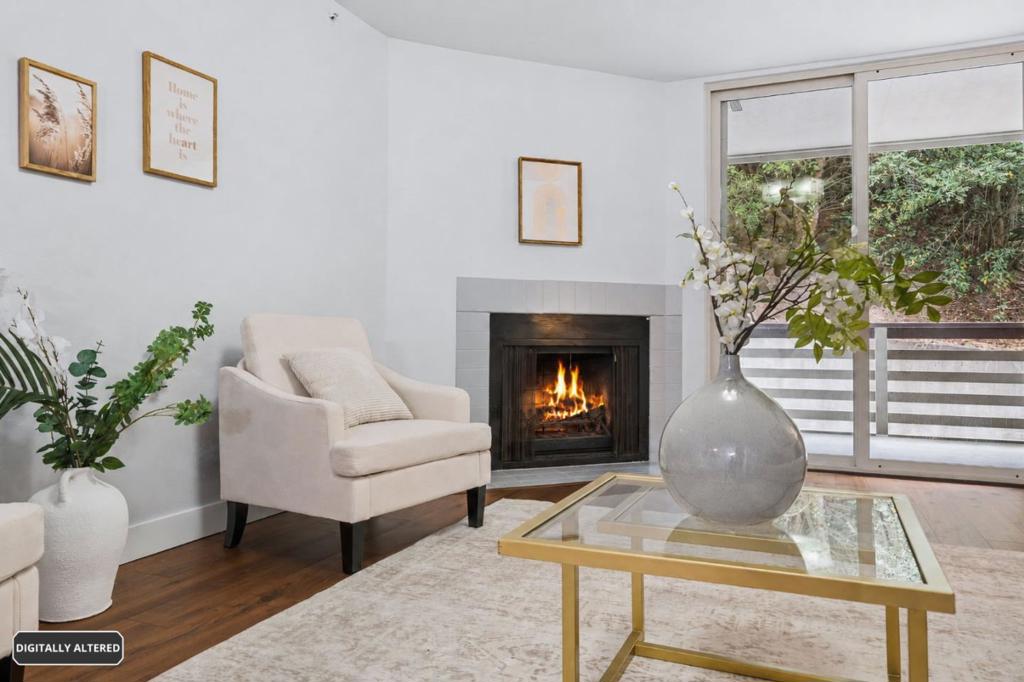
Enter an interest rate to see your estimated monthly payment.Welcome to 349 Philip Drive, #106, a spacious condominium located in the desirable gated Village Serramonte community of Daly City. Offering a thoughtfully designed living space, this 2-bedroom, 2-bath home features an open-concept floor plan with comfortable living and dining areas, a well-appointed kitchen with a breakfast bar and generous cabinetry, and a bright living room centered on a focal fireplace. Recent updates include fresh interior paint, new luxury engineered wood flooring, a new electrical panel, and refreshed bathrooms. The spacious primary suite offers a walk-in closet and direct access to the large private patio, which is also accessible from the living room and provides an ideal setting for outdoor dining or relaxing. Additional conveniences include in-unit laundry with washer and dryer, assigned garage parking, and a secure gated community offering resort-style amenities such as an indoor heated pool, spa, sauna, fitness center, tennis courts, and beautifully maintained grounds. Ideally located in the sought-after Westlake/Serramonte area, this home provides easy access to Serramonte Center, Westlake Shopping Center, restaurants, shopping, BART, 280, Hwy 1, San Francisco, SFO, and scenic coastal destinations including Thornton State Beach and Mussel Rock Park.
| 5 days ago | Listing updated with changes from the MLS® | |
| a month ago | Listing first seen on site |

This information is for your personal, non-commercial use and may not be used for any purpose other than to identify prospective properties you may be interested in purchasing. The display of MLS data is usually deemed reliable but is NOT guaranteed accurate by the MLS. Buyers are responsible for verifying the accuracy of all information and should investigate the data themselves or retain appropriate professionals. Information from sources other than the Listing Agent may have been included in the MLS data. Unless otherwise specified in writing, the Broker/Agent has not and will not verify any information obtained from other sources. The Broker/Agent providing the information contained herein may or may not have been the Listing and/or Selling Agent.

Did you know? You can invite friends and family to your search. They can join your search, rate and discuss listings with you.