

1911 Beaufort TerraceSan Jose, CA 95131
Mortgage Calculator
Monthly Payment (Est.)
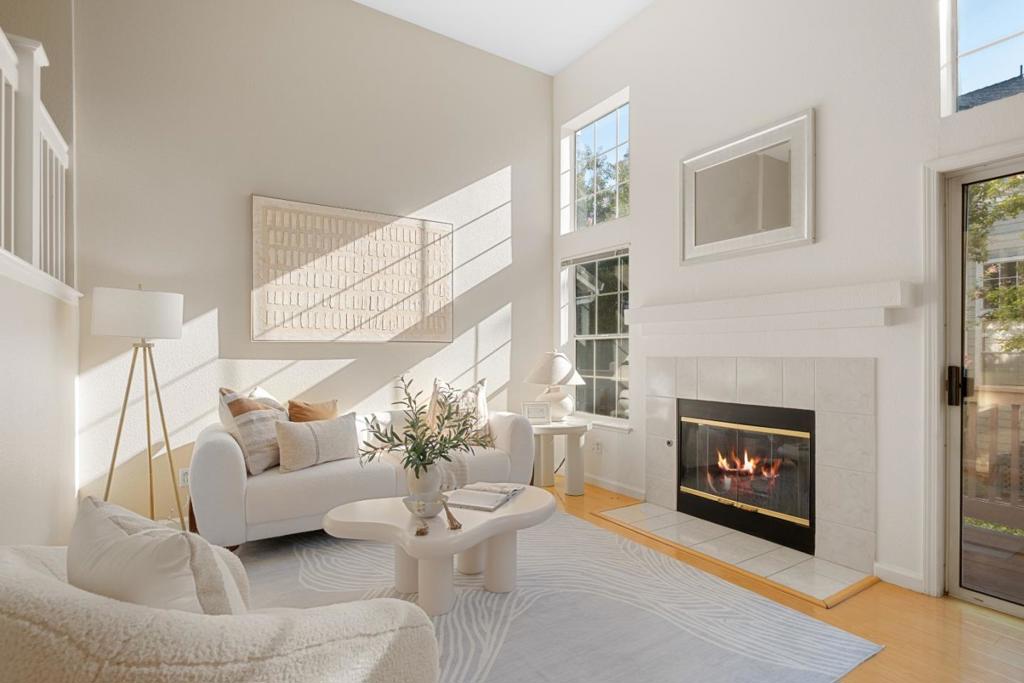
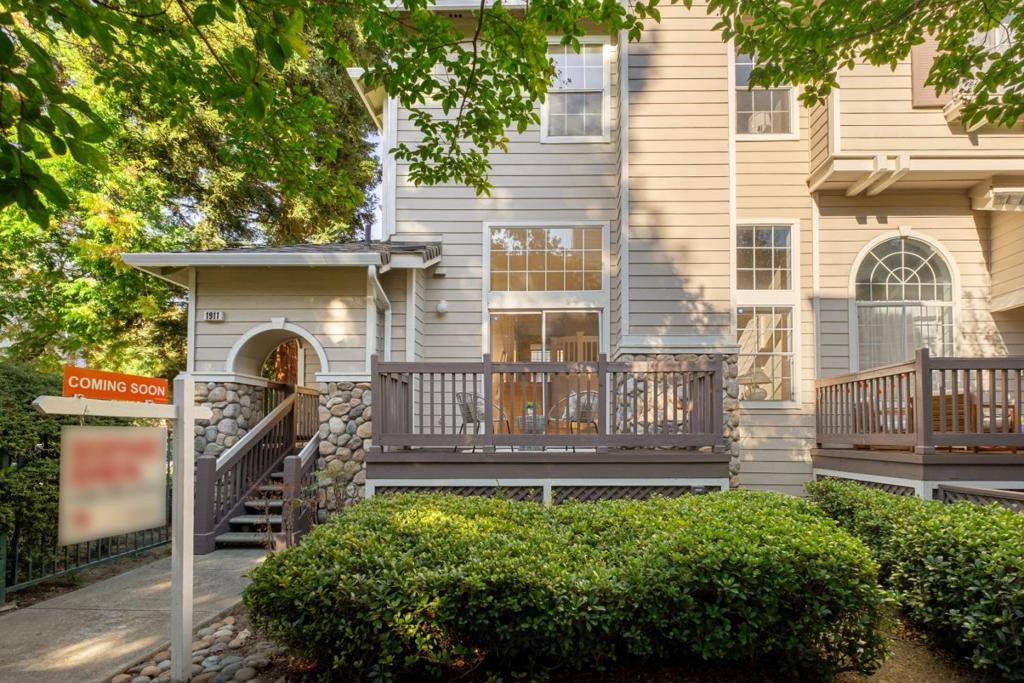
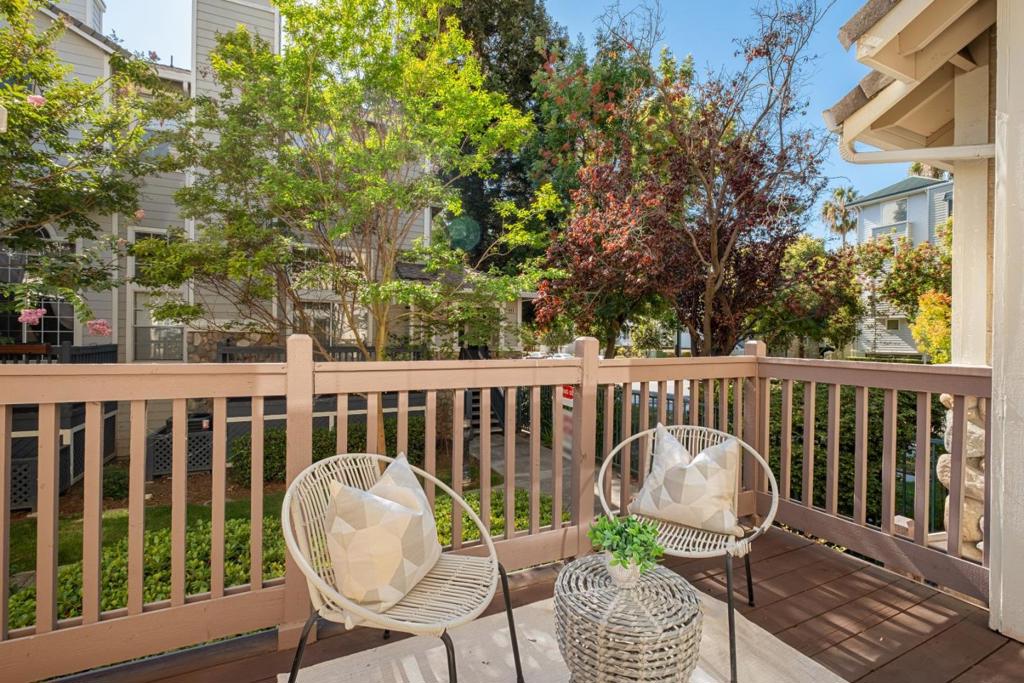
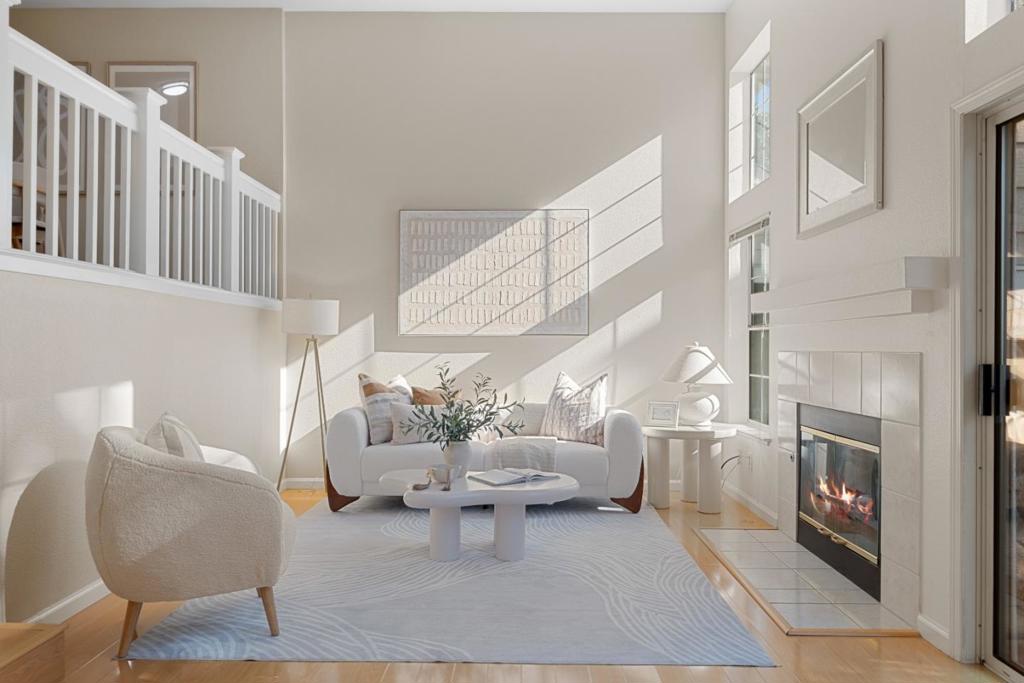
Enter an interest rate to see your estimated monthly payment.*Desirable corner-unit townhome with soaring vaulted ceilings, abundant natural light, and a northwest-facing orientation, creating a bright, open, and exceptionally spacious feel throughout. Large windows and dramatic ceilings enhance the airy feel, while warm wood-style flooring adds a cohesive look. *The beautifully updated kitchen features new quartz countertops, plentiful white cabinetry, stainless steel appliances, recessed lighting, & generous prep and storage space. An open loft overlooking the living space adds valuable flexibility and can serve as a home office, family room, reading lounge, play area, or additional gathering space. *The spacious primary suite offers two closets, including a walk-in closet, along with a private en-suite bathroom featuring dual sinks & a tub/shower combination. The two additional bedrooms share a convenient Jack-and-Jill bathroom with dual sinks. *Additional highlights include a recently upgraded central A/C and heating system & an attached garage with additional storage space. Residents also enjoy access to a sparkling community pool and relaxing spa. *Ideally situated near shopping, parks, the San Jose Municipal Golf Course, and BART, the home offers excellent access to major Silicon Valley employers including NVIDIA, Google, & Apple.
| yesterday | Listing updated with changes from the MLS® | |
| 2 weeks ago | Listing first seen on site |

This information is for your personal, non-commercial use and may not be used for any purpose other than to identify prospective properties you may be interested in purchasing. The display of MLS data is usually deemed reliable but is NOT guaranteed accurate by the MLS. Buyers are responsible for verifying the accuracy of all information and should investigate the data themselves or retain appropriate professionals. Information from sources other than the Listing Agent may have been included in the MLS data. Unless otherwise specified in writing, the Broker/Agent has not and will not verify any information obtained from other sources. The Broker/Agent providing the information contained herein may or may not have been the Listing and/or Selling Agent.
