895 Tybalt Drive, San Jose, CA, 95127

Save
Ask
Tour
Hide
Share
$1,695,000
17 Days On Site

895 Tybalt Drive
San Jose, CA 95127

Single Family Residence|Pending
4
Beds
3
Total Baths
2
Full Baths
1
Partial Bath
2,382
SqFt
$712
/SqFt
1963
Built
County:
Santa Clara
Listed by Yulia Goyal of Goyal Premier Realty info@goyalteam.com
Call Now: 951-203-4426
Is this the listing for you? We can help make it yours.
951-203-4426
895 Tybalt Drive895 Tybalt Drive895 Tybalt Drive895 Tybalt Drive
Save
Ask
Tour
Hide
Share

Mortgage Calculator

Monthly Payment (Est.)

$7,733
Calculator powered by Showcase IDX, a Constellation1 Company. Copyright ©2026 Information is deemed reliable but not guaranteed.

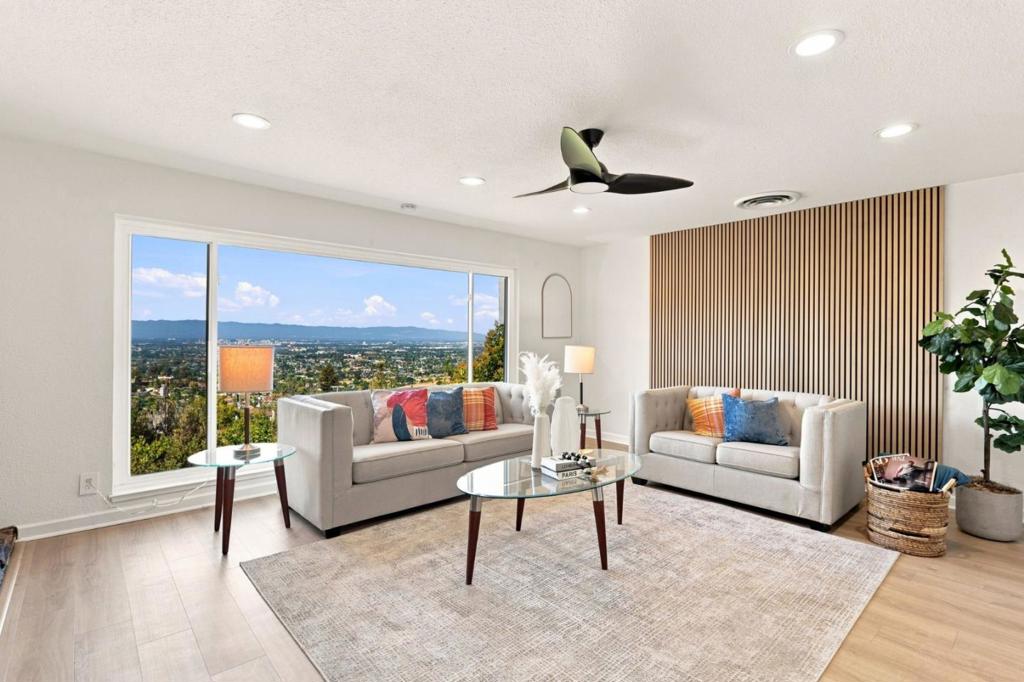
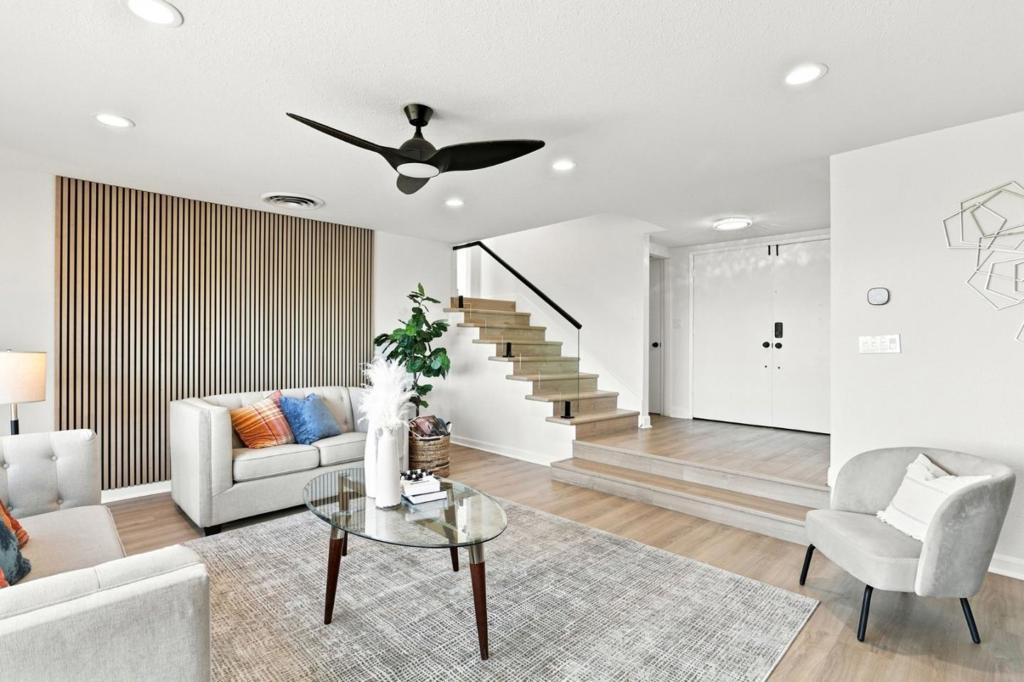
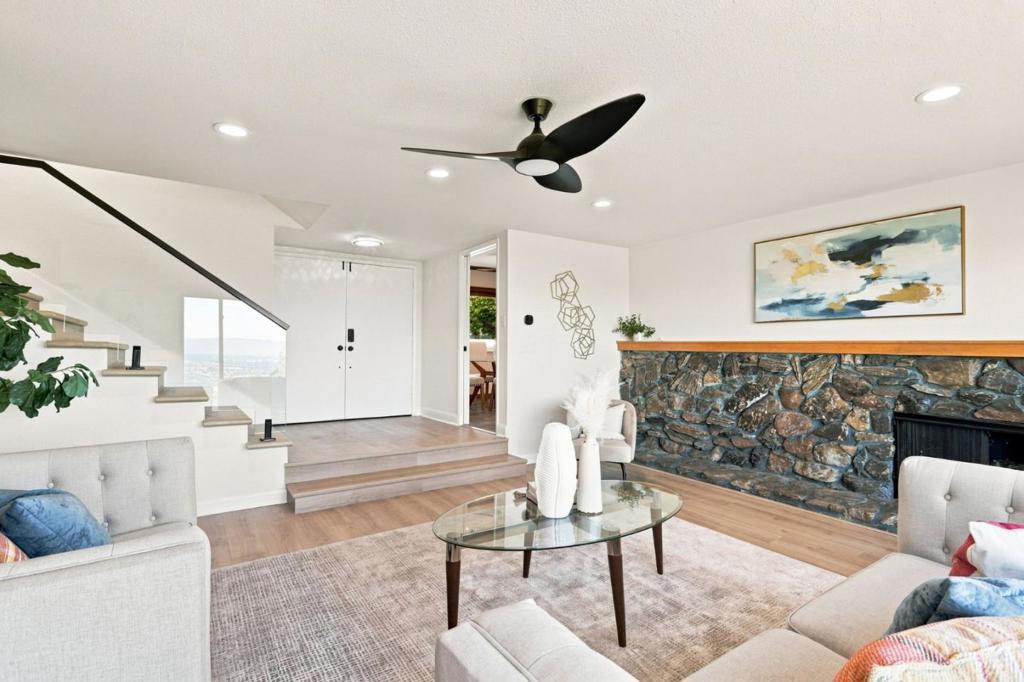
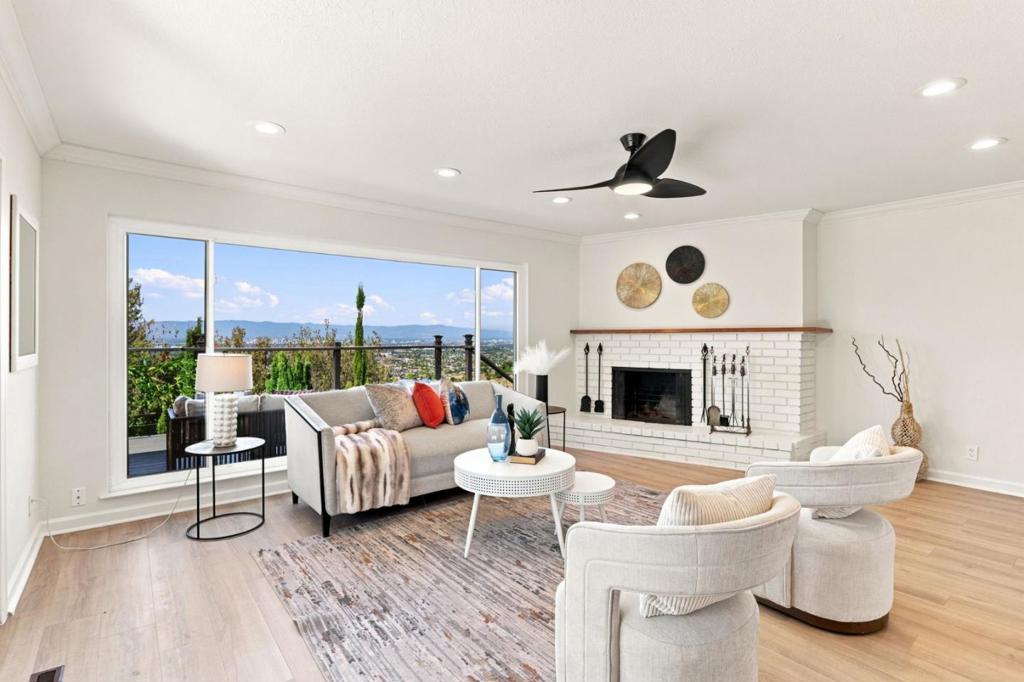
Enjoy quite possibly the best views of San Jose you will find anywhere: downtown San Jose and the SF Bay on one side, and beautiful hills on the other. Watch the fireworks right from your living room or bedroom on July 4 or December 31. It is the perfect blend of comfort and natural beauty. The house has been extensively remodeled over the past 3 years, including updated bathrooms, flooring, laundry room, and garage. New systems and appliances include a 5-ton HVAC system, ductless mini-split air conditioner, dishwasher, and refrigerator. Additional upgrades include a new 220V EV charger, Alexa-enabled Wi-Fi fans, continuously recording exterior cameras with floodlights, a Wi-Fi doorbell, and more. No Through Traffic: Experience the tranquility of a secluded location, allowing for a peaceful and private lifestyle.

Save
Ask
Tour
Hide
Share
Listing Snapshot
Price 
$1,695,000
Days On Site 
17 Days
Bedrooms 
4
Inside Area (SqFt) 
2,382 sqft
Total Baths 
3
Full Baths 
2
Partial Baths 
1
Lot Size 
0.2327 Acres
Year Built 
1963
MLS® Number 
ML82059899
Status 
Pending
Property Tax 
N/A
HOA/Condo/Coop Fees 
N/A
Sq Ft Source 
Assessor
Friends & Family
Recent Activity
5 days agoListing updated with changes from the MLS®
6 days agoStatus changed to Pending
2 weeks agoListing first seen on site
General Features
Acres 
0.2327
Attached Garage 
Yes
Garage 
Yes
Garage Spaces 
2
Number Of Stories 
3
Parking 
Attached
Parking Spaces 
2
Property Sub Type 
Single Family Residence
Sewer 
Public Sewer
Special Circumstances 
Standard
Water Source 
Public
Zoning 
R1-5
Interior Features
Appliances 
DishwasherGas CooktopDisposalRefrigeratorRange HoodVented Exhaust Fan
Cooling 
Central Air
Fireplace 
Yes
Fireplace Features 
Family RoomLiving Room
Heating 
Central
Kitchen 
Features - Granite Counters, Kitchen Island
Save
Ask
Tour
Hide
Share
Exterior Features
Roof 
Shingle
Community Features
MLS Area 
699 - Not Defined
School District 
Other
Schools
School District
Other
Elementary School
Unknown
Middle School
Unknown
High School
Unknown


This information is for your personal, non-commercial use and may not be used for any purpose other than to identify prospective properties you may be interested in purchasing. The display of MLS data is usually deemed reliable but is NOT guaranteed accurate by the MLS. Buyers are responsible for verifying the accuracy of all information and should investigate the data themselves or retain appropriate professionals. Information from sources other than the Listing Agent may have been included in the MLS data. Unless otherwise specified in writing, the Broker/Agent has not and will not verify any information obtained from other sources. The Broker/Agent providing the information contained herein may or may not have been the Listing and/or Selling Agent.

Neighborhood & Commute
Source: Walkscore
Disclosure: Community information and market data powered by Constellation Data Labs. Information is deemed reliable but not guaranteed.
Save
Ask
Tour
Hide
Share