

427 Carmel StreetWatsonville, CA 95076
Mortgage Calculator
Monthly Payment (Est.)
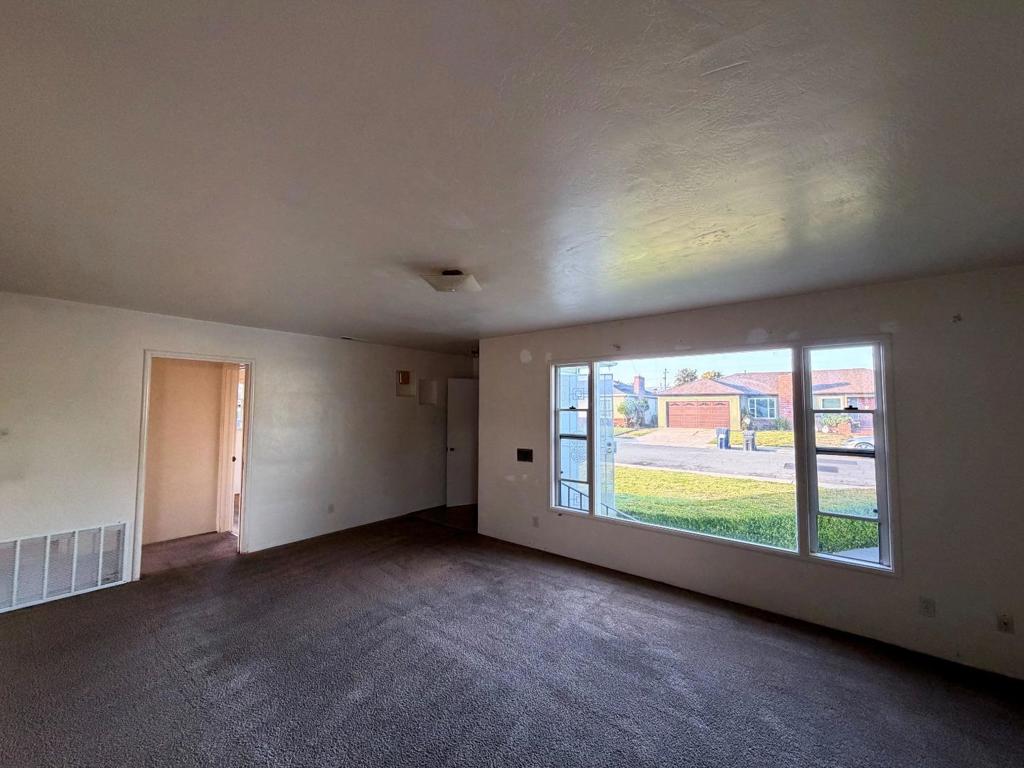
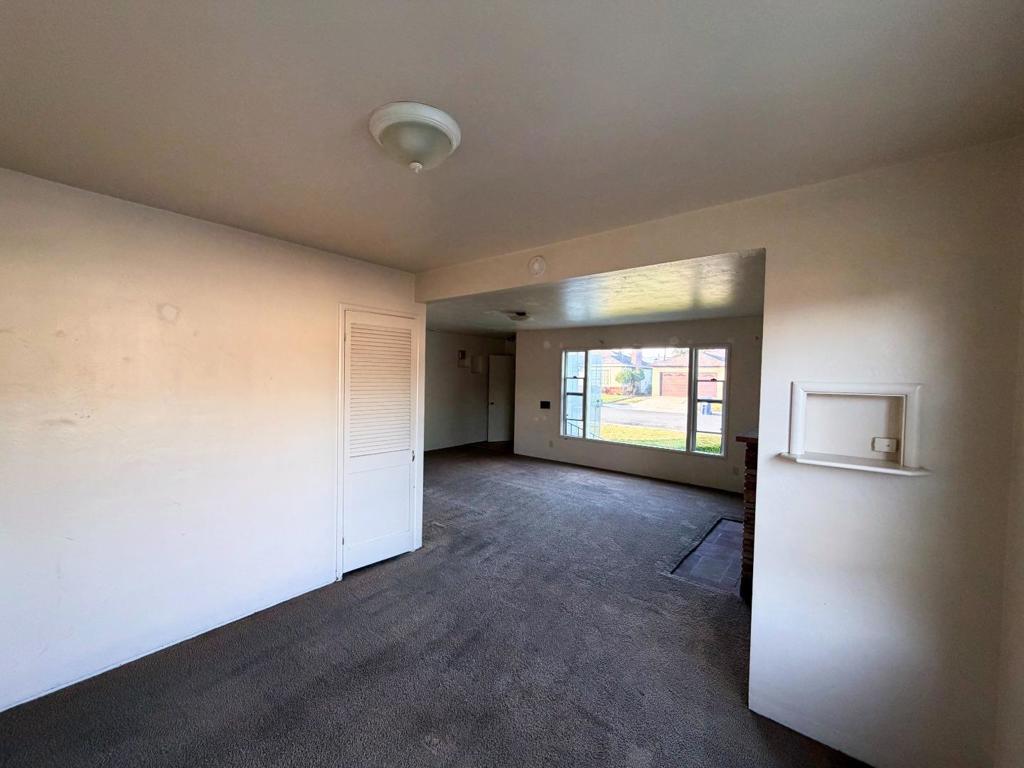
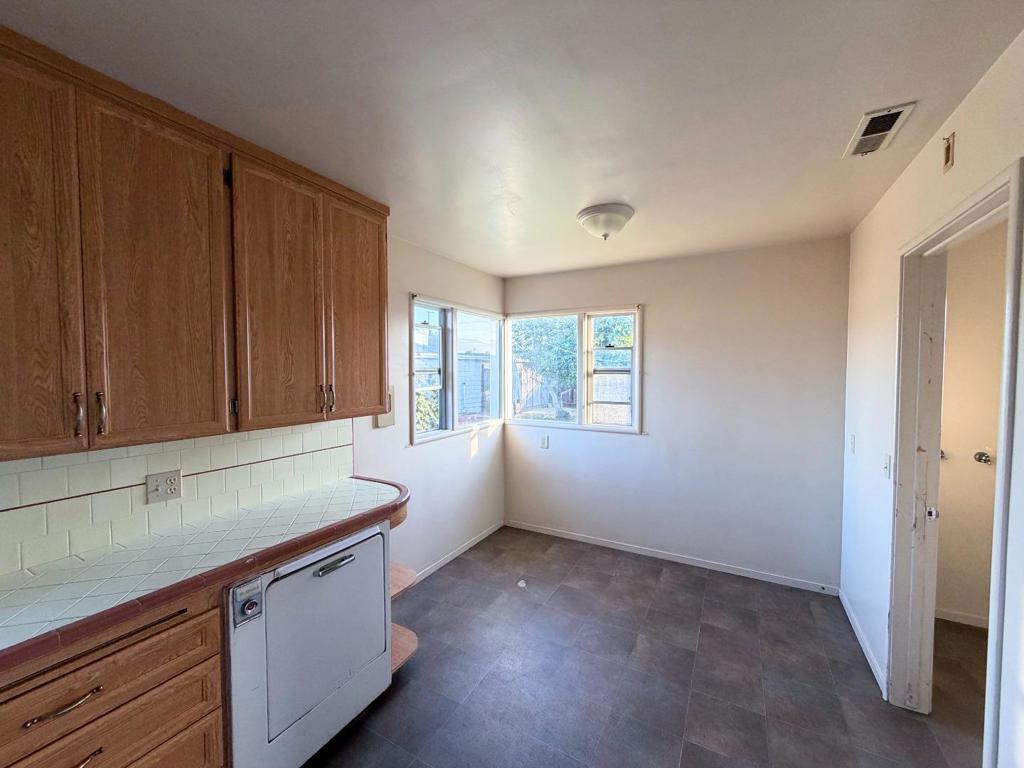
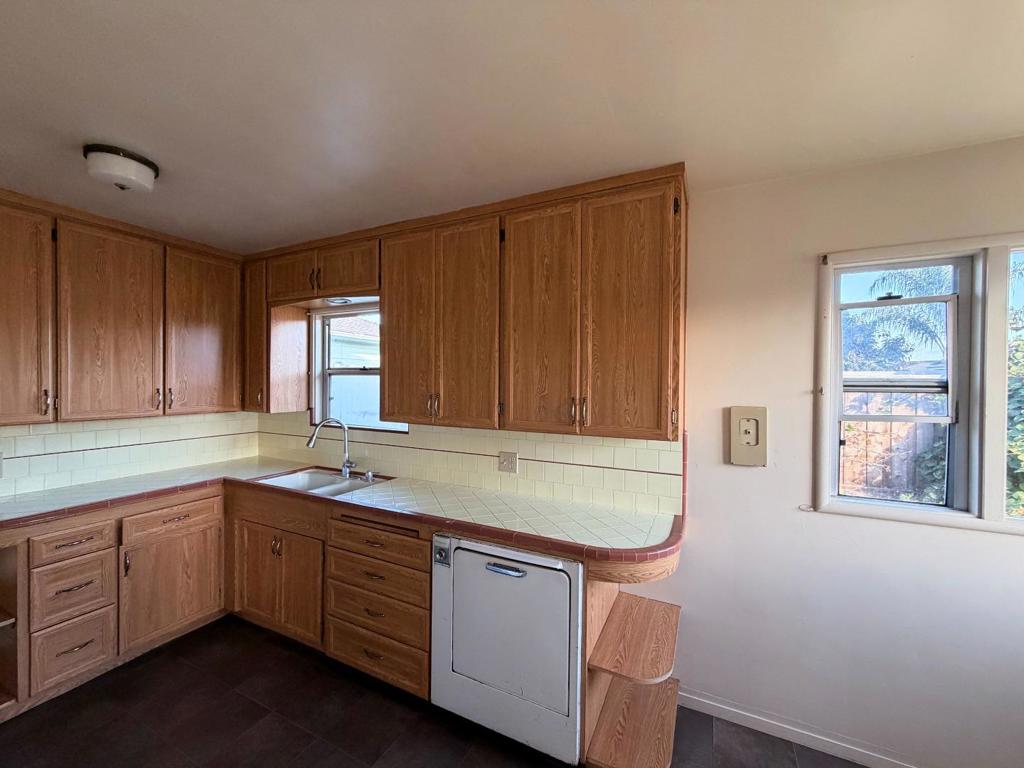
Enter an interest rate to see your estimated monthly payment.Welcome to Carmel Street, a charming single-level ranch style home set on on a quiet street in the most prized neighborhood in Watsonville. It's a quality mid-century single-level residence with inviting curb appeal and a nice juicy lot that everyone's looking for! The interior offers comfortable, light-filled living spaces with a practical layout suited for everyday living, while the generous outdoor space provides room to garden, entertain, relax, or create your own backyard retreat...and check with the city about building an ADU! A wide driveway and oversize attached garage add everyday convenience, and the homes classic mid-century character gives it a warm, timeless feel. Conveniently located near local schools, shopping, dining, parks, and the many attractions of the Monterey Bay area, this is a wonderful opportunity to enjoy a comfortable home in a well-established, prized Watsonville neighborhood.
| 3 days ago | Listing updated with changes from the MLS® | |
| 5 days ago | Listing first seen on site |

This information is for your personal, non-commercial use and may not be used for any purpose other than to identify prospective properties you may be interested in purchasing. The display of MLS data is usually deemed reliable but is NOT guaranteed accurate by the MLS. Buyers are responsible for verifying the accuracy of all information and should investigate the data themselves or retain appropriate professionals. Information from sources other than the Listing Agent may have been included in the MLS data. Unless otherwise specified in writing, the Broker/Agent has not and will not verify any information obtained from other sources. The Broker/Agent providing the information contained herein may or may not have been the Listing and/or Selling Agent.
