

55 Calgary StreetDaly City, CA 94014
Mortgage Calculator
Monthly Payment (Est.)
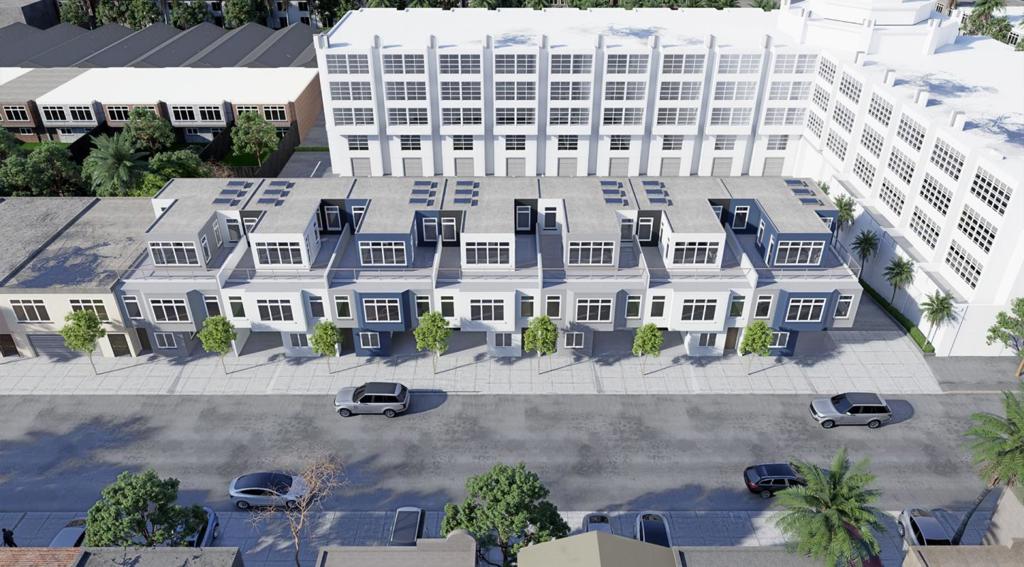
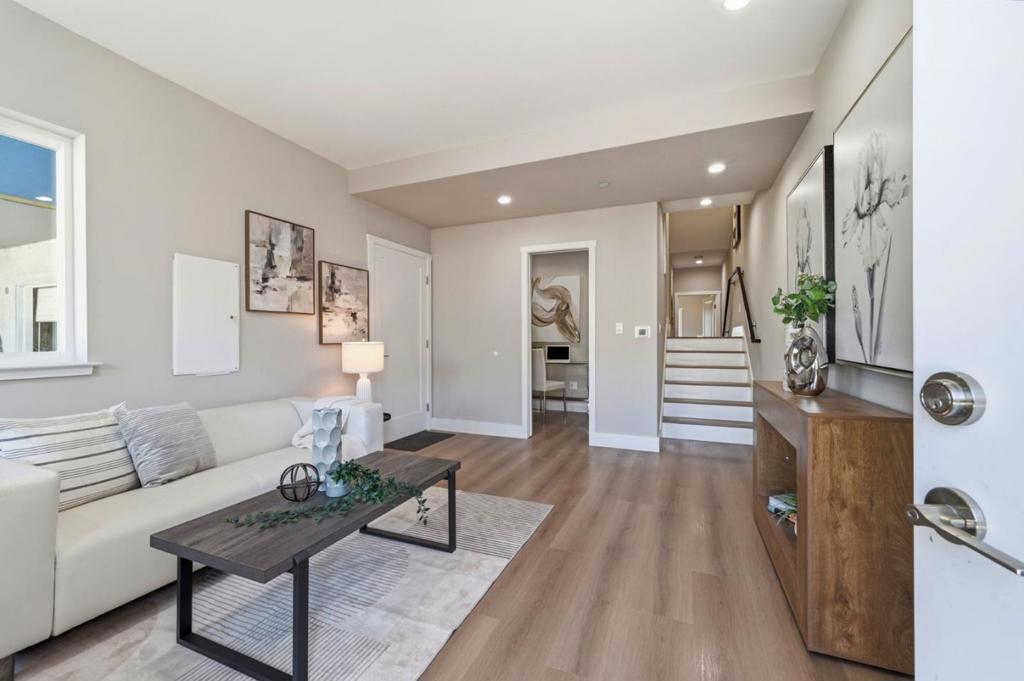
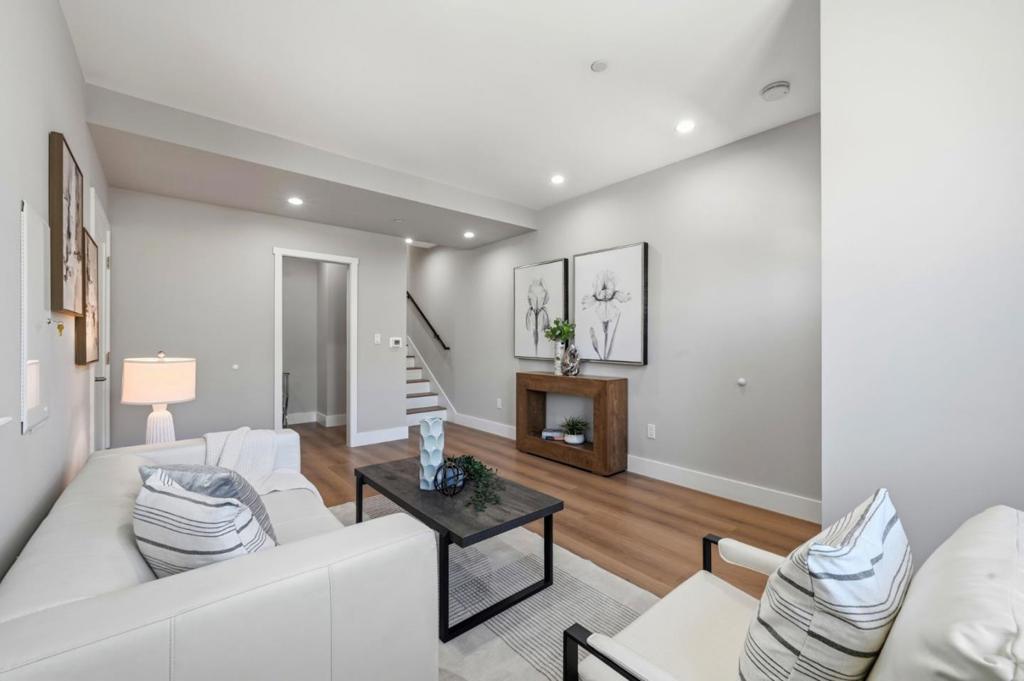
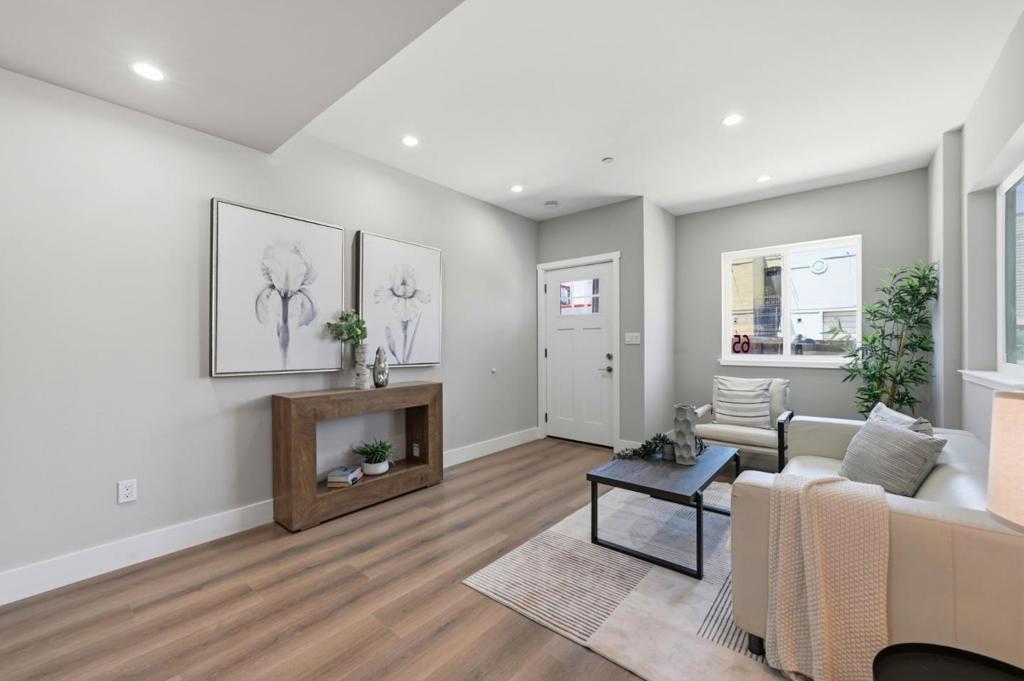
Enter an interest rate to see your estimated monthly payment.7 Brand-New Modern Single-Family Homes with Rooftop Deck & Panoramic Views! Experience contemporary living in this beautifully designed 2026 Daly City home. This striking residence combines modern architecture, sophisticated finishes & abundant natural light. The distinctive exterior features oversized windows & an attached garage with direct interior access. Inside, wide-plank flooring, recessed lighting & a bright neutral palette complement the open-concept living areas. The contemporary kitchen features white shaker cabinetry, quartz countertops, designer backsplash & stainless-steel appliances, opening to the dining & living spaces for everyday living & entertaining. The flexible floor plan is ideal for families, guests, multigenerational living or working from home, including a dedicated office or study area. The spacious primary suite features generous windows & a private bath. A signature feature is the private rooftop deck with sweeping views of the surrounding hills, neighborhood & cityscape perfect for relaxing or entertaining. Conveniently located with easy access to San Francisco, Peninsula employment centers, commute routes, shopping, dining, parks & schools. Brand-new construction, modern design, rooftop views & attached garage make this a rare Peninsula opportunity
| 22 hours ago | Listing updated with changes from the MLS® | |
| a month ago | Listing first seen on site |

This information is for your personal, non-commercial use and may not be used for any purpose other than to identify prospective properties you may be interested in purchasing. The display of MLS data is usually deemed reliable but is NOT guaranteed accurate by the MLS. Buyers are responsible for verifying the accuracy of all information and should investigate the data themselves or retain appropriate professionals. Information from sources other than the Listing Agent may have been included in the MLS data. Unless otherwise specified in writing, the Broker/Agent has not and will not verify any information obtained from other sources. The Broker/Agent providing the information contained herein may or may not have been the Listing and/or Selling Agent.

Did you know? You can invite friends and family to your search. They can join your search, rate and discuss listings with you.