

2766 Bristol WayRedwood City, CA 94061
Mortgage Calculator
Monthly Payment (Est.)
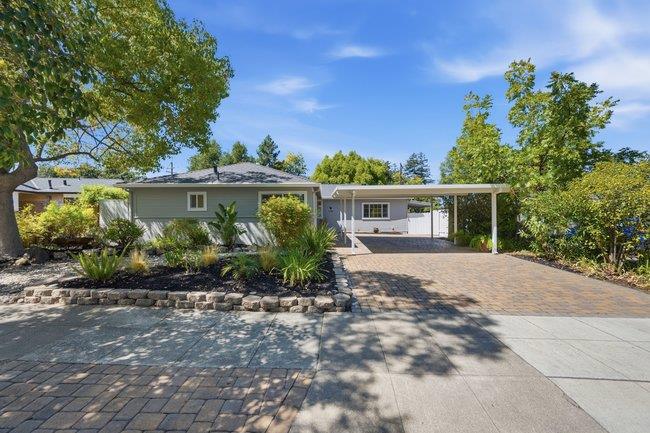
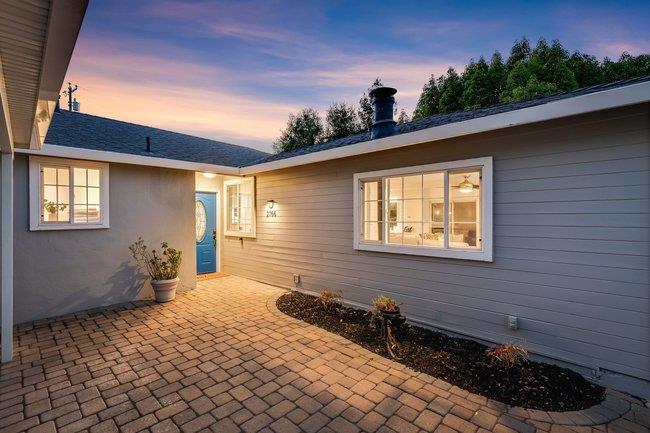
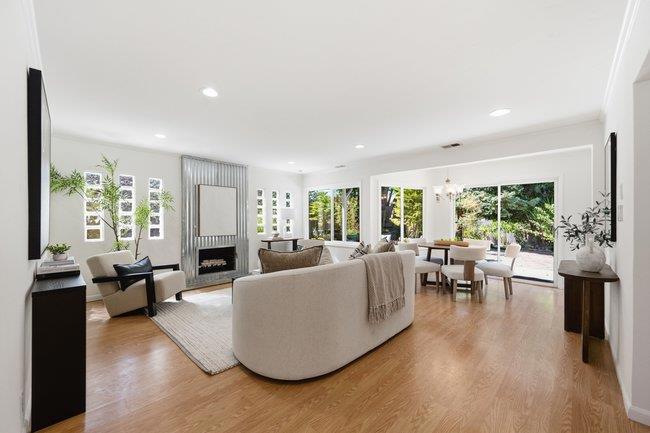
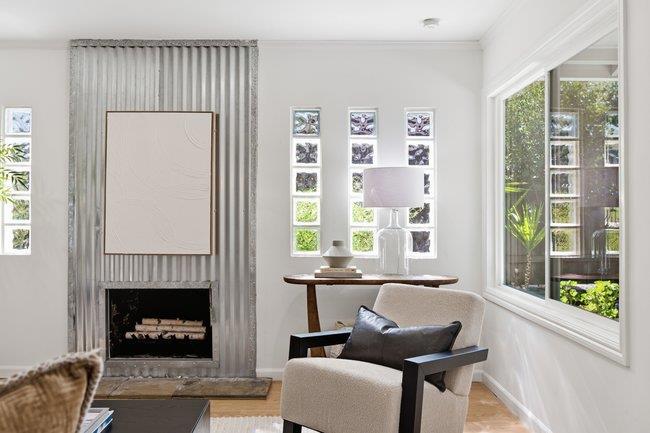
Enter an interest rate to see your estimated monthly payment.Nestled on a quiet, one block street in the heart of Woodside Plaza, this light filled single-level home offers an inviting layout and expansive backyard retreat. The oversized 7,992 square foot deep lot features mature trees and abundant space for relaxation, play, or future possibilities. Two living areas flow seamlessly to the outdoors, including a spacious living/dining room with newly added recessed lighting and a kitchen/family room with built-in cabinetry, breakfast nook, laundry area, and large island. The kitchen sink overlooks the spacious backyard. The primary suite features a walk-in closet, bathroom with walk-in shower, and slider to the side yard. Two additional bedrooms and a hall bathroom complete the home. Recent updates include fresh interior and exterior paint and refreshed landscaping. A large front carport provides convenient covered parking. Enjoy Woodside Plaza's warm community atmosphere with evening strolls and bike rides. Less than a block from beloved Maddux Park and close to shopping, schools, downtown Redwood City, CalTrans at Sequoia Station, Stanford University and Hospital, Highway 280, and more. Welcome Home.
| yesterday | Listing updated with changes from the MLS® | |
| 4 weeks ago | Status changed to Pending | |
| a month ago | Listing first seen on site |

This information is for your personal, non-commercial use and may not be used for any purpose other than to identify prospective properties you may be interested in purchasing. The display of MLS data is usually deemed reliable but is NOT guaranteed accurate by the MLS. Buyers are responsible for verifying the accuracy of all information and should investigate the data themselves or retain appropriate professionals. Information from sources other than the Listing Agent may have been included in the MLS data. Unless otherwise specified in writing, the Broker/Agent has not and will not verify any information obtained from other sources. The Broker/Agent providing the information contained herein may or may not have been the Listing and/or Selling Agent.

Did you know? You can invite friends and family to your search. They can join your search, rate and discuss listings with you.