

445 Vista Grande AvenueDaly City, CA 94014
Mortgage Calculator
Monthly Payment (Est.)
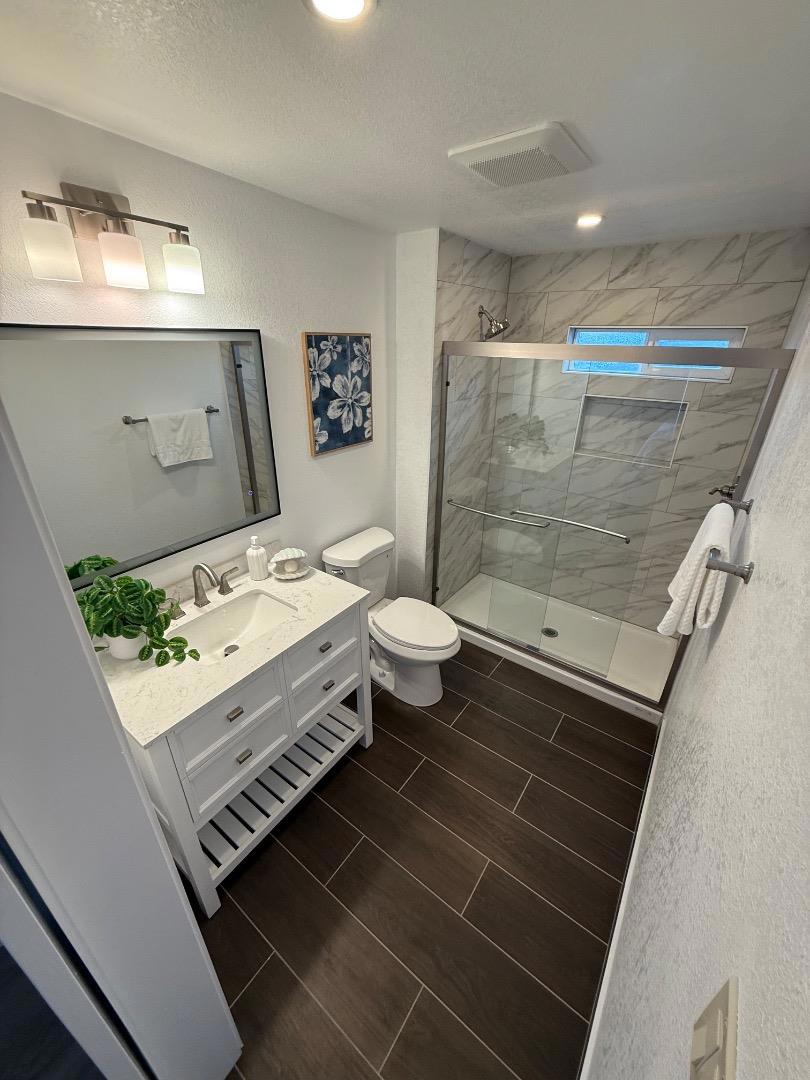
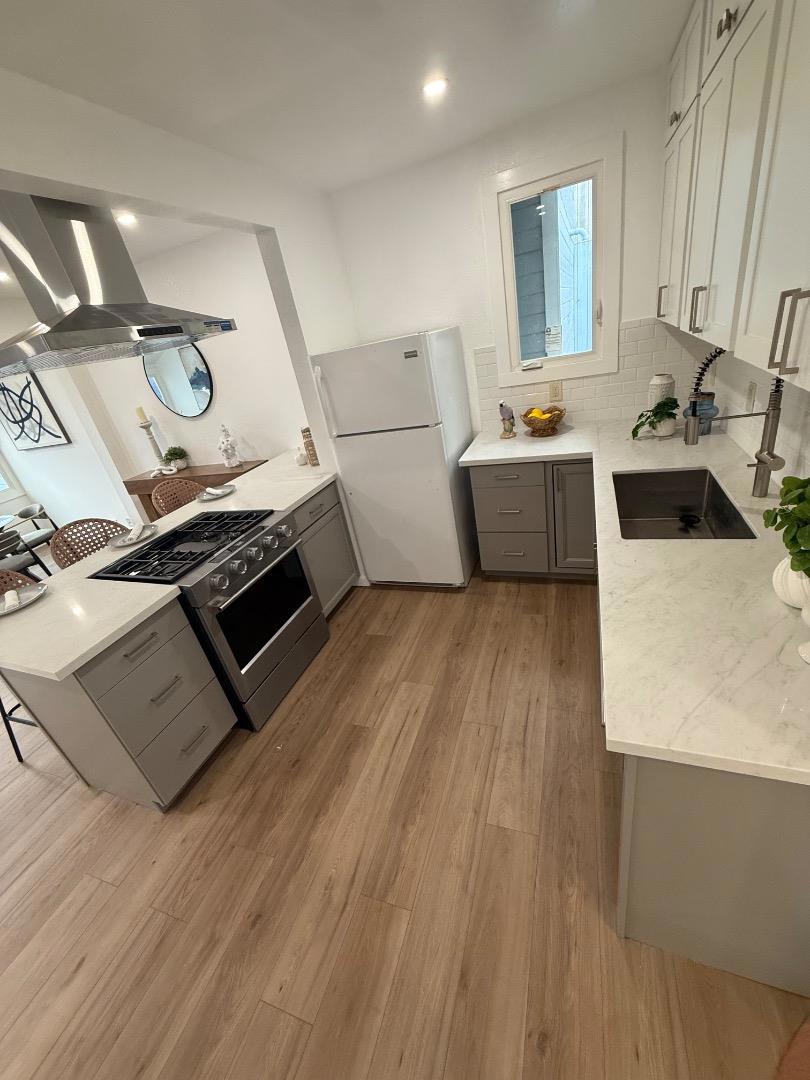
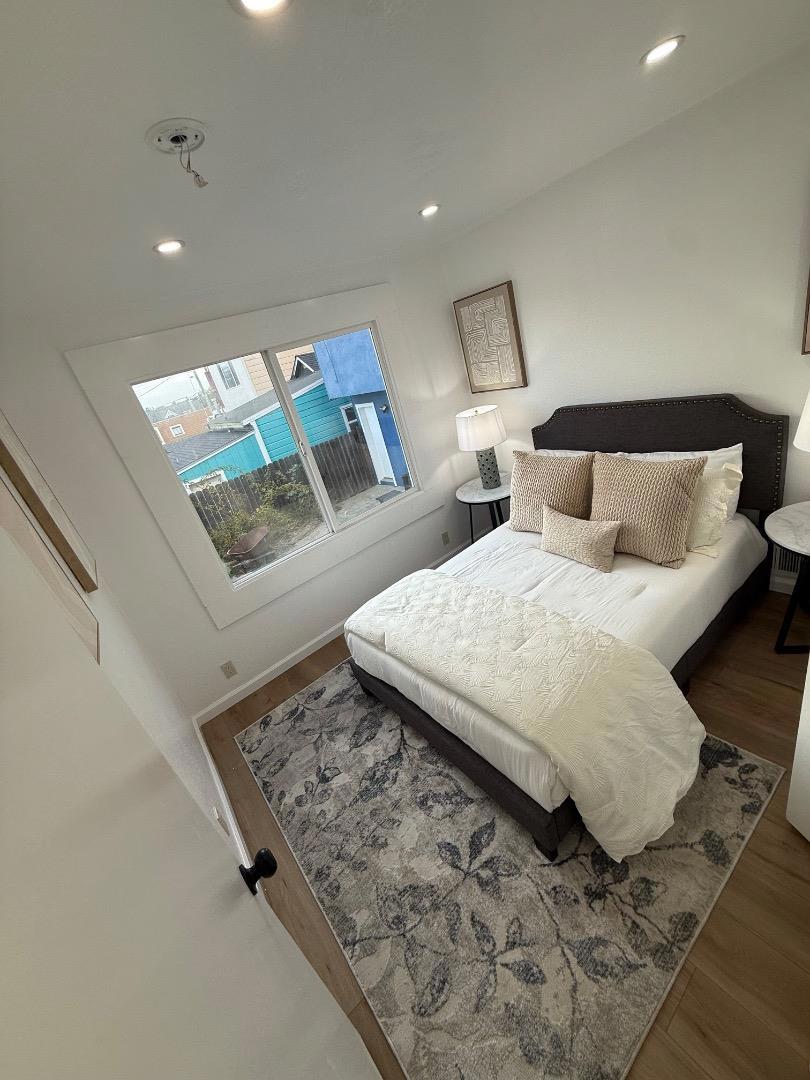
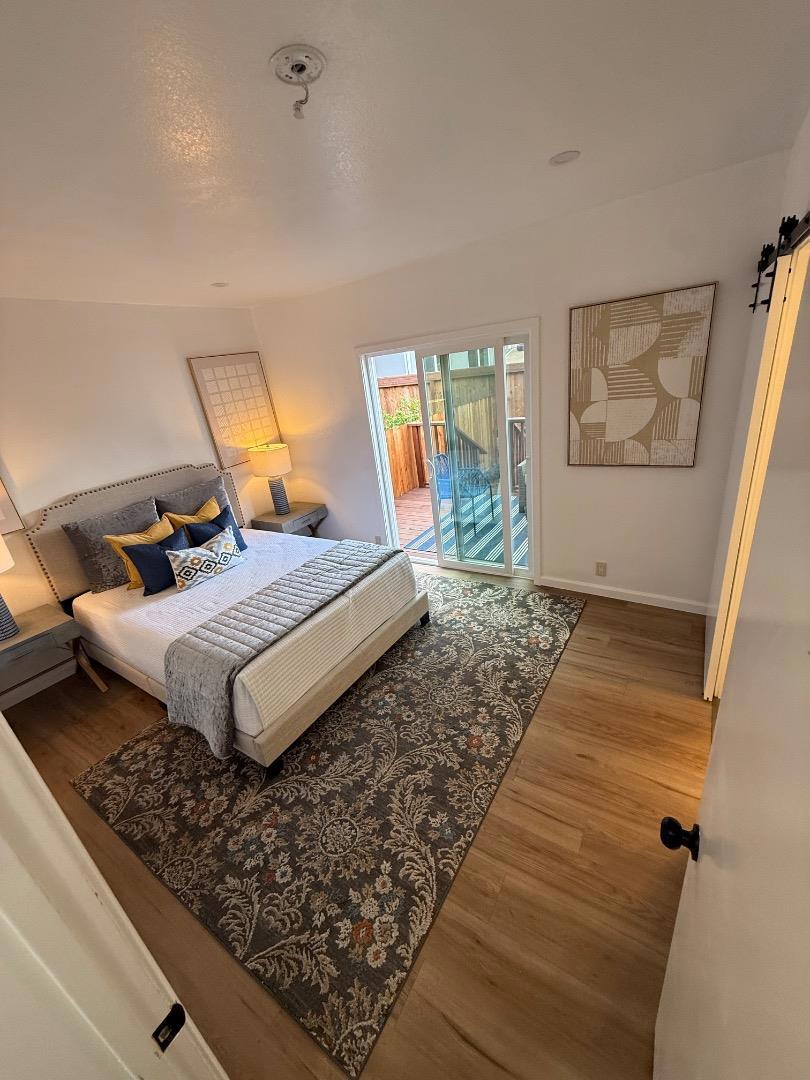
$4,512Located in Daly City, this 3-bedroom, 2-bath home offers 1,120 square feet of living space on a 2,613 sq ft lot. The kitchen features a combination of electric and gas appliances, including a built-in oven range, electric cooktop, microwave, dishwasher, and ceramic countertops, along with a pantry for extra storage. The home includes a separate family room and a dining area integrated into the living room. Heating is provided by electric systems, and central air conditioning ensures comfort year-round. Laundry is accommodated with an electricity hookup (110V). The property is part of the Jefferson Elementary School District. There is no garage space included. This residence presents practical living spaces in a convenient location within Daly City.
| 17 hours ago | Listing updated with changes from the MLS® | |
| 4 days ago | Status changed to Active | |
| 2 weeks ago | Listing first seen on site |

This information is for your personal, non-commercial use and may not be used for any purpose other than to identify prospective properties you may be interested in purchasing. The display of MLS data is usually deemed reliable but is NOT guaranteed accurate by the MLS. Buyers are responsible for verifying the accuracy of all information and should investigate the data themselves or retain appropriate professionals. Information from sources other than the Listing Agent may have been included in the MLS data. Unless otherwise specified in writing, the Broker/Agent has not and will not verify any information obtained from other sources. The Broker/Agent providing the information contained herein may or may not have been the Listing and/or Selling Agent.

Did you know? You can invite friends and family to your search. They can join your search, rate and discuss listings with you.