

224 Ivy DriveMenlo Park, CA 94025

Mortgage Calculator
Monthly Payment (Est.)
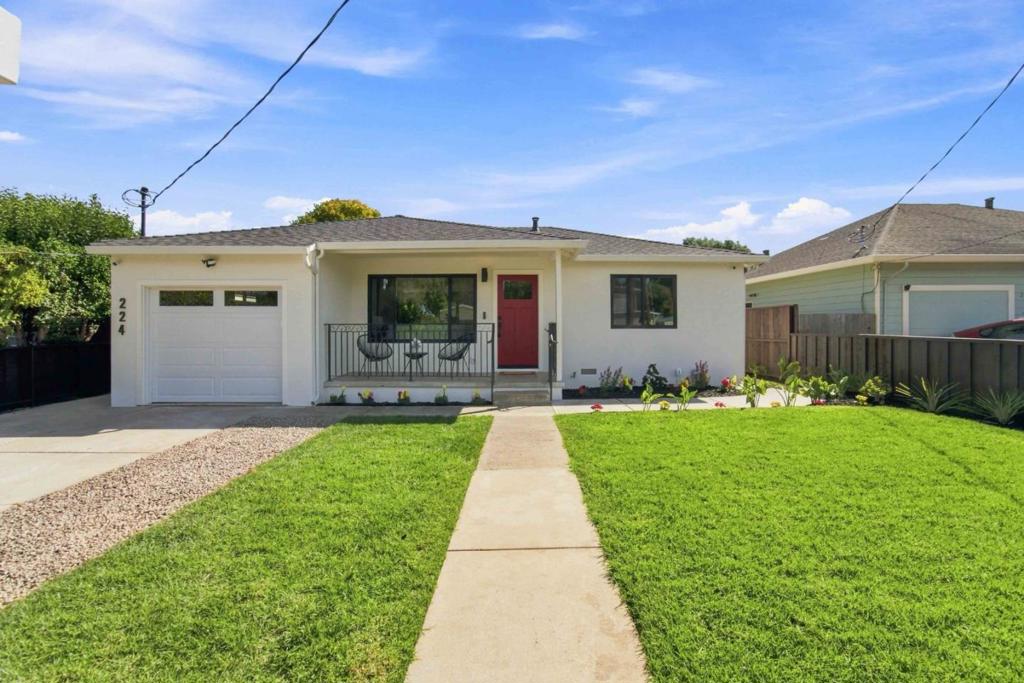
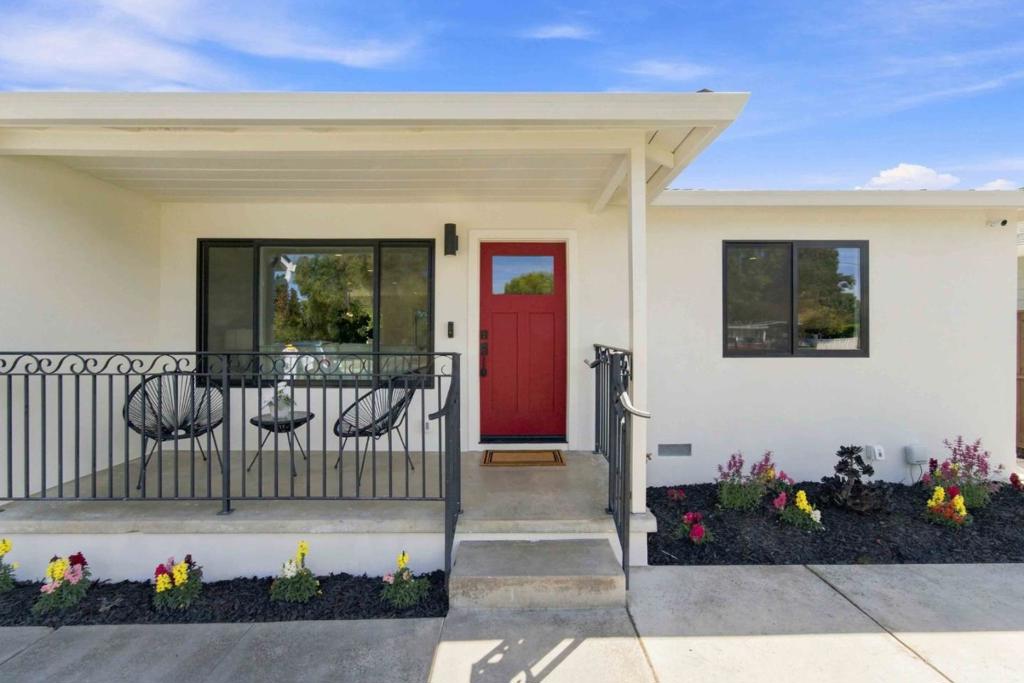
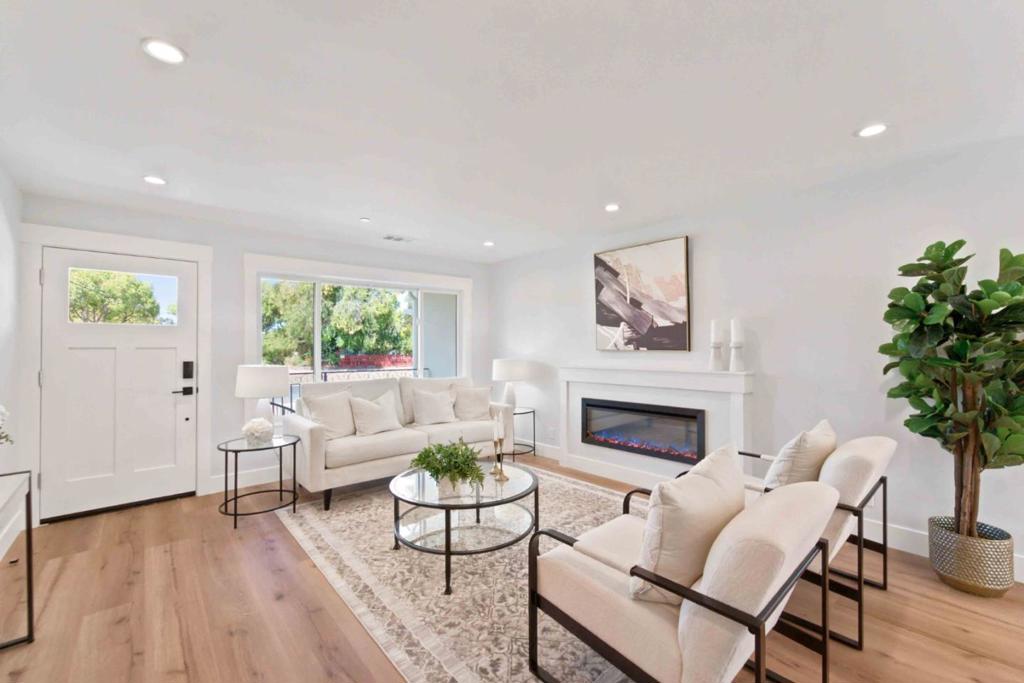
Enter an interest rate to see your estimated monthly payment.Beautifully reimagined from the studs up, this Menlo Park home offers the look and feel of new construction with quality upgrades throughout. An open-concept floor plan connects the living, dining and kitchen spaces, highlighted by new engineered PSL beams. Improvements include a new roof and gutters, new-construction Andersen windows, all-new plumbing and electrical, 200-amp service and new subpanel, new insulation and sheetrock, new water service and NFPA 13D fire sprinklers. A 50-amp EV outlet is also included. The kitchen features KitchenAid appliances, slim Shaker-style cabinetry, quartz countertops and a spacious island. Both bathrooms feature Porcelanosa tile, vanities and vanity tops paired with Hansgrohe fixtures. New waterproof WPC flooring with a natural wood-look finish flows throughout the home, complemented by new interior doors, casing, trim and Benjamin Moore paint. Additional features include Ubiquiti security cameras, a smart video doorbell and an insulated garage door with MyQ. Enjoy a bright, modern interior, thoughtful design and premium finishes throughout, all brought together in a truly move-in-ready home. Abundant natural light and seamless indoor-outdoor flow extend the living space to a private backyard, perfect for relaxing, and entertaining.
| 2 weeks ago | Listing updated with changes from the MLS® | |
| 2 weeks ago | Status changed to Pending | |
| 4 weeks ago | Listing first seen on site |

This information is for your personal, non-commercial use and may not be used for any purpose other than to identify prospective properties you may be interested in purchasing. The display of MLS data is usually deemed reliable but is NOT guaranteed accurate by the MLS. Buyers are responsible for verifying the accuracy of all information and should investigate the data themselves or retain appropriate professionals. Information from sources other than the Listing Agent may have been included in the MLS data. Unless otherwise specified in writing, the Broker/Agent has not and will not verify any information obtained from other sources. The Broker/Agent providing the information contained herein may or may not have been the Listing and/or Selling Agent.

Did you know? You can invite friends and family to your search. They can join your search, rate and discuss listings with you.