

221 Highland DriveAptos, CA 95003

Mortgage Calculator
Monthly Payment (Est.)
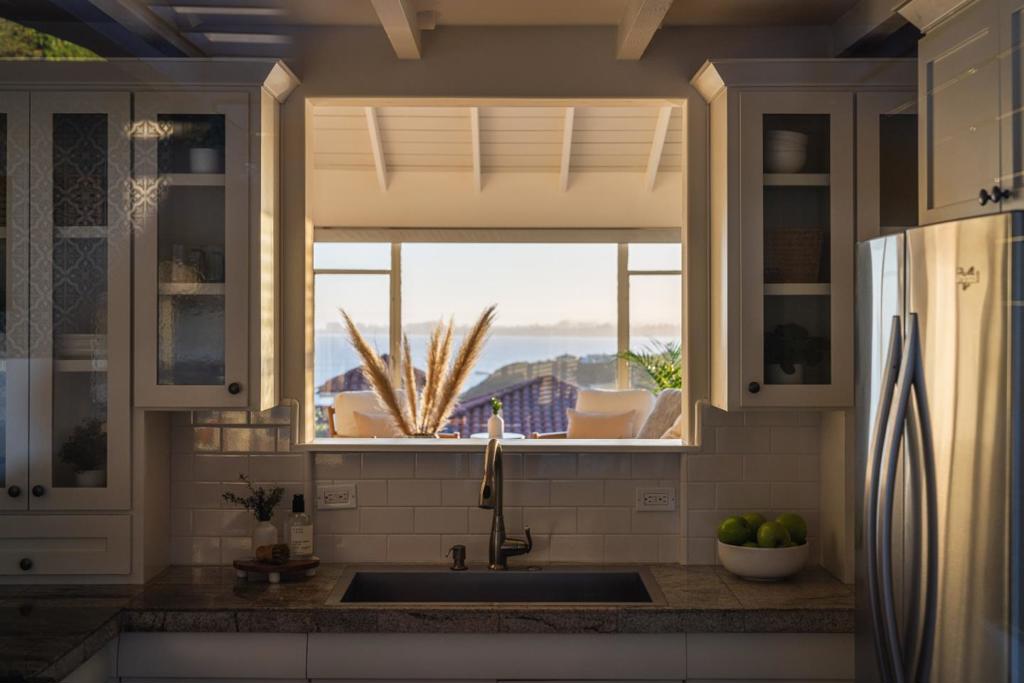
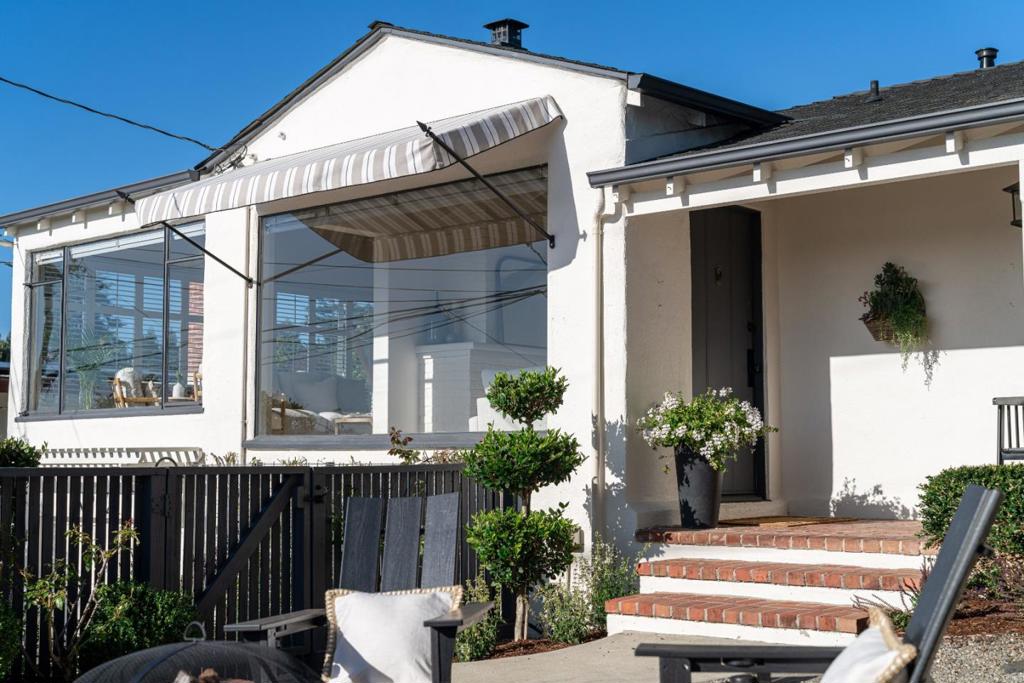
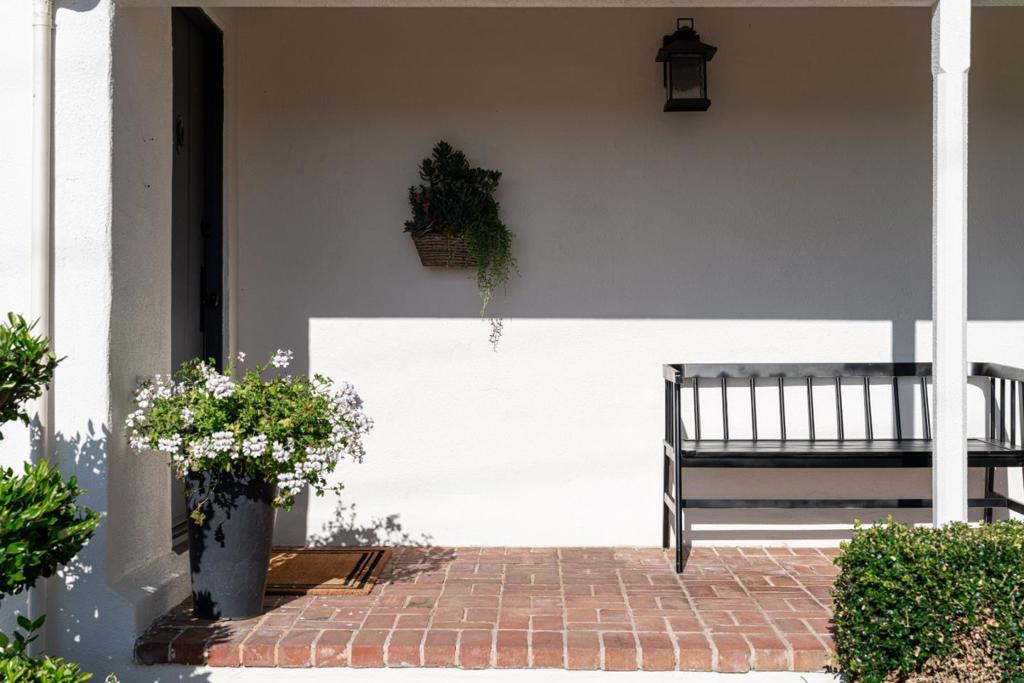
Enter an interest rate to see your estimated monthly payment.Some homes make you fall in love the moment you arrive. This is one of them. Step inside, and the calm is immediate. Light spills through vaulted, beamed ceilings, the blue of Monterey Bay fills every window, and every detail feels deliberate, as it should be. Modern without trying too hard, elegant without feeling formal. Built in 1938 on land once part of Claus Spreckels' Aptos Rancho, this home carries a rare thread of history, long before Rio became the neighborhood it is today. Living spaces flow easily indoors to out, anchored by a white brick fireplace and timeless finishes. Glass doors open onto covered patios and a striking tiled fireplace, made for long dinners and evenings watching the bay change color. Beyond, a spacious backyard offers space for whatever you dream up. A detached structure at the rear offers potential: an ADU, a guest retreat, a studio, an office. The bedroom is a quiet luxury, set beneath vaulted ceilings with soft light through picture windows. Two closets offer effortless storage, and the room feels serene, private, and impeccably finished, a true retreat at day's end. Minutes from Seacliff Beach, Aptos Village, and Nisene Marks, this is more than a beautiful home. It's an invitation to slow down and remember how good coastal living can feel.
| 4 days ago | Listing updated with changes from the MLS® | |
| a week ago | Price changed to $1,695,000 | |
| a month ago | Listing first seen on site |

This information is for your personal, non-commercial use and may not be used for any purpose other than to identify prospective properties you may be interested in purchasing. The display of MLS data is usually deemed reliable but is NOT guaranteed accurate by the MLS. Buyers are responsible for verifying the accuracy of all information and should investigate the data themselves or retain appropriate professionals. Information from sources other than the Listing Agent may have been included in the MLS data. Unless otherwise specified in writing, the Broker/Agent has not and will not verify any information obtained from other sources. The Broker/Agent providing the information contained herein may or may not have been the Listing and/or Selling Agent.
