

2549 Yerba Hills CourtSan Jose, CA 95121
Mortgage Calculator
Monthly Payment (Est.)
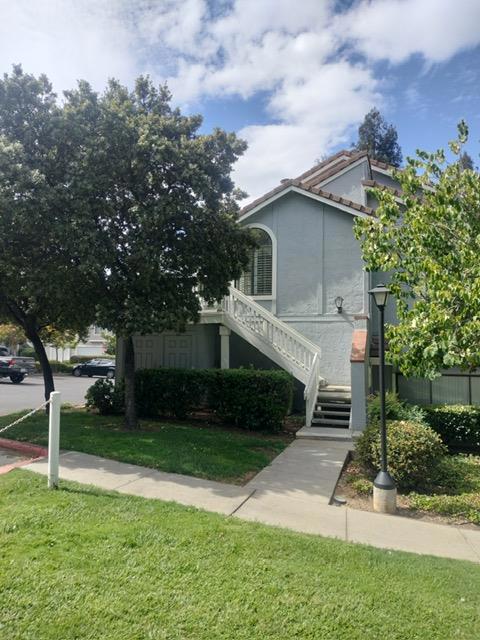
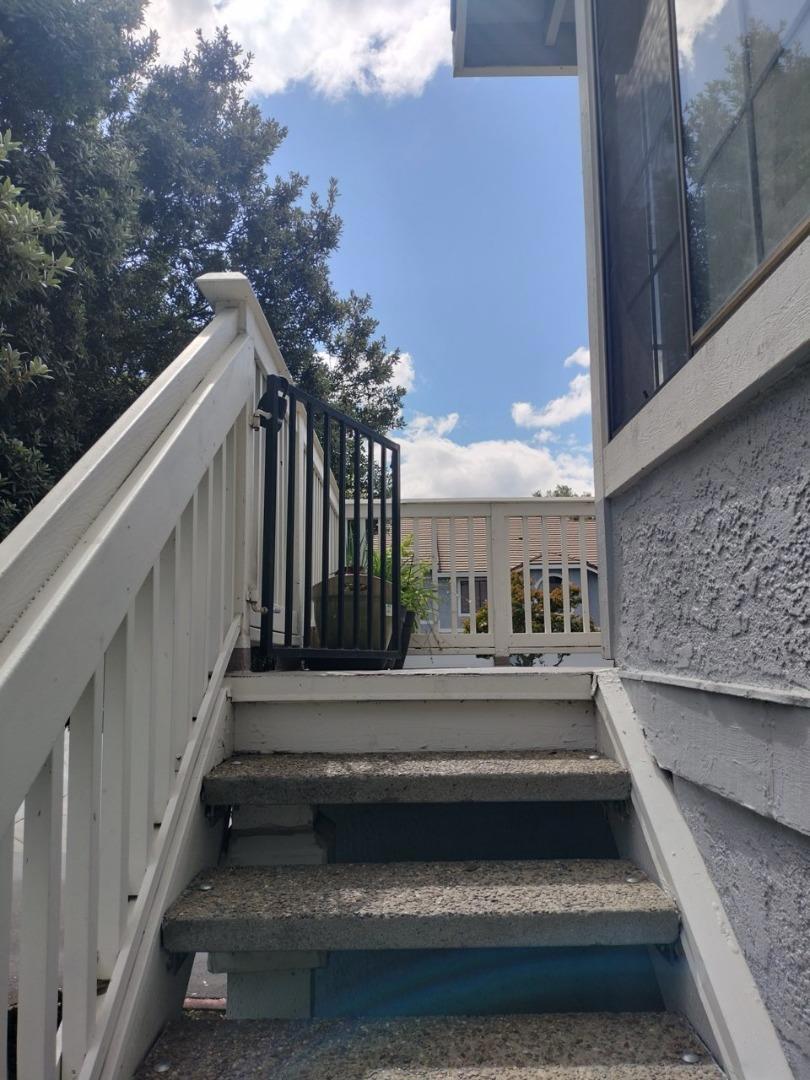
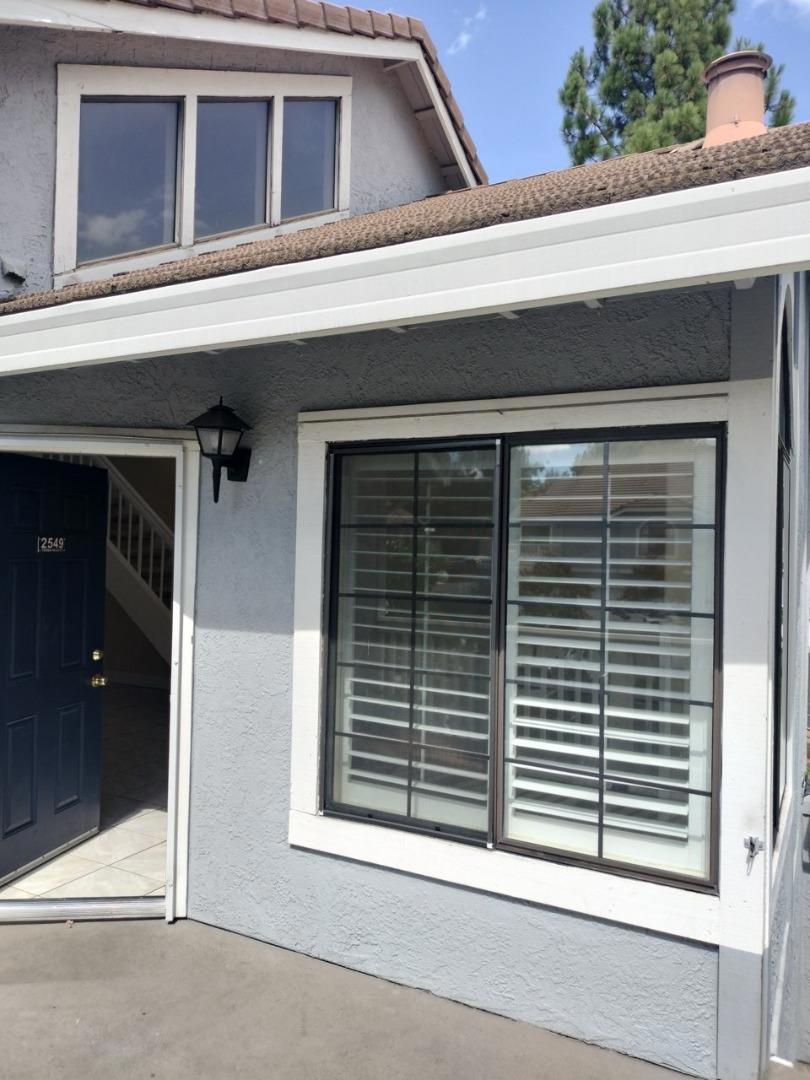
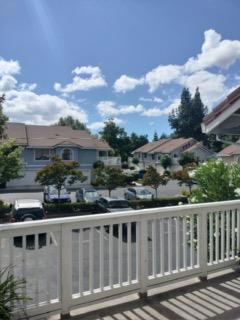
$3,696Welcome to 2549 Yerba Hills Ct located in Evergreens most desirable, beautiful serene neighborhood. Located near the Silver creek country club and prestigious Silver creek Estates. This beautiful end unit is a bright two bedroom two bathrooms with an open loft which is very hard to find. Giving it an open floor plan which can be used for extra family room, office or bedroom. Enjoy the cozy fireplace and high ceilings which gives it such a beautiful contemporary feel. This unit faces the beautiful greenbelt and neighborhood including the parking area which you can enjoy from your front terrace. This unit is located near excellent school districts. Kitchen has granite counters with stainless steel appliances including refrigerator and full size washer and dryer. The property comes with a one car garage and two parking spaces located directly in front of the unit. Located with easy access to 101 and 85 Close to shopping center, restaurant's including the new Costco business center. Located in the heart of beautiful Silicon Valley. Low HOA and ready for the holidays! Come see for yourself! ,
| a week ago | Listing updated with changes from the MLS® | |
| 2 weeks ago | Listing first seen on site |

This information is for your personal, non-commercial use and may not be used for any purpose other than to identify prospective properties you may be interested in purchasing. The display of MLS data is usually deemed reliable but is NOT guaranteed accurate by the MLS. Buyers are responsible for verifying the accuracy of all information and should investigate the data themselves or retain appropriate professionals. Information from sources other than the Listing Agent may have been included in the MLS data. Unless otherwise specified in writing, the Broker/Agent has not and will not verify any information obtained from other sources. The Broker/Agent providing the information contained herein may or may not have been the Listing and/or Selling Agent.

Did you know? You can invite friends and family to your search. They can join your search, rate and discuss listings with you.