

799 Lakeshore DriveRedwood City, CA 94065
Mortgage Calculator
Monthly Payment (Est.)
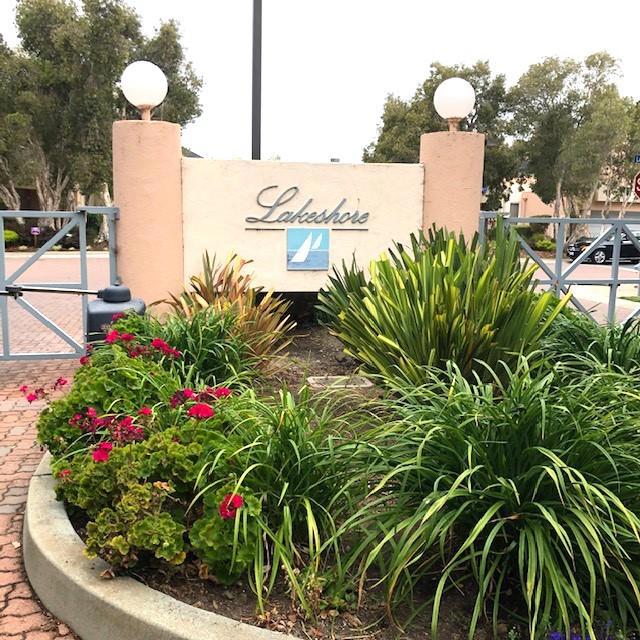
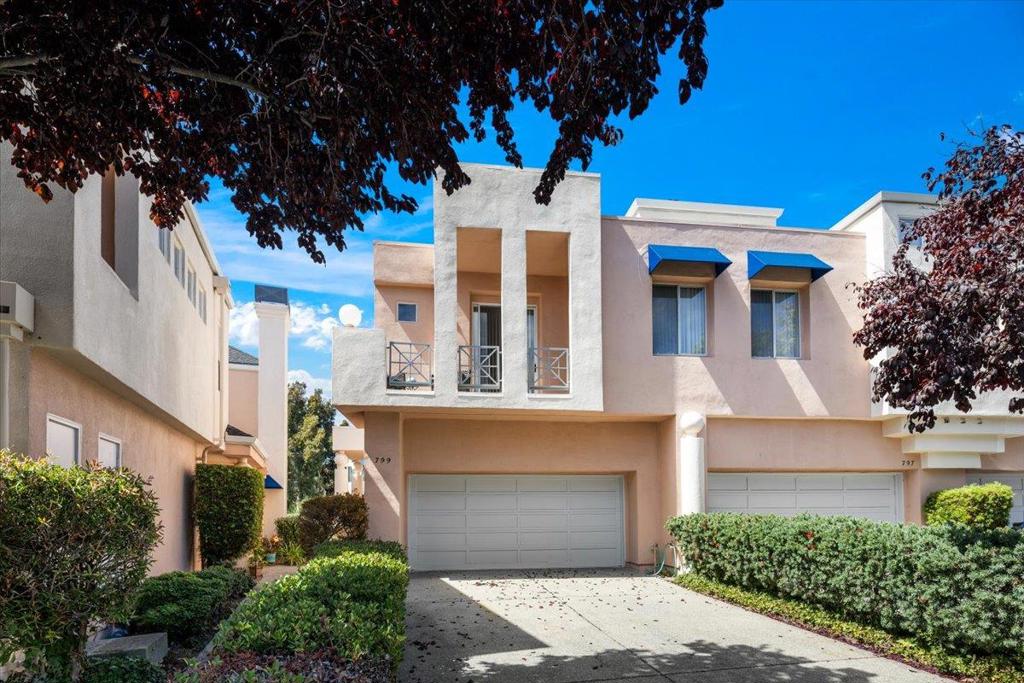
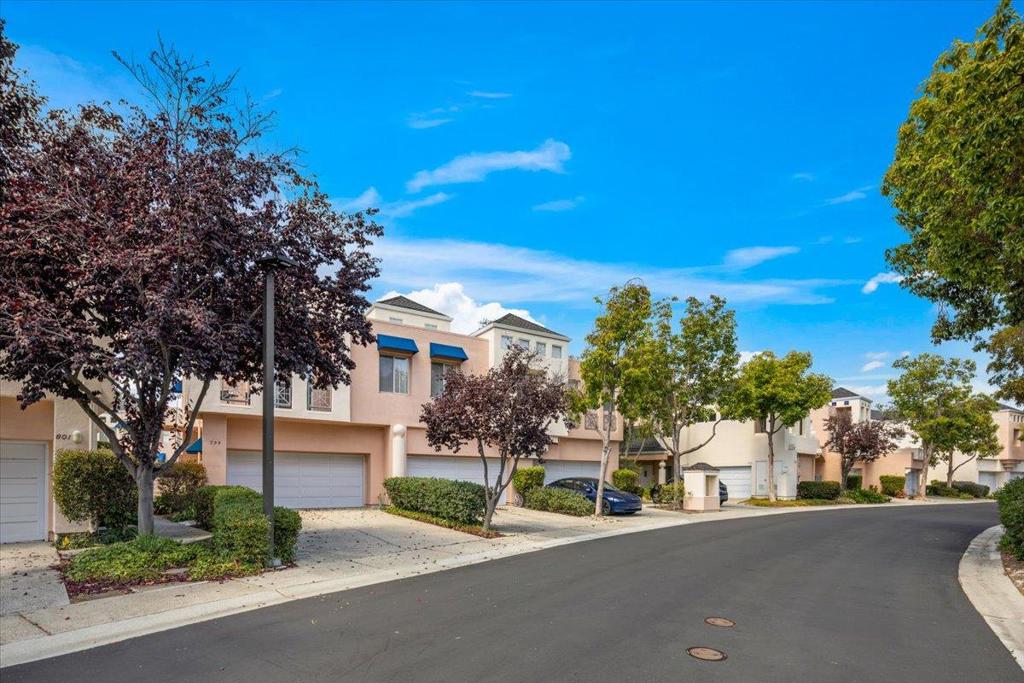
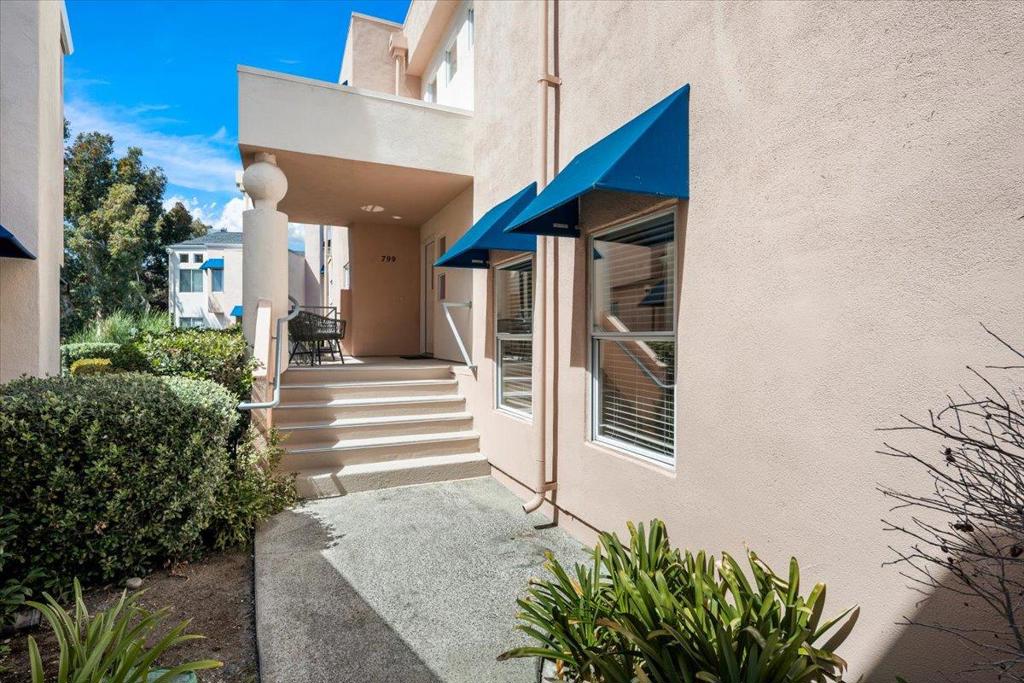
$7,017Offering over 2,000 sq ft of resort-like living in the gated community of Lakeshore in sought-after Redwood Shores neighborhood with top-rated schools, this Mediterranean-inspired modern townhome is built around a lagoon system with a tranquil setting. Inside you are greeted with high ceilings and skylights that bathe the home in natural light. The interior features 2 Bedrooms + a >>> versatile 3rd room which >>> easily transforms to a dedicated home office, creative studio, TV room, or guest room. Two full bathrooms include primary bedroom en-suite, and hall bath with shower over tub. The extra spacious primary suite is a true retreat offering enough scale for a private sitting area or workspace, alongside an ensuite bathroom with double sink vanity, a soaking tub, and separate stall shower. **Living here feels like a permanent vacation! The gated clubhouse has a pool, hot tub, social room, shower, restrooms; and for those who love the water, you'll have access to a dock for launching your paddleboard or canoe to explore the lagoons. OPEN HOUSES SATURDAY & SUNDAY.
| an hour ago | Listing updated with changes from the MLS® | |
| 2 weeks ago | Listing first seen on site |

This information is for your personal, non-commercial use and may not be used for any purpose other than to identify prospective properties you may be interested in purchasing. The display of MLS data is usually deemed reliable but is NOT guaranteed accurate by the MLS. Buyers are responsible for verifying the accuracy of all information and should investigate the data themselves or retain appropriate professionals. Information from sources other than the Listing Agent may have been included in the MLS data. Unless otherwise specified in writing, the Broker/Agent has not and will not verify any information obtained from other sources. The Broker/Agent providing the information contained herein may or may not have been the Listing and/or Selling Agent.

Did you know? You can invite friends and family to your search. They can join your search, rate and discuss listings with you.