1187 S Bernardo Avenue, Sunnyvale, CA, 94087

Save
Ask
Tour
Hide
Share
$1,498,000
17 Days On Site

1187 S Bernardo Avenue
Sunnyvale, CA 94087

Condominium|Pending
3
Beds
2
Total Baths
2
Full Baths
1,374
SqFt
$1,090
/SqFt
1973
Built
County:
Santa Clara
Listed by Jeffrey Mason of Jeffrey Mason, Broker parksidesvc@gmail.com
Call Now: 951-203-4426
Is this the listing for you? We can help make it yours.
951-203-4426
1187 S Bernardo Avenue1187 S Bernardo Avenue1187 S Bernardo Avenue1187 S Bernardo Avenue
Save
Ask
Tour
Hide
Share

Mortgage Calculator

Monthly Payment (Est.)

$6,834
Calculator powered by Showcase IDX, a Constellation1 Company. Copyright ©2026 Information is deemed reliable but not guaranteed.

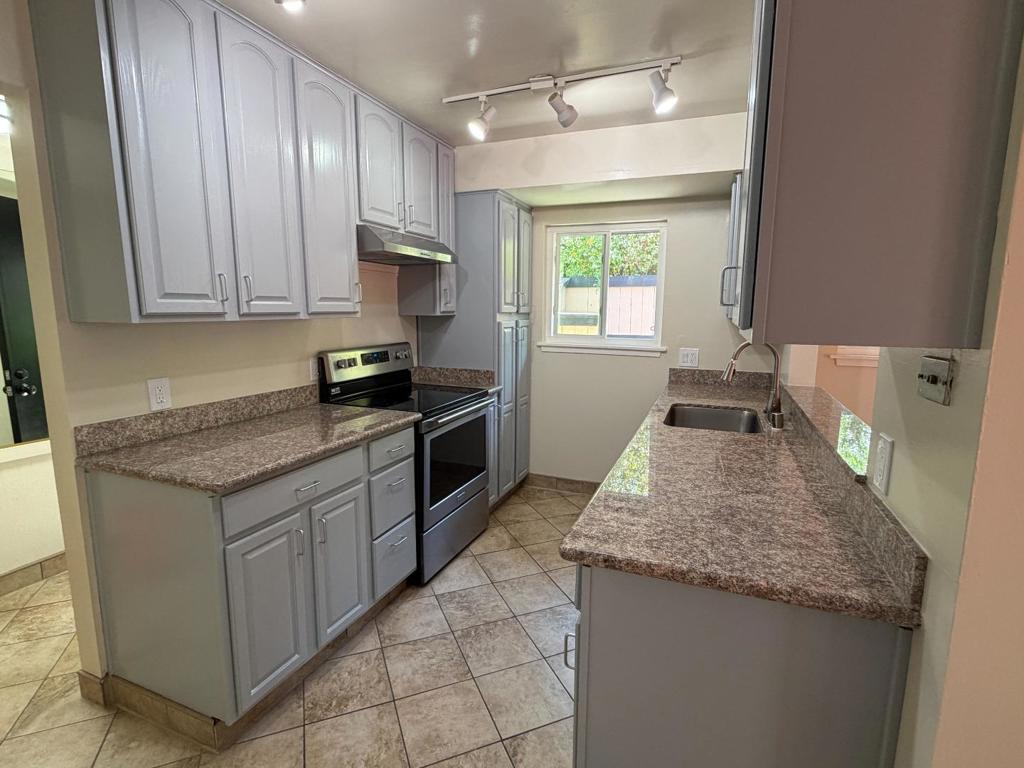
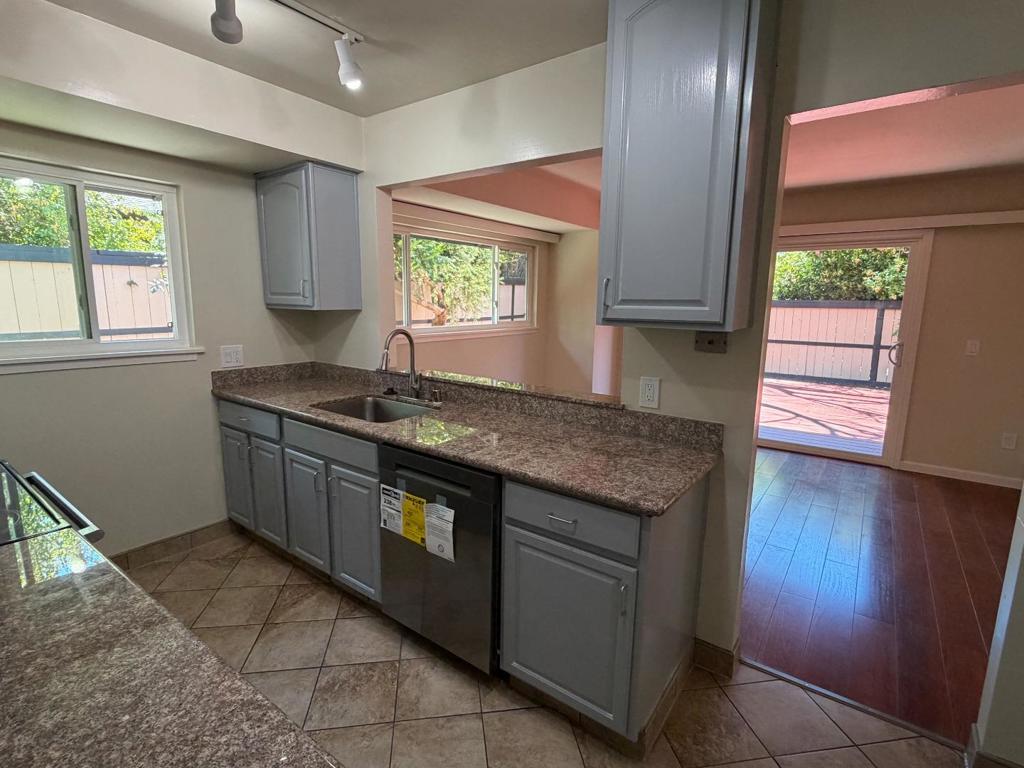
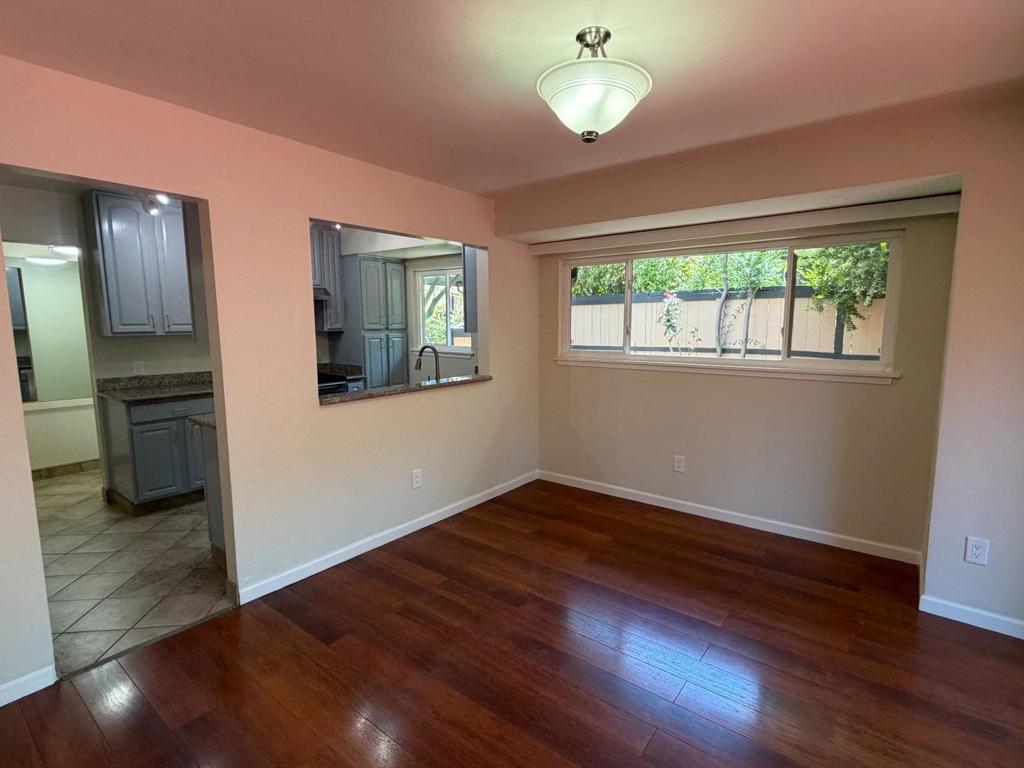
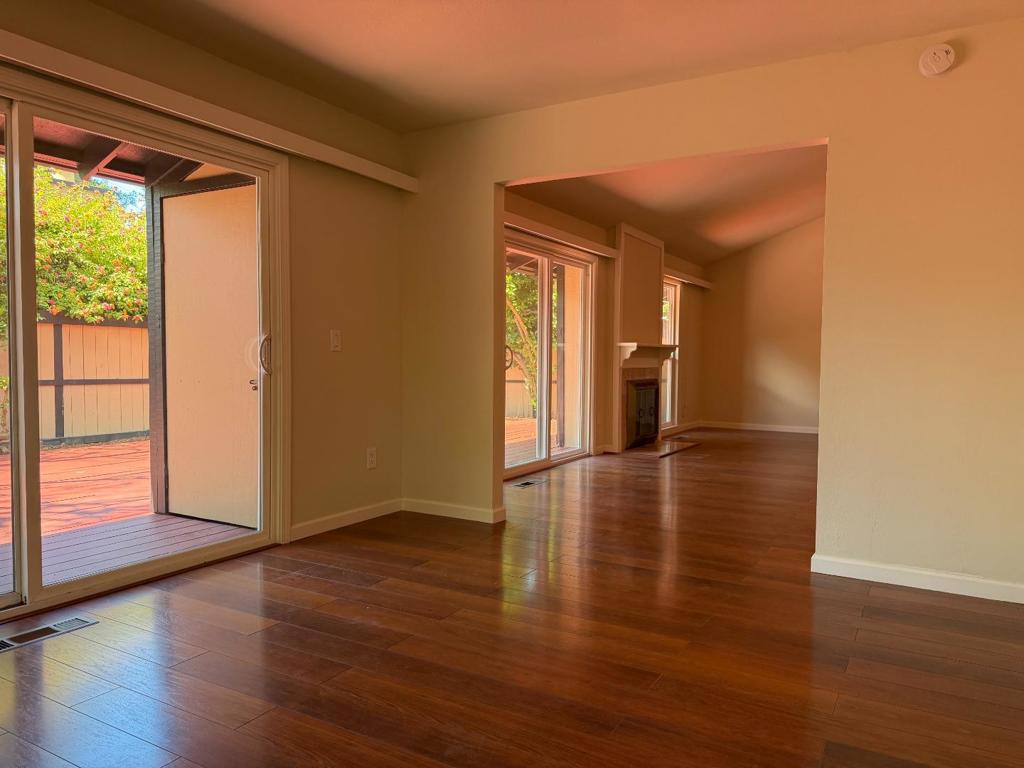
Charming condominium in the Creekwood Complex of 41 Units in the desirable Waverly Park Neighborhood of Sunnyvale located in Central Silicon Valley. This unit has three bedrooms and two baths, with a cathedral-ceiling living room, formal dining room off a modern kitchen, a fenced backyard with expansive deck and fruit trees. The master bedroom has a sliding glass door to a private courtyard. The unit has forced-air heating and central air conditioning making it comfortable year-round. A detached two-car garage with automatic door and extra storage for convenience together with extra on-street parking. Centrally located and minutes to Highways 280, 85, 101, 237, Apple, Google, and NVIDIA with plentiful local shopping and great Sunnyvale schools (Cherry Chase Elementary (10/10), Sunnyvale Middle (9/10), Homestead High (10/10) -- buyers to confirm). This unit would be ideal as your home or as an investment.

Save
Ask
Tour
Hide
Share
Listing Snapshot
Price 
$1,498,000
Days On Site 
17 Days
Bedrooms 
3
Inside Area (SqFt) 
1,374 sqft
Total Baths 
2
Full Baths 
2
Partial Baths 
N/A
Lot Size 
N/A
Year Built 
1973
MLS® Number 
ML82060000
Status 
Pending
Property Tax 
N/A
HOA/Condo/Coop Fees 
$558 monthly
Sq Ft Source 
Assessor
Friends & Family
Recent Activity
2 weeks agoListing updated with changes from the MLS®
2 weeks agoStatus changed to Pending
2 weeks agoListing first seen on site
General Features
Foundation 
Concrete Perimeter
Garage 
Yes
Garage Spaces 
2
Number Of Stories 
1
Parking Spaces 
2
Property Sub Type 
Condominium
Sewer 
Public Sewer
Special Circumstances 
Standard
Water Source 
Public
Zoning 
R0PD
Interior Features
Appliances 
DishwasherDisposalRefrigeratorRange HoodVented Exhaust Fan
Cooling 
Central Air
Fireplace 
Yes
Fireplace Features 
Living Room
Flooring 
LaminateTile
Heating 
Spa 
Yes
Kitchen 
Features - Granite Counters
Save
Ask
Tour
Hide
Share
Exterior Features
Pool Features 
CommunityAssociation
Roof 
Composition
Spa 
Yes
Spa Features 
Community
Community Features
Association Amenities 
ManagementPoolSpa/Hot Tub
Association Fee 
$558.0
Association Fee Frequency 
Monthly
Community Features 
Pool
MLS Area 
699 - Not Defined
School District 
Other
Schools
School District
Other
Elementary School
Unknown
Middle School
Unknown
High School
Unknown


This information is for your personal, non-commercial use and may not be used for any purpose other than to identify prospective properties you may be interested in purchasing. The display of MLS data is usually deemed reliable but is NOT guaranteed accurate by the MLS. Buyers are responsible for verifying the accuracy of all information and should investigate the data themselves or retain appropriate professionals. Information from sources other than the Listing Agent may have been included in the MLS data. Unless otherwise specified in writing, the Broker/Agent has not and will not verify any information obtained from other sources. The Broker/Agent providing the information contained herein may or may not have been the Listing and/or Selling Agent.

Neighborhood & Commute
Source: Walkscore
Disclosure: Community information and market data powered by Constellation Data Labs. Information is deemed reliable but not guaranteed.
Save
Ask
Tour
Hide
Share