

1199 Lyons StreetRedwood City, CA 94061
Mortgage Calculator
Monthly Payment (Est.)
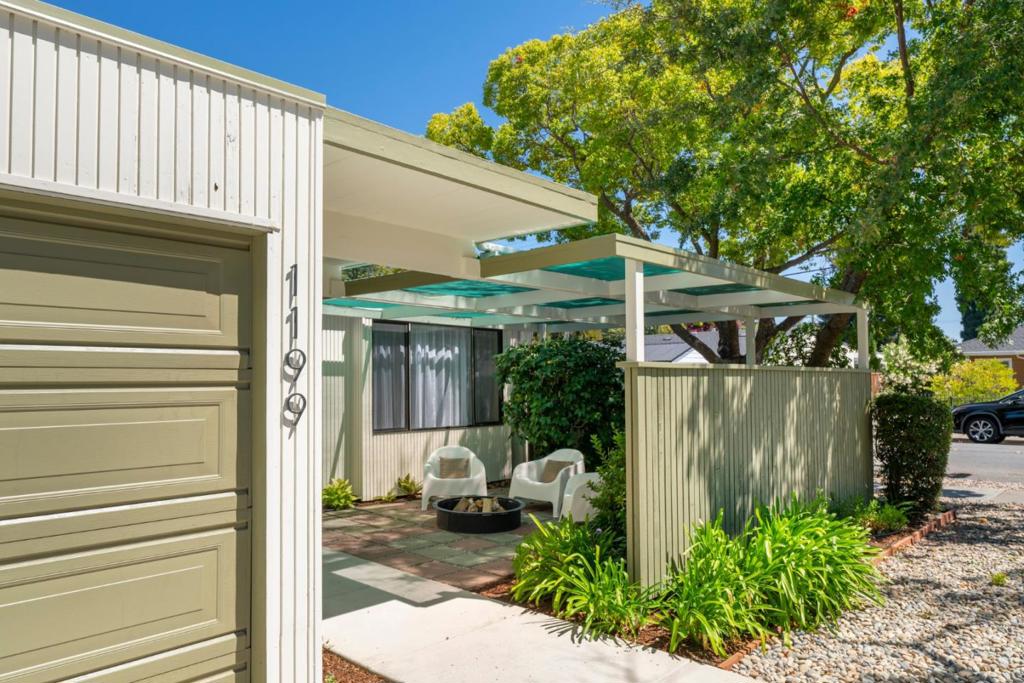
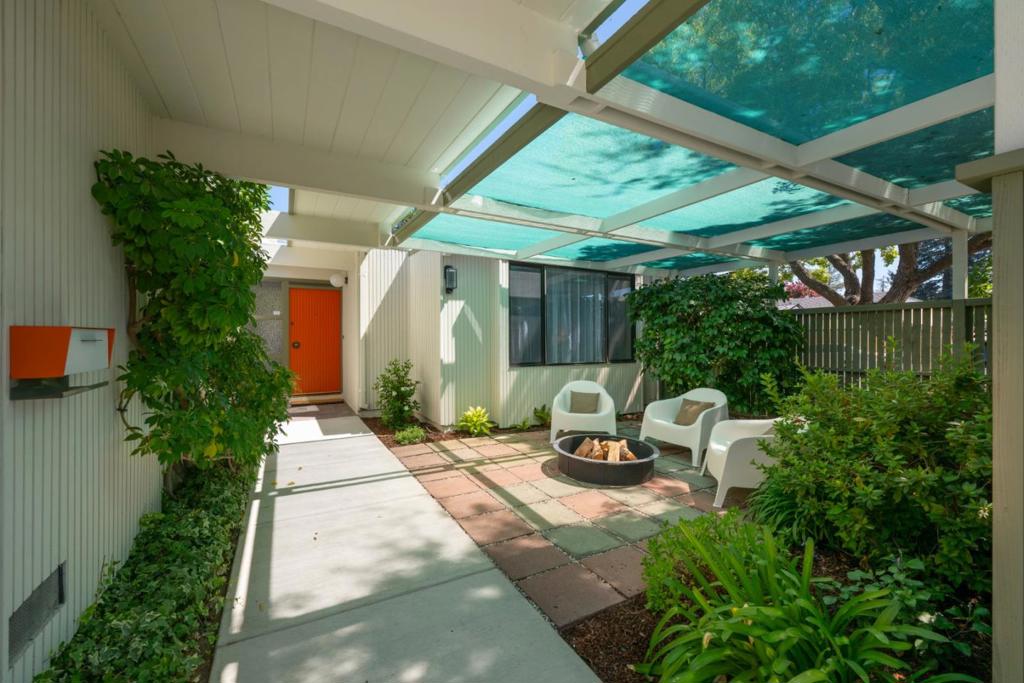
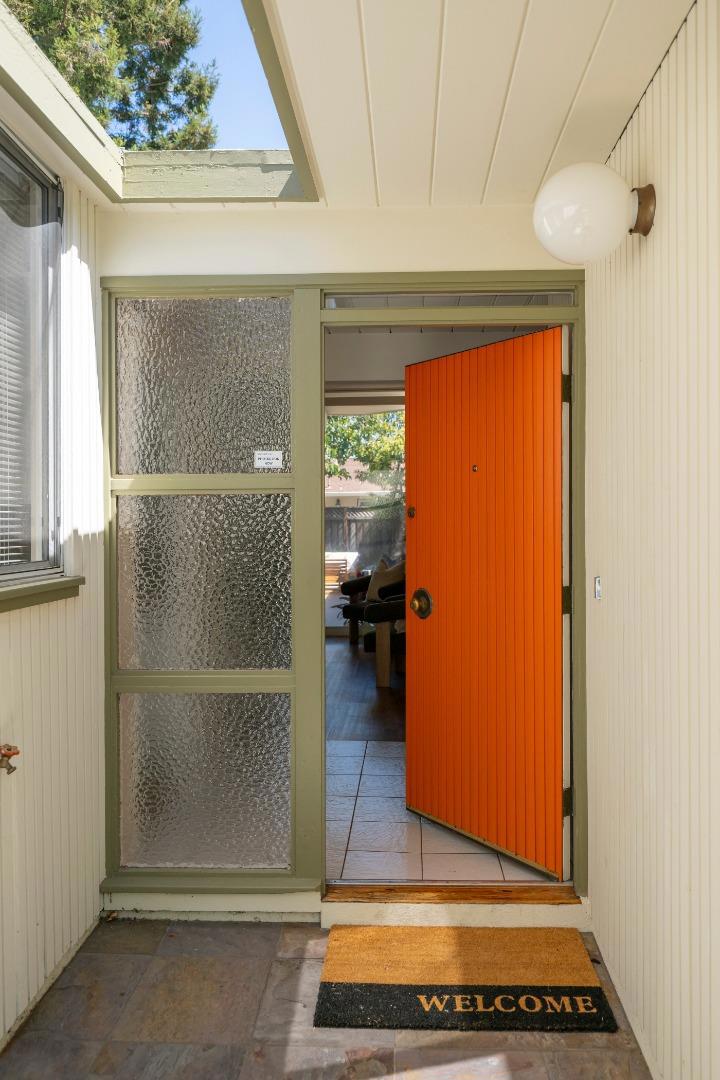
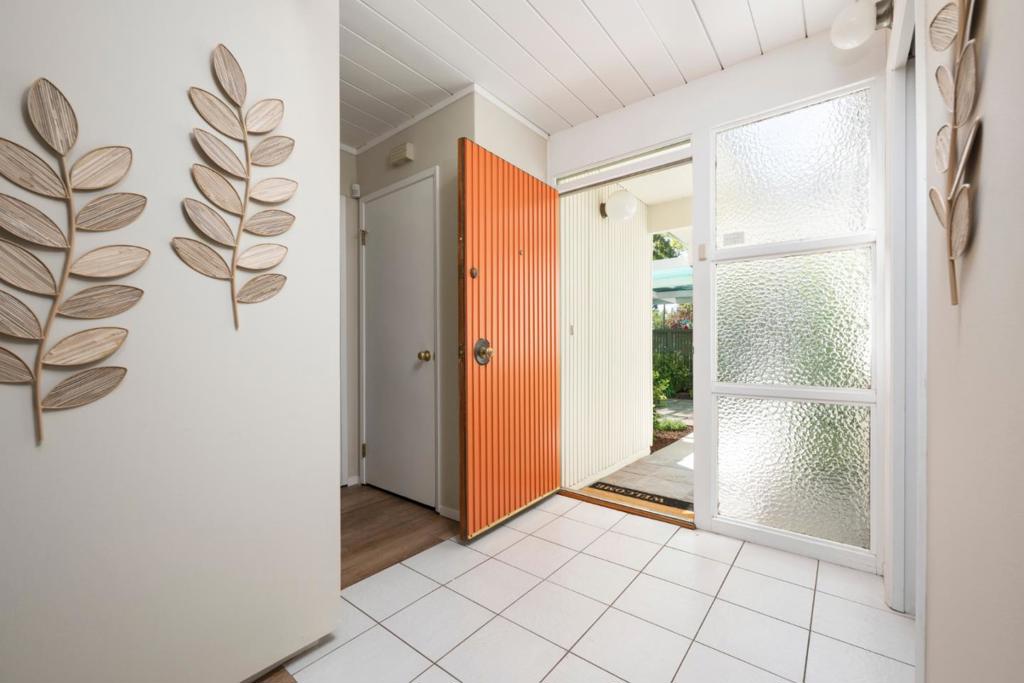
$8,212This beautifully modernized 3-bedroom residence artfully blends the iconic character of mid-century modern architecture with thoughtfully curated contemporary updates. From the moment you arrive, the home makes a distinctive impression. A private front covered patio, and newly installed walkway create a welcoming sense of privacy and arrival. The exterior and interior have been meticulously painted in colors inspired by the original Eichler palette, honoring the home's architectural heritage while giving it a fresh, sophisticated aesthetic. The floor plan flows beautifully from the inviting living room, anchored by a gas fireplace, into the dining area. The refreshed kitchen features gorgeous new quartz countertops and new appliances. The bedrooms and bathrooms provide modern comfort while complementing the homes distinctive mid-century character. A generous storage/bonus room is located off the primary suite with access to the yard. The backyard is a true outdoor retreat highlighted by its mature landscaping and inviting setting. Situated on a large corner lot, the property is further enhanced by forced air heat & A/C, tankless water heater, 2-car garage, and owned solar panels. Positioned near the Red Morton Community Center - just one block away.
| 2 hours ago | Listing updated with changes from the MLS® | |
| 2 weeks ago | Listing first seen on site |

This information is for your personal, non-commercial use and may not be used for any purpose other than to identify prospective properties you may be interested in purchasing. The display of MLS data is usually deemed reliable but is NOT guaranteed accurate by the MLS. Buyers are responsible for verifying the accuracy of all information and should investigate the data themselves or retain appropriate professionals. Information from sources other than the Listing Agent may have been included in the MLS data. Unless otherwise specified in writing, the Broker/Agent has not and will not verify any information obtained from other sources. The Broker/Agent providing the information contained herein may or may not have been the Listing and/or Selling Agent.
