

115 Catalpa StreetSanta Cruz, CA 95062
Mortgage Calculator
Monthly Payment (Est.)
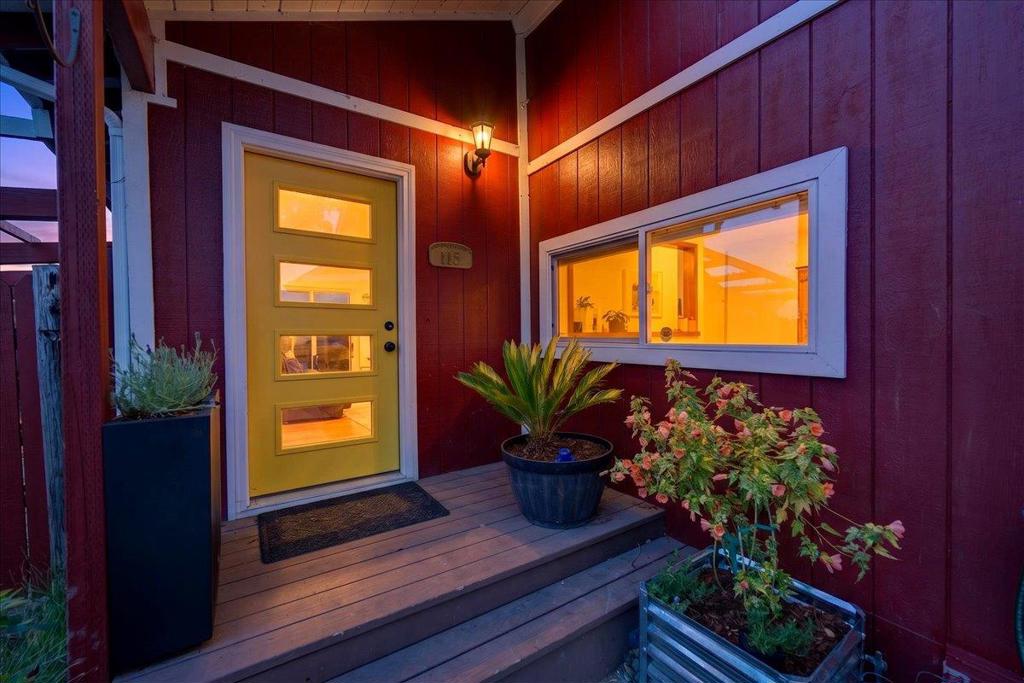
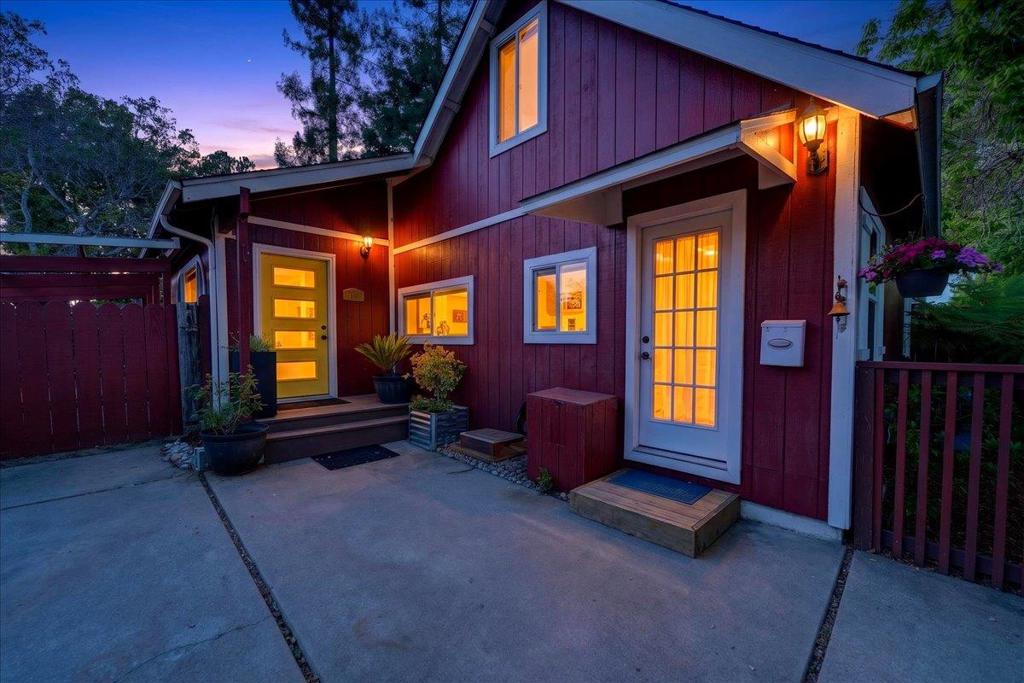
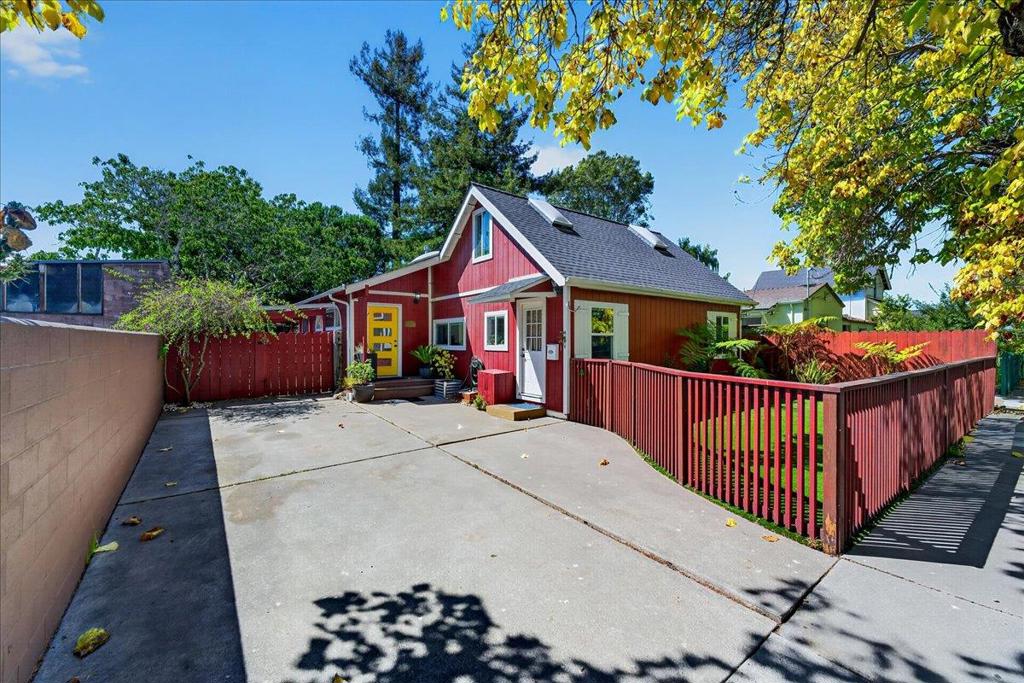
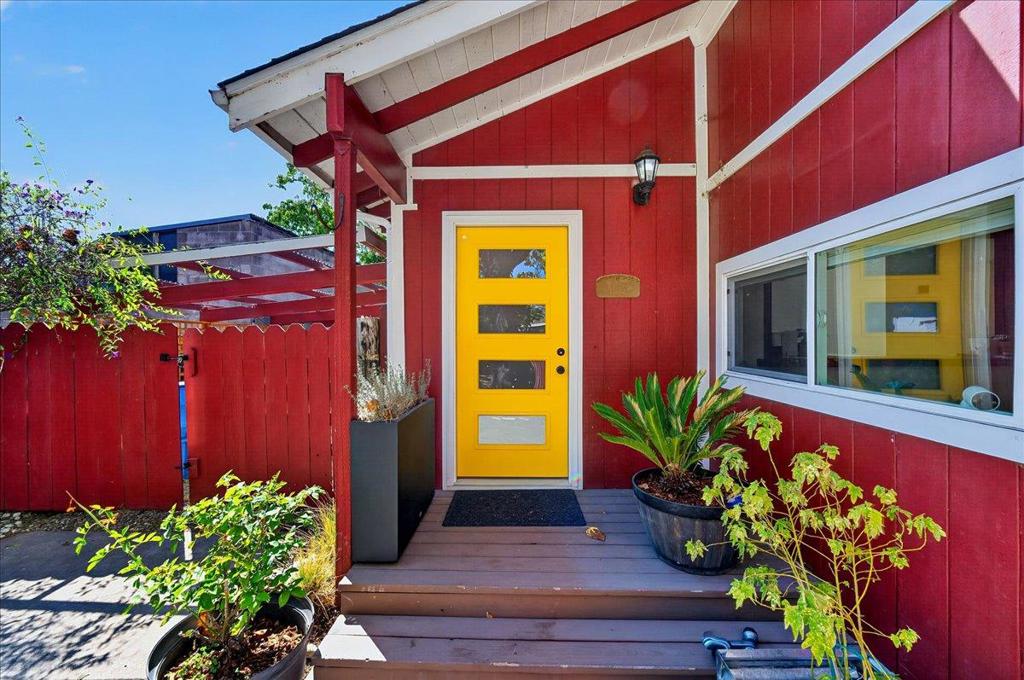
$5,927A 1932 farmhouse on an oversized Midtown lot, thoughtfully updated without losing its original character. Approximately 1,200 square feet, with vaulted ceilings and natural light creating an open, inviting main living space. The remodeled kitchen features quartz countertops and stainless steel appliances, and the updated bath includes a walk-in shower. One bedroom opens directly to the deck, and the finished attic bonus room provides flexible space for a home office, creative studio, or storage. The backyard is where this home stands apart. A generous covered deck overlooks a flagstone fire pit area shaded by mature trees, all within a fully fenced 6,273 square foot lot. Gated off-street parking accommodates multiple vehicles, with potential space for an RV. With a Walk Score of 90, Water Street and Soquel Avenue shops, cafes, restaurants, and everyday conveniences are close by. Central forced-air heating and dual-pane windows add everyday comfort.
| yesterday | Listing updated with changes from the MLS® | |
| 2 weeks ago | Listing first seen on site |

This information is for your personal, non-commercial use and may not be used for any purpose other than to identify prospective properties you may be interested in purchasing. The display of MLS data is usually deemed reliable but is NOT guaranteed accurate by the MLS. Buyers are responsible for verifying the accuracy of all information and should investigate the data themselves or retain appropriate professionals. Information from sources other than the Listing Agent may have been included in the MLS data. Unless otherwise specified in writing, the Broker/Agent has not and will not verify any information obtained from other sources. The Broker/Agent providing the information contained herein may or may not have been the Listing and/or Selling Agent.

Did you know? You can invite friends and family to your search. They can join your search, rate and discuss listings with you.