22990 Cricket Hill Road, Cupertino, CA, 95014

Save
Ask
Tour
Hide
Share
$1,649,000
52 Days On Site

22990 Cricket Hill Road
Cupertino, CA 95014

For Sale|Townhouse|Active
3
Beds
2
Total Baths
2
Full Baths
1,610
SqFt
$1,024
/SqFt
1974
Built
County:
Santa Clara
Listed by Theresa Wellman of Homeowner Experience theresa@homeownerexperience.com
Call Now: 951-203-4426
Is this the listing for you? We can help make it yours.
951-203-4426
Upcoming Open Houses
Sun, Nov 1, 2:00 PM - 4:00 PM
22990 Cricket Hill Road22990 Cricket Hill Road22990 Cricket Hill Road22990 Cricket Hill Road
Save
Ask
Tour
Hide
Share

Mortgage Calculator

Monthly Payment (Est.)

Enter an interest rate to see your estimated monthly payment.
Calculator powered by Showcase IDX, a Constellation1 Company. Copyright ©2026 Information is deemed reliable but not guaranteed.

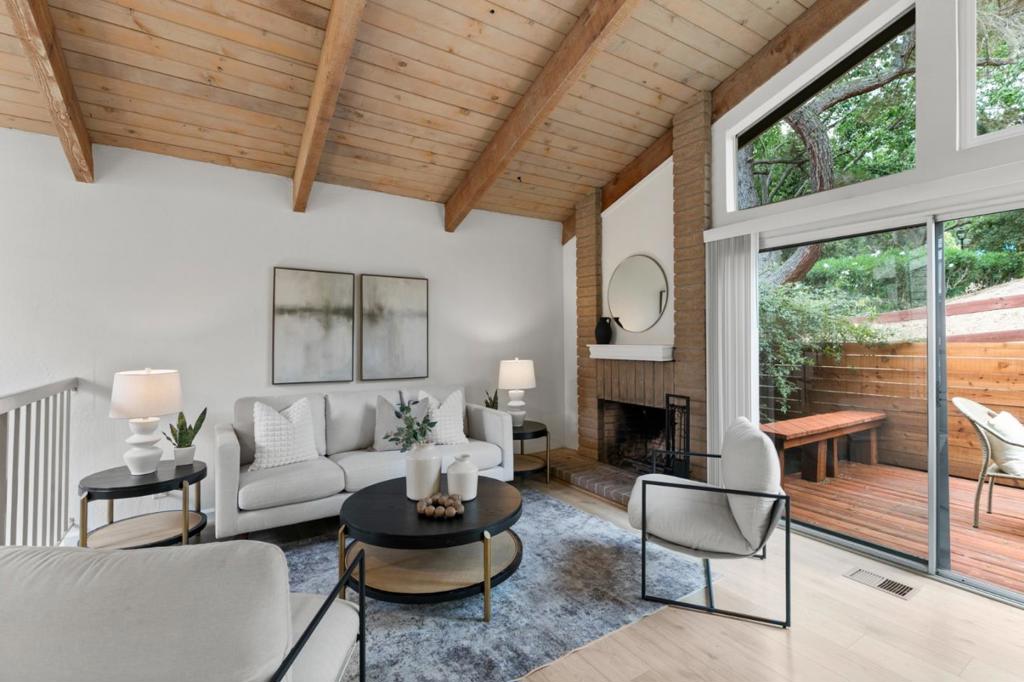
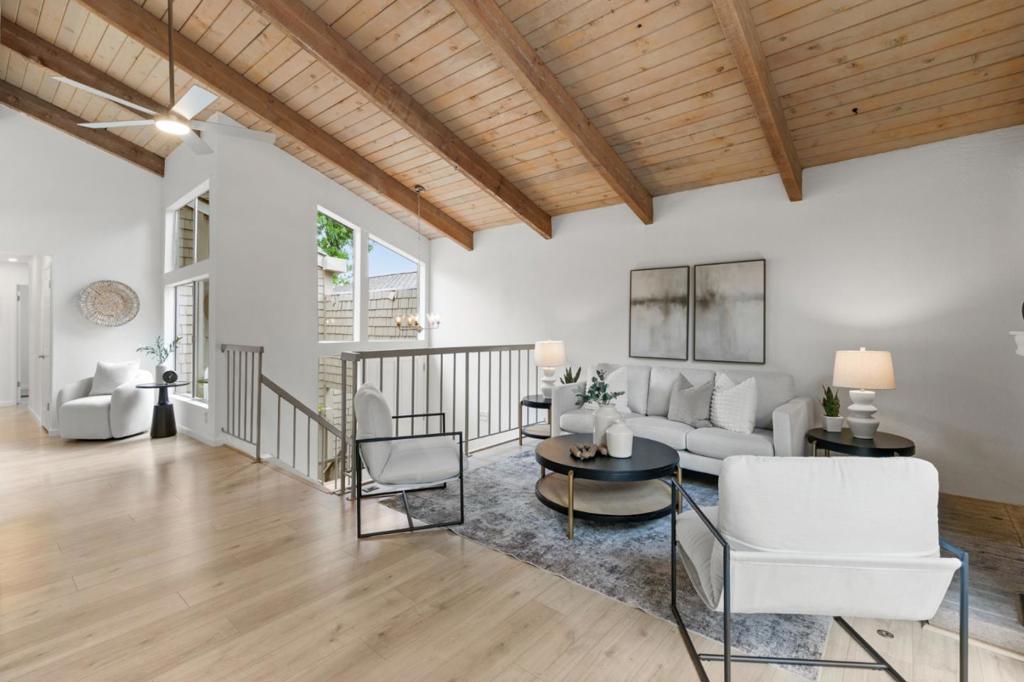
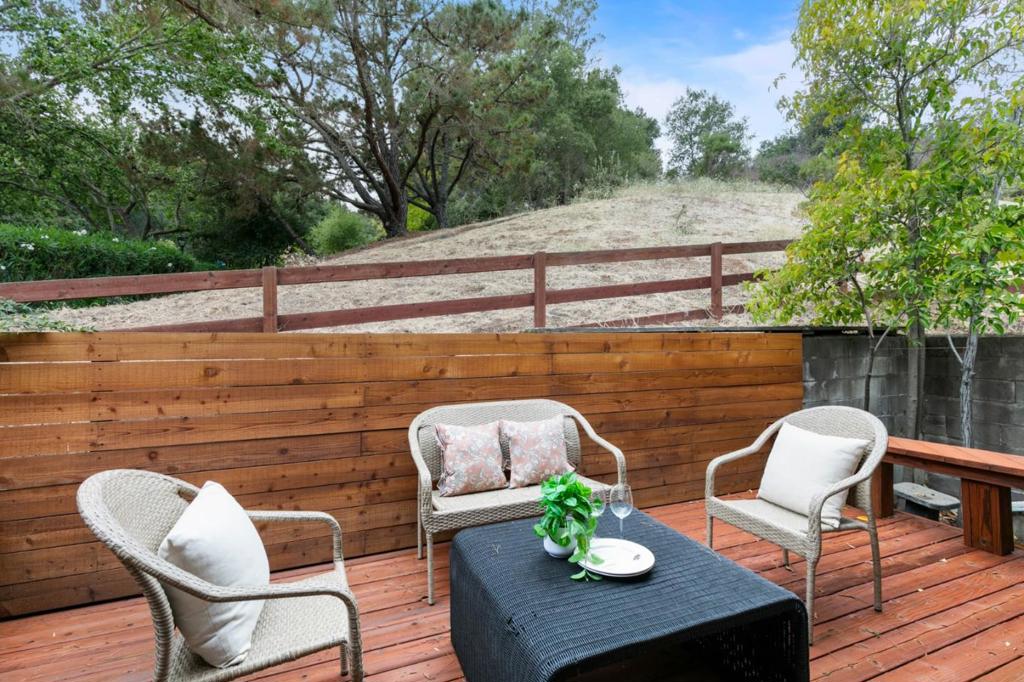
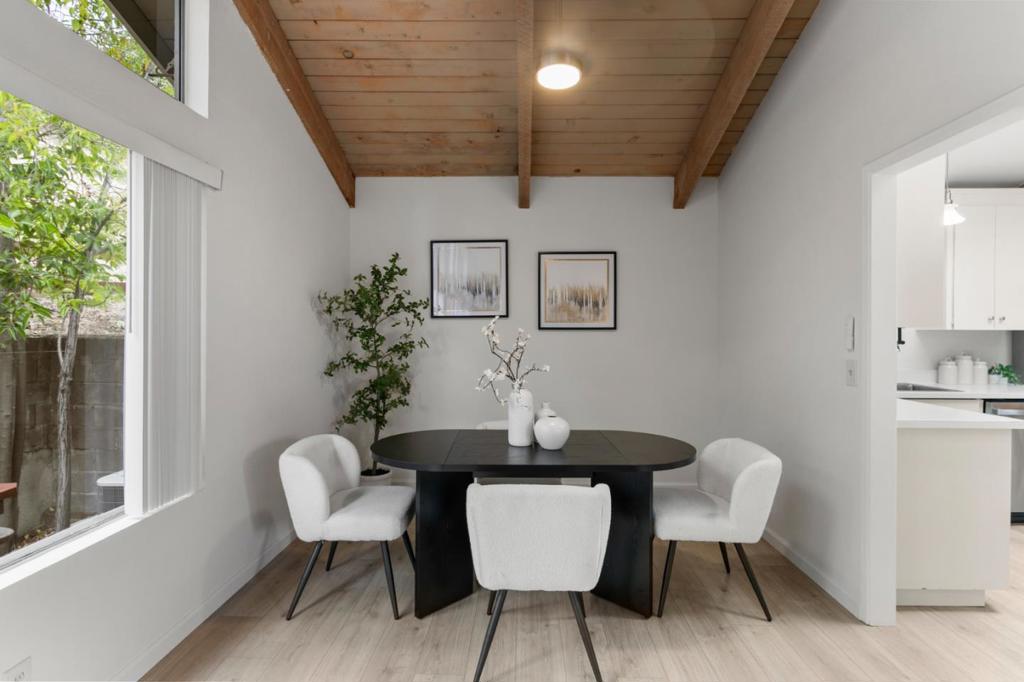
Imagine morning coffee or an evening unwind with views of the protected open space, framed by vaulted ceilings, floor to ceiling windows, and skylights that pour in natural light. This move in ready 3 bedroom, 2 bath Cupertino townhome offers true PUD ownership in a peaceful setting all on a single-level with just the garage below. The open living room flows to your private deck with no steps, a perfect spot for California indoor outdoor living, where the open space views and cheerful birdsong draw you outside. Location delivers: Stevens Creek trailhead is one mile away, McClellan Ranch Park is close by, and highways 280 and 85 are easy to reach, so nature and commuting both feel simple. Start the morning on the trail and end the day on your own deck. Wood-like plank flooring and updated baths set a fresh backdrop, while a new 2026 furnace and AC keep every season comfortable. Enjoy an attached two car garage with bonus storage, a spacious driveway, abundant guest parking, and indoor laundry with washer and dryer included. The gated community adds a pool, playground, and pathways for fresh air. Top rated schools include Monta Vista High (10/10, two miles), Kennedy Middle (9/10), and Stevens Creek Elementary (9/10, 1.5 miles). This is the Cupertino home you have been searching for

Save
Ask
Tour
Hide
Share
Listing Snapshot
Price 
$1,649,000
Days On Site 
52 Days
Bedrooms 
3
Inside Area (SqFt) 
1,610 sqft
Total Baths 
2
Full Baths 
2
Partial Baths 
N/A
Lot Size 
0.0388 Acres
Year Built 
1974
MLS Number 
ML82060023
Status 
Active
Property Tax 
N/A
HOA/Condo/Coop Fees 
$440 monthly
Sq Ft Source 
Assessor
Friends & Family
Recent Activity
yesterdayListing updated with changes from the MLS
4 weeks agoPrice changed to $1,649,000
2 months agoListing first seen on site
General Features
Acres 
0.0388
Attached Garage 
Yes
Disclosures 
PetRestrictions
Foundation 
Concrete Perimeter
Garage 
Yes
Garage Spaces 
2
Number Of Stories 
2
Parking 
AttachedGuestGatedOff Street
Parking Spaces 
2
Property Sub Type 
Townhouse
Sewer 
Public Sewer
Special Circumstances 
Standard
Water Source 
Public
Zoning 
R1C75
Interior Features
Appliances 
DishwasherDisposalRefrigerator
Cooling 
Central Air
Fireplace 
Yes
Fireplace Features 
Living Room
Flooring 
Laminate
Heating 
Spa 
Yes
Window Features 
Skylight(s)
Bathroom 
Kitchen 
Retreat 
WineCellar 
Save
Ask
Tour
Hide
Share
Exterior Features
Patio And Porch 
Deck
Pool Features 
CommunityAssociation
Roof 
Composition
Spa 
Yes
Spa Features 
Community
View 
Mountain(s)Trees/Woods
Waterview 
Mountain(s)Trees/Woods
Windows/Doors 
Skylight(s)
Community Features
Association Amenities 
ClubhouseManagementPlaygroundPoolSpa/Hot Tub
Association Fee 
$440.0
Association Fee Frequency 
Monthly
Community Features 
Pool
MLS Area 
699 - Not Defined
School District 
Other
Schools
School District
Other
Elementary School
Stevens Creek
Middle School
John F. Kennedy
High School
Monta Vista


This information is for your personal, non-commercial use and may not be used for any purpose other than to identify prospective properties you may be interested in purchasing. The display of MLS data is usually deemed reliable but is NOT guaranteed accurate by the MLS. Buyers are responsible for verifying the accuracy of all information and should investigate the data themselves or retain appropriate professionals. Information from sources other than the Listing Agent may have been included in the MLS data. Unless otherwise specified in writing, the Broker/Agent has not and will not verify any information obtained from other sources. The Broker/Agent providing the information contained herein may or may not have been the Listing and/or Selling Agent.

Neighborhood & Commute
Source: Walkscore
Disclosure: Community information and market data powered by Constellation Data Labs. Information is deemed reliable but not guaranteed.
Save
Ask
Tour
Hide
Share