

5109 Cribari PlaceSan Jose, CA 95135

Mortgage Calculator
Monthly Payment (Est.)
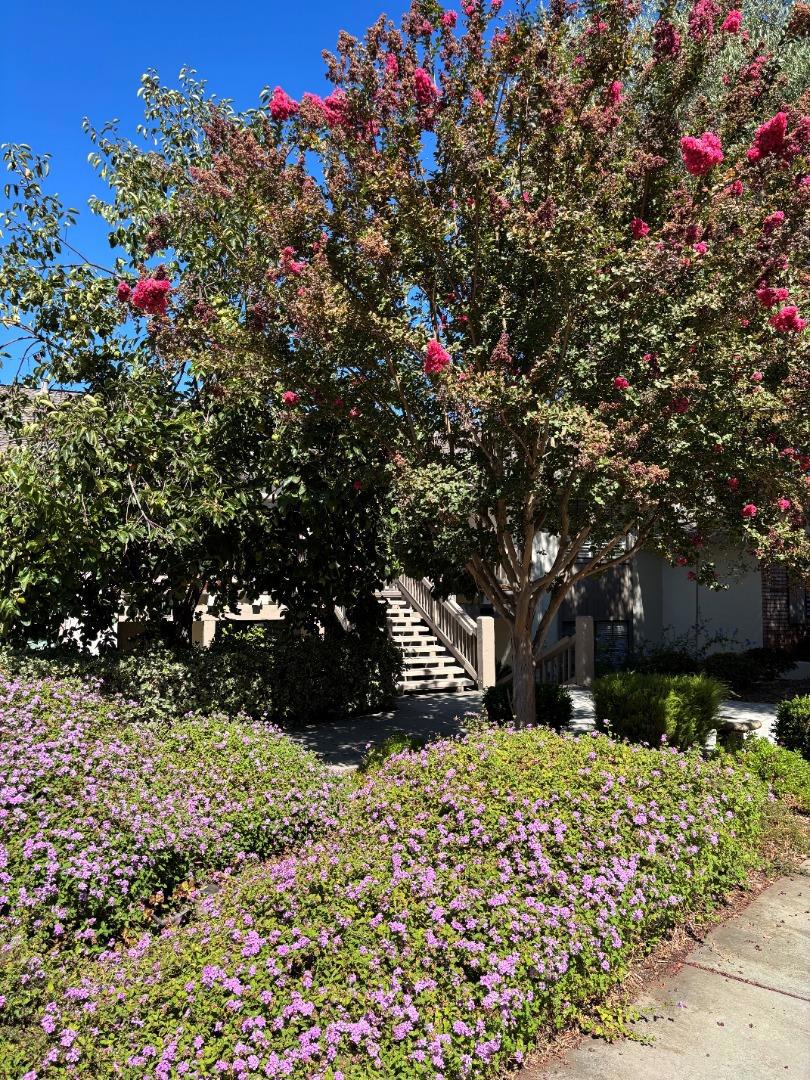
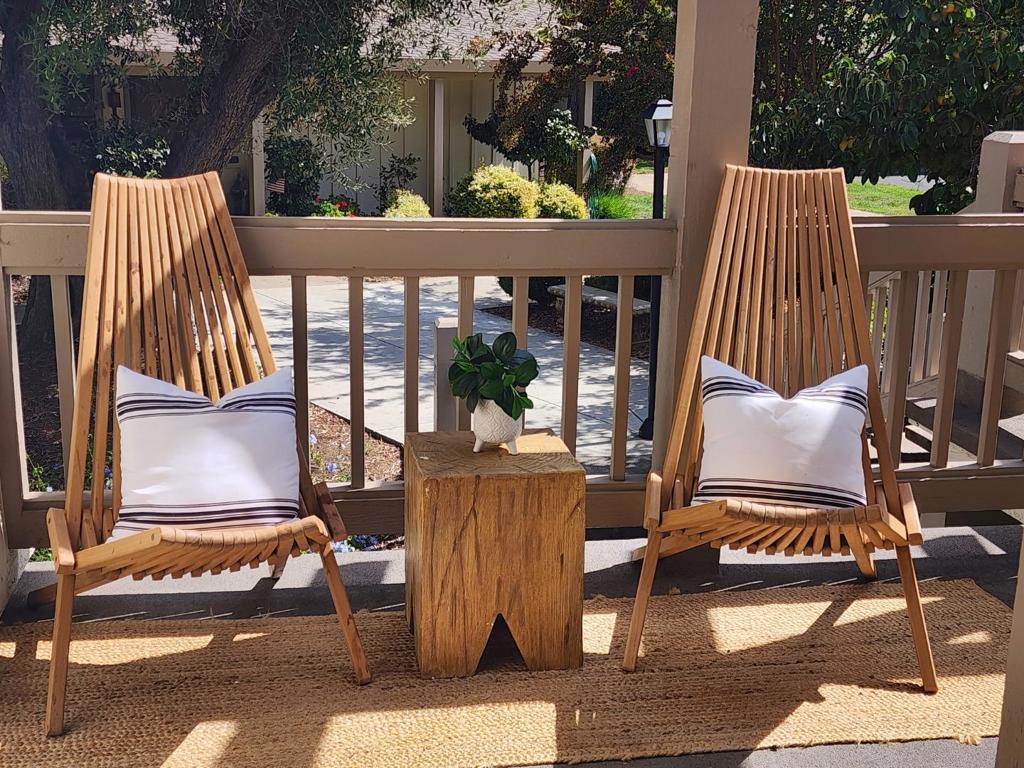
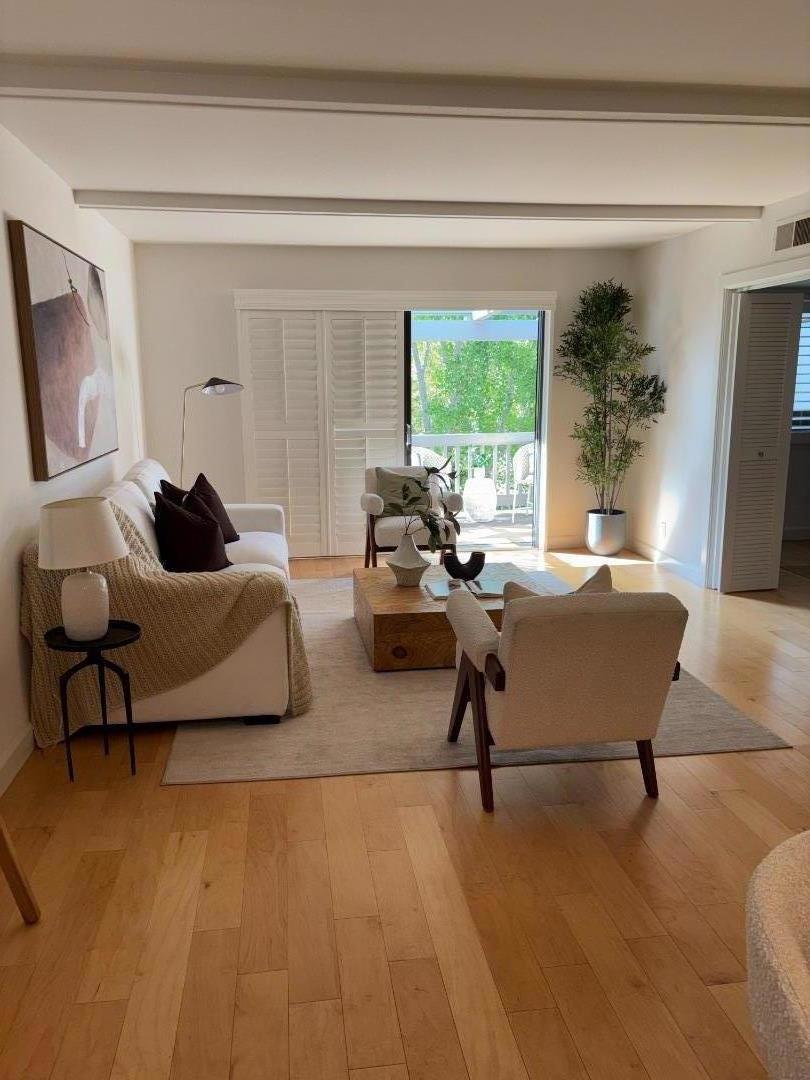
Enter an interest rate to see your estimated monthly payment.Imagine yourself retiring in a bucolic, luxurious, resort-like setting at a 24/7 gated community with outstanding amenities including 27 holes of golf, pickleball, tennis courts, bocce courts, four swimming pools with spas, fitness gym, five clubhouses, library, arts and crafts studio, woodworking shop, sophisticated on-site restaurant, stables, gardens, hiking trails, and beautiful landscaping. If this speaks to you, this is a great opportunity to own a beautiful, refined 2-bedroom, 2-bath condo in The Villages Golf and Country Club. This home offers an open floor plan and has been freshly painted and upgraded with a new furnace, attractive luxury vinyl plank flooring, plantation shutters, and new lighting throughout, providing fresh, impeccable, timeless esthetics. Featuring an outdoor balcony which is the perfect place to enjoy a morning coffee and relax overlooking the peaceful greenbelt view. Enjoy an exceptional lifestyle in this wonderful community. This home is waiting for you to live the next chapter of your life, forming new and lasting memories in a carefree, peaceful, warm, and majestic environment. A blend of Silicon Valley innovation and tranquil resort setting - an exceptional place to call your next home!
| a week ago | Listing updated with changes from the MLS® | |
| a month ago | Listing first seen on site |

This information is for your personal, non-commercial use and may not be used for any purpose other than to identify prospective properties you may be interested in purchasing. The display of MLS data is usually deemed reliable but is NOT guaranteed accurate by the MLS. Buyers are responsible for verifying the accuracy of all information and should investigate the data themselves or retain appropriate professionals. Information from sources other than the Listing Agent may have been included in the MLS data. Unless otherwise specified in writing, the Broker/Agent has not and will not verify any information obtained from other sources. The Broker/Agent providing the information contained herein may or may not have been the Listing and/or Selling Agent.

Did you know? You can invite friends and family to your search. They can join your search, rate and discuss listings with you.