

Midtown Plaza1390 Saddle Rack Street 236San Jose, CA 95126
Mortgage Calculator
Monthly Payment (Est.)
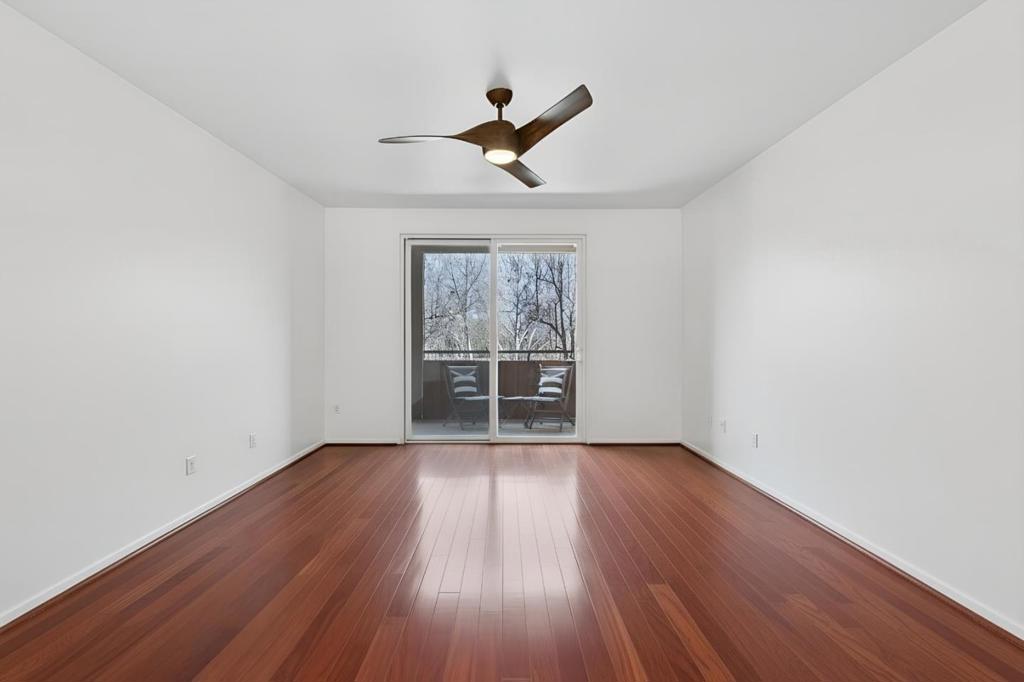
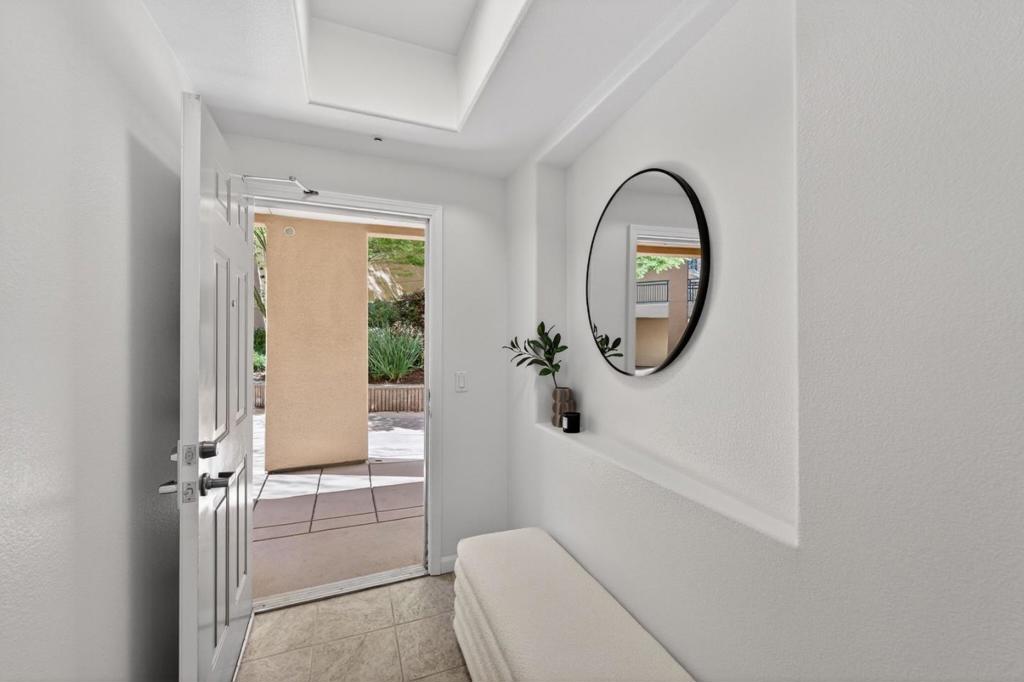
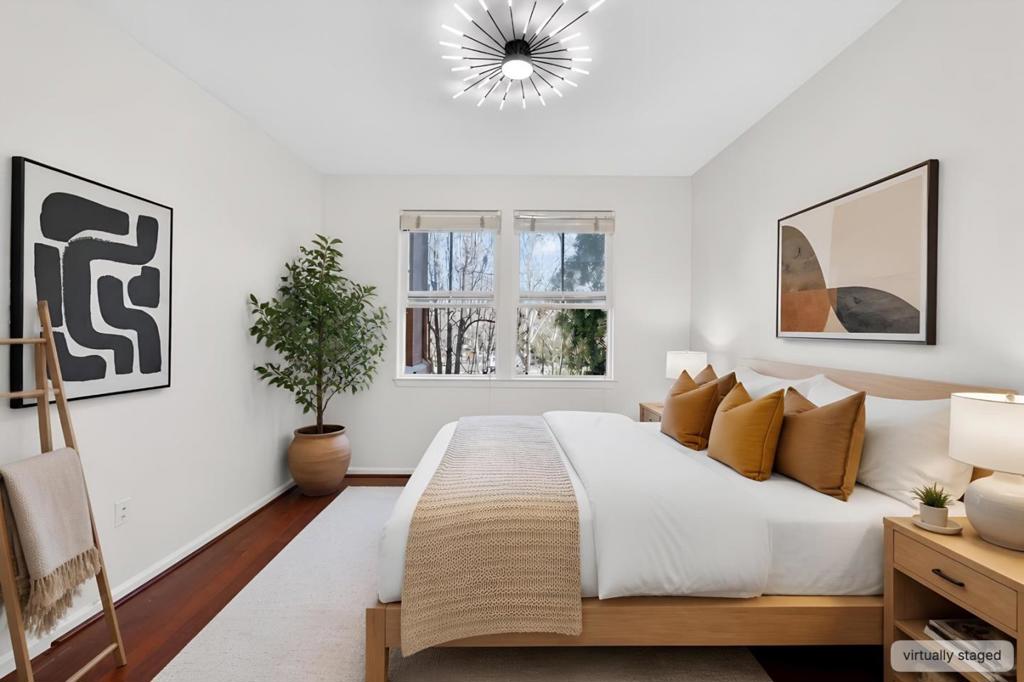
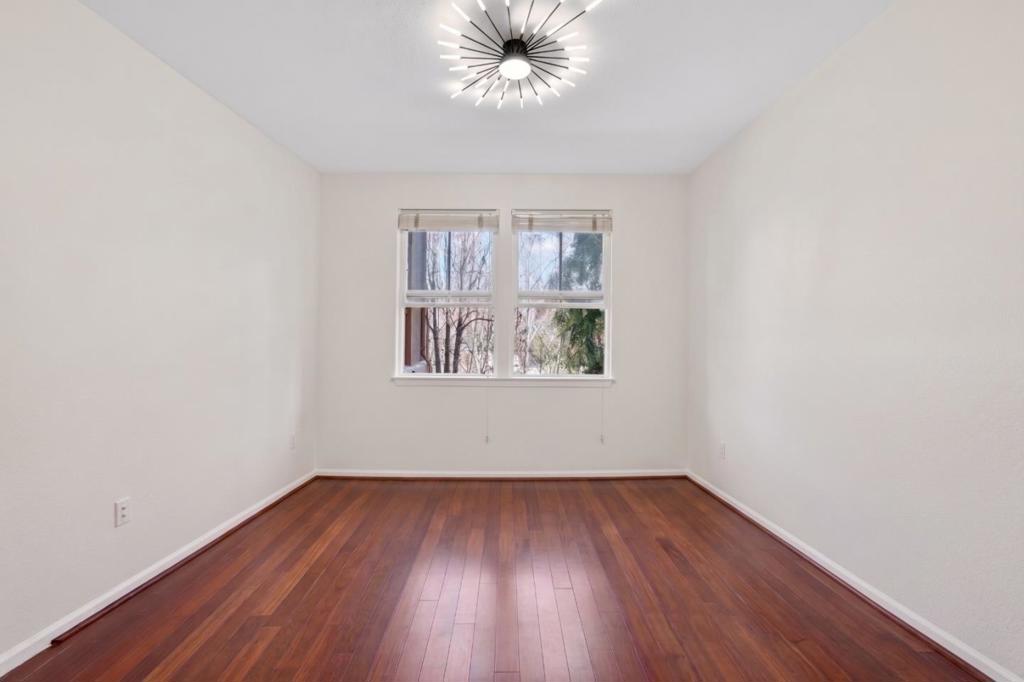
Enter an interest rate to see your estimated monthly payment.Priced to SELL! Discover refined living in this updated residence within the gated Midtown Plaza community, offering serene views of O'Connor Park and the convenience of a dedicated spot in a secure parking structure. Thoughtfully updated, this home welcomes you with an open-concept living space featuring fresh paint, elegant laminate flooring, and finished cabinetry. The kitchen is appointed with granite countertops, stainless steel appliances, and a contemporary lighting package that sets a modern, polished tone. The bathroom has a sleek walk-in shower and a new in-unit washer and dryer adds everyday ease. The sun-filled bedroom offers generous natural light and a spacious walk-in closet with custom built-in shelving, blending comfort with function. Step out onto your private balcony to unwind against tranquil, tree-lined park views. Midtown Plaza's resort-style amenities include a pool, fitness center, clubhouse, and secure underground parking with elevator access all within a beautifully maintained gated community. Ideally located near Hwy 280 with effortless access to the upscale shopping and dining of Santana Row and Valley Fair, plus an array of boutique shops, cafes, and restaurants just moments away. This is more than a home it's a lifestyle.
| 5 days ago | Listing updated with changes from the MLS® | |
| 2 weeks ago | Listing first seen on site |

This information is for your personal, non-commercial use and may not be used for any purpose other than to identify prospective properties you may be interested in purchasing. The display of MLS data is usually deemed reliable but is NOT guaranteed accurate by the MLS. Buyers are responsible for verifying the accuracy of all information and should investigate the data themselves or retain appropriate professionals. Information from sources other than the Listing Agent may have been included in the MLS data. Unless otherwise specified in writing, the Broker/Agent has not and will not verify any information obtained from other sources. The Broker/Agent providing the information contained herein may or may not have been the Listing and/or Selling Agent.

Did you know? You can invite friends and family to your search. They can join your search, rate and discuss listings with you.