

1710 Salamoni CourtSan Jose, CA 95133
Mortgage Calculator
Monthly Payment (Est.)
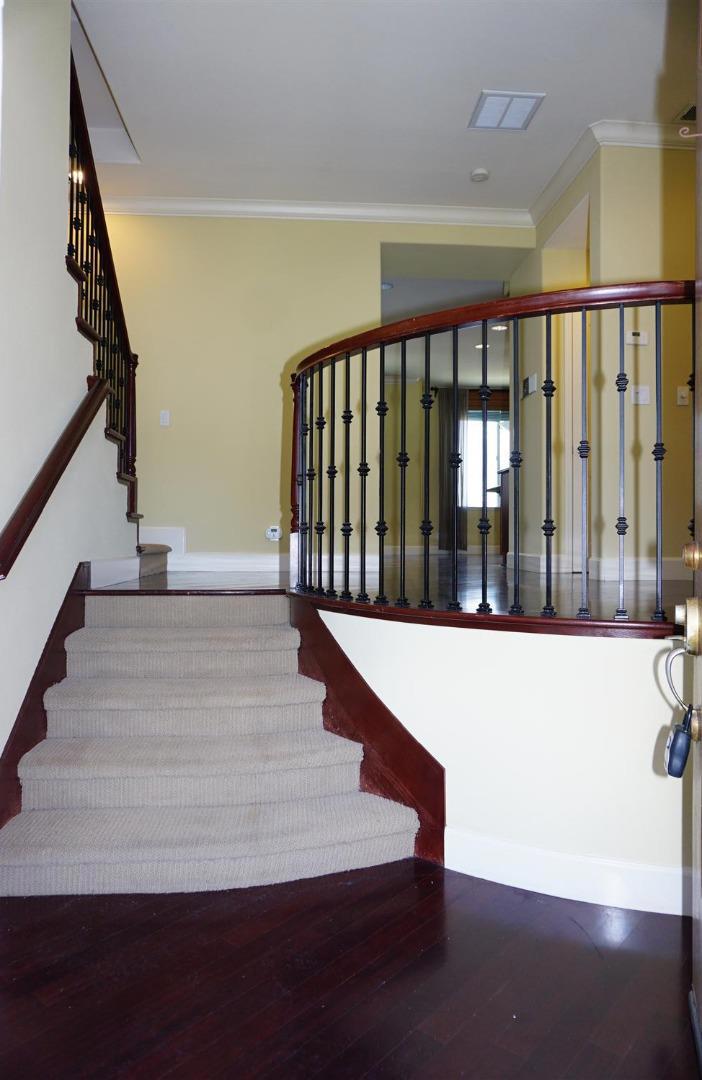
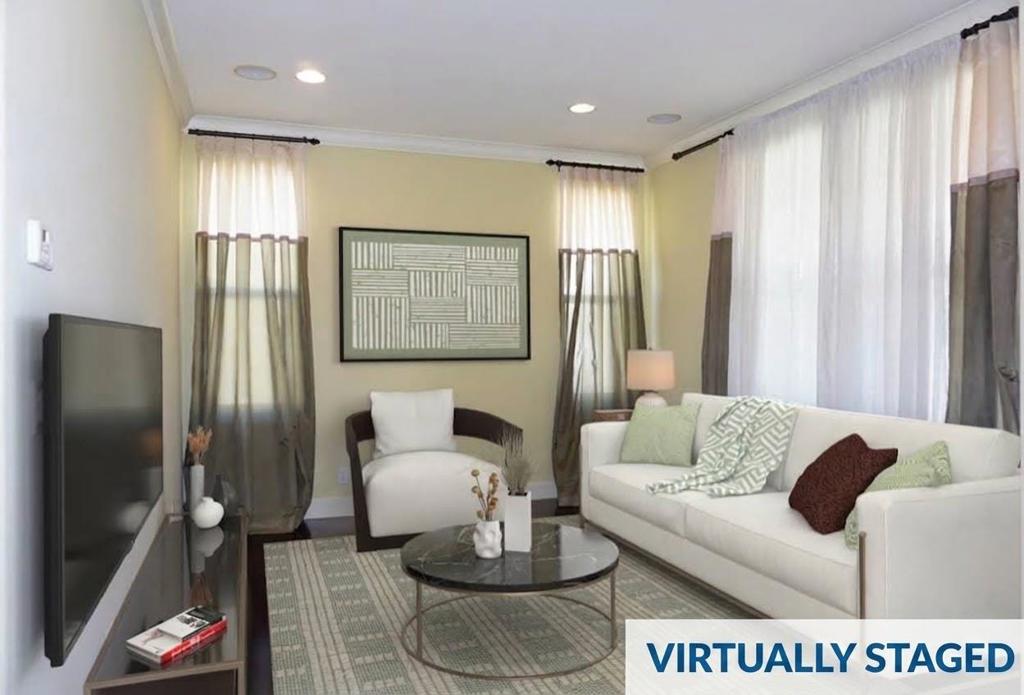
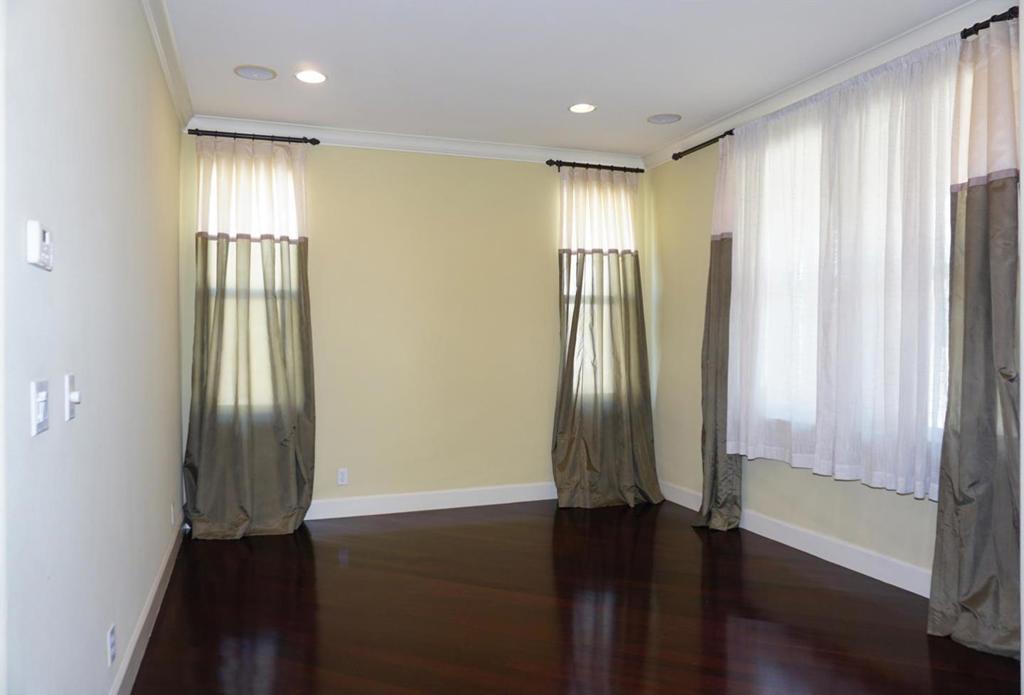
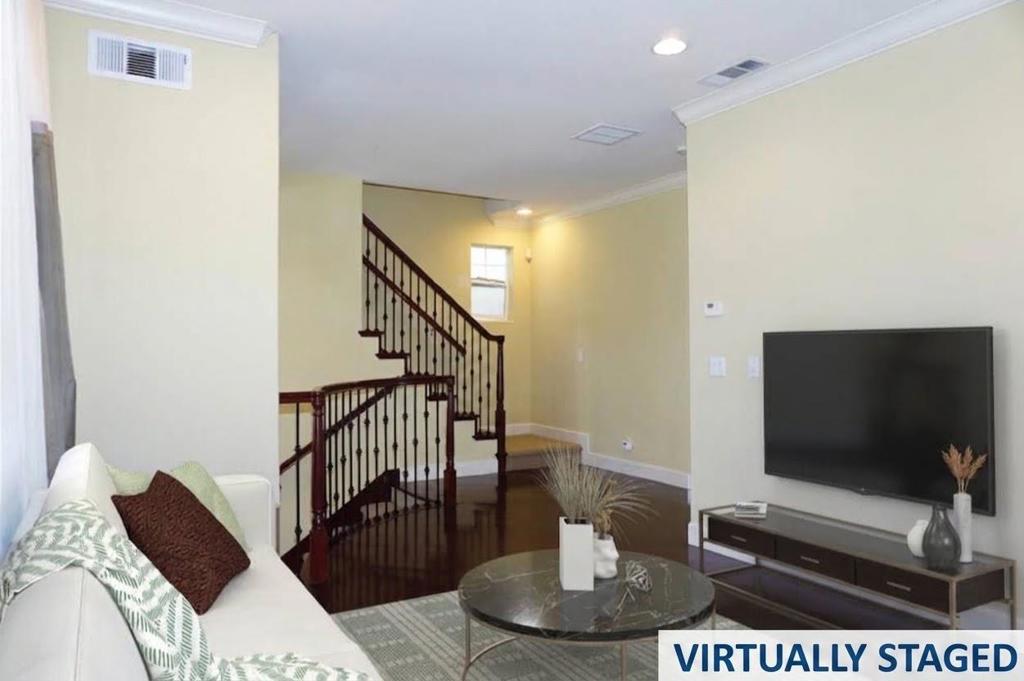
$6,105Welcome to this impeccably maintained 4-bedroom, 2.5-bath home offering a rare and expansive 2,685 sq ft of refined living space on a prime corner lot. The light-filled open-concept floor plan seamlessly connects the main living space to a gourmet kitchen, featuring a center island and a custom built-in entertainment centerideal for effortless daily living and hosting. The oversized primary suite boasts a luxurious bath with a separate stall shower, soaking tub, and a spacious walk-in closet. Three additional generously sized bedrooms are complemented by a built-in office station and a versatile bonus room (not included in total square footage). Modern upgrades include fresh interior paint, hardwood flooring, plush carpeting, dual-zone HVAC, and recessed lighting throughout. Complete with a dedicated indoor laundry room and unbeatable access to major high-tech companies, shopping, dining, and Berryessa BART.
| 7 days ago | Listing updated with changes from the MLS® | |
| 2 weeks ago | Listing first seen on site |

This information is for your personal, non-commercial use and may not be used for any purpose other than to identify prospective properties you may be interested in purchasing. The display of MLS data is usually deemed reliable but is NOT guaranteed accurate by the MLS. Buyers are responsible for verifying the accuracy of all information and should investigate the data themselves or retain appropriate professionals. Information from sources other than the Listing Agent may have been included in the MLS data. Unless otherwise specified in writing, the Broker/Agent has not and will not verify any information obtained from other sources. The Broker/Agent providing the information contained herein may or may not have been the Listing and/or Selling Agent.

Did you know? You can invite friends and family to your search. They can join your search, rate and discuss listings with you.