

Plaza del Rey391 Calle Conchita 391Sunnyvale, CA 94089
Mortgage Calculator
Monthly Payment (Est.)
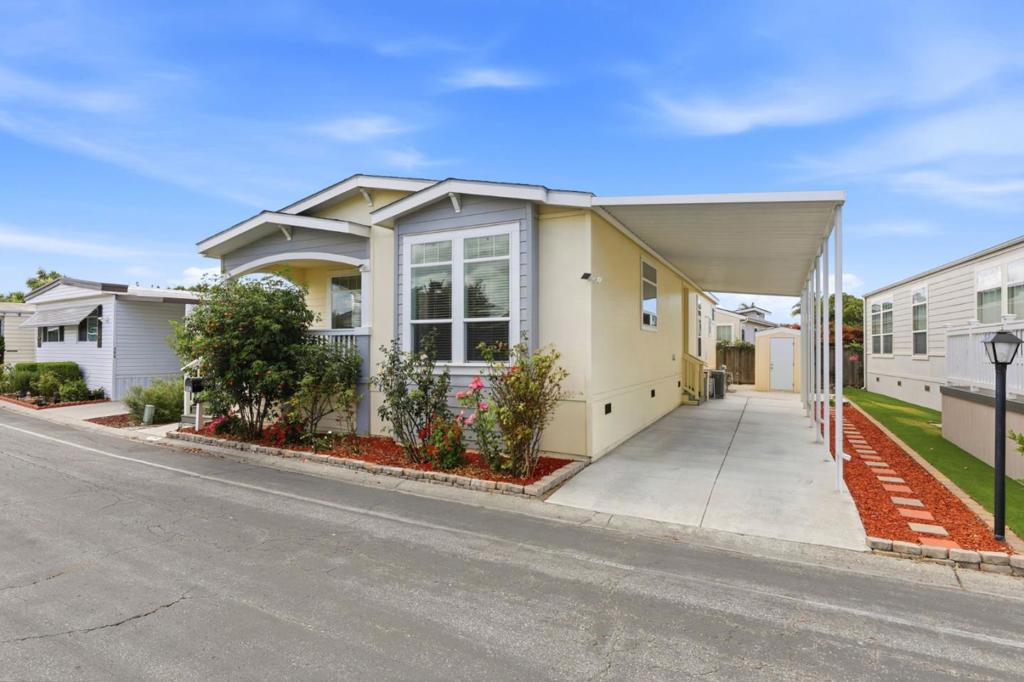
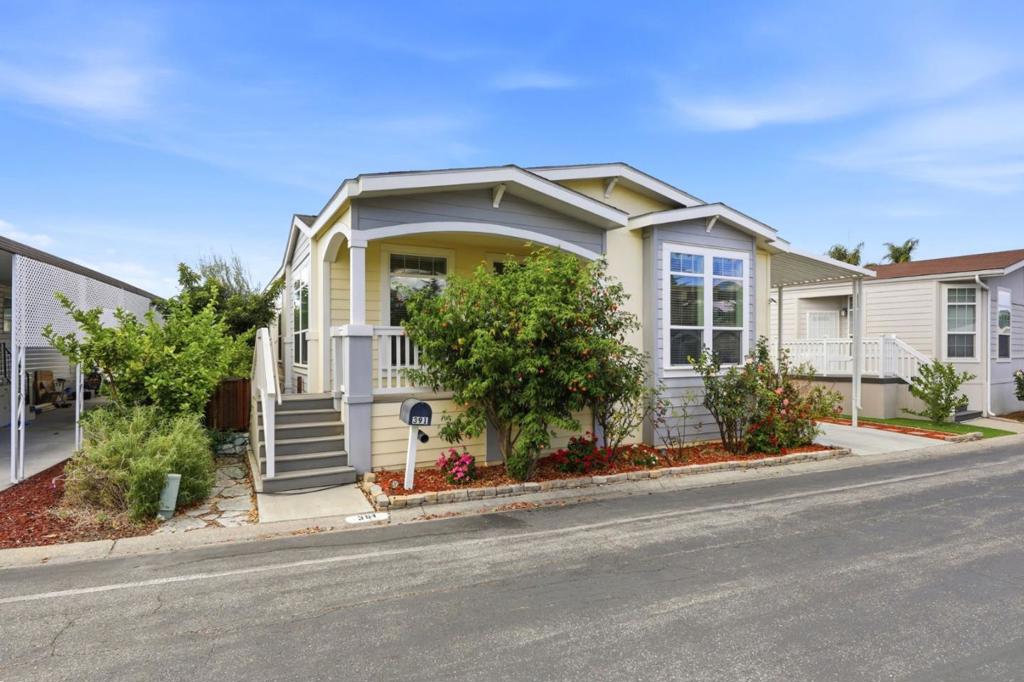
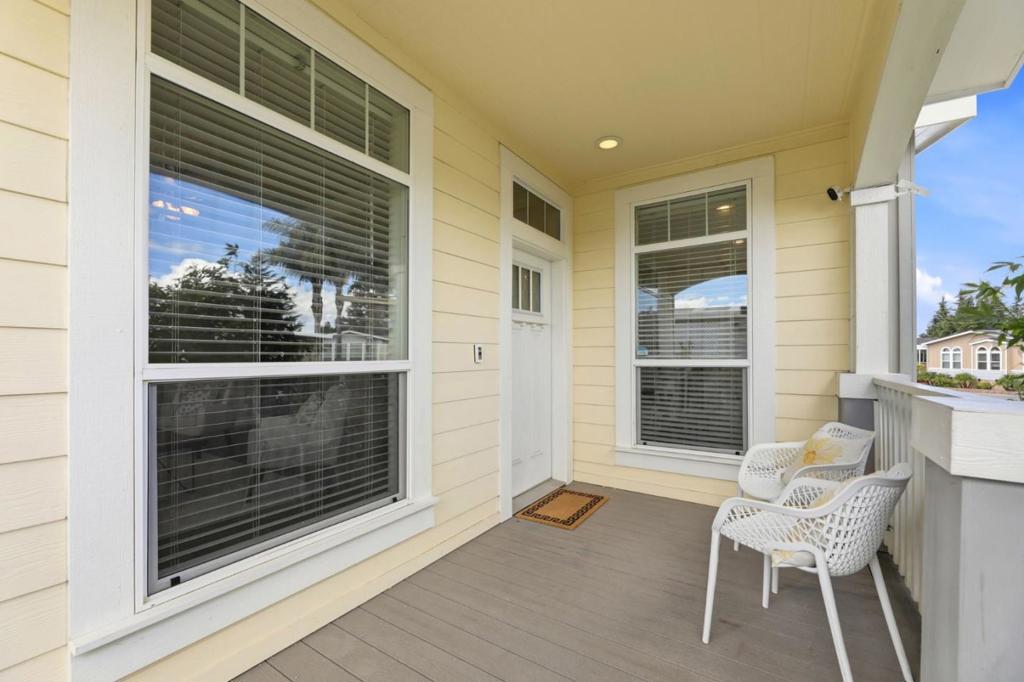
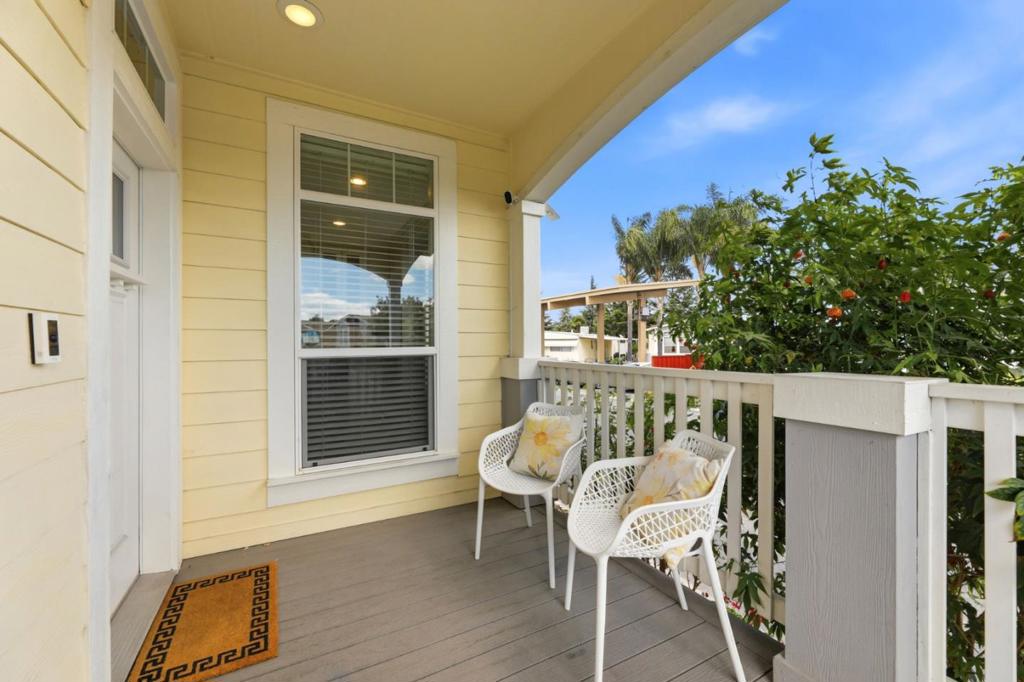
Enter an interest rate to see your estimated monthly payment.Welcome to a home where bright, open spaces and thoughtful design come together for comfortable everyday living. A welcoming entry leads into an airy interior filled with natural light, neutral finishes, and an easy flow between the main living areas. The spacious kitchen serves as the heart of the home, offering abundant cabinetry, generous counter space, stainless-steel appliances, a large island with seating, and an open connection to the dining and living areasideal for everything from quiet mornings to entertaining. The primary suite provides a relaxing retreat with a tray ceiling, generous walk-in closet, and private bath featuring dual sinks and a tiled walk-in shower. Additional bedrooms and a second full bath provide flexible space throughout the home. Outside, the covered patio extends the living area and creates an inviting spot to unwind while enjoying the backyard. With its open layout, attractive finishes, abundant natural light, and versatile spaces, this home combines style with everyday functionality. 2017 Goldenwest PER037779CAA/B
| 18 hours ago | Listing updated with changes from the MLS® | |
| 2 weeks ago | Listing first seen on site |

This information is for your personal, non-commercial use and may not be used for any purpose other than to identify prospective properties you may be interested in purchasing. The display of MLS data is usually deemed reliable but is NOT guaranteed accurate by the MLS. Buyers are responsible for verifying the accuracy of all information and should investigate the data themselves or retain appropriate professionals. Information from sources other than the Listing Agent may have been included in the MLS data. Unless otherwise specified in writing, the Broker/Agent has not and will not verify any information obtained from other sources. The Broker/Agent providing the information contained herein may or may not have been the Listing and/or Selling Agent.

Did you know? You can invite friends and family to your search. They can join your search, rate and discuss listings with you.