325 25th Avenue, Santa Cruz, CA, 95062

Save
Ask
Tour
Hide
Share
$2,700,000
15 Days On Site

325 25th Avenue
Santa Cruz, CA 95062

For Sale|Single Family Residence|Active
3
Beds
2
Total Baths
2
Full Baths
2,012
SqFt
$1,342
/SqFt
1952
Built
County:
Santa Cruz
Listed by Vicki Guinn of David Lyng Real Estate vickiguinn01@hotmail.com
Call Now: 951-203-4426
Is this the listing for you? We can help make it yours.
951-203-4426
Upcoming Open Houses
Sun, Sep 20, 1:00 PM - 4:00 PM
325 25th Avenue325 25th Avenue325 25th Avenue325 25th Avenue
Save
Ask
Tour
Hide
Share

Mortgage Calculator

Monthly Payment (Est.)

$12,319
Calculator powered by Showcase IDX, a Constellation1 Company. Copyright ©2026 Information is deemed reliable but not guaranteed.

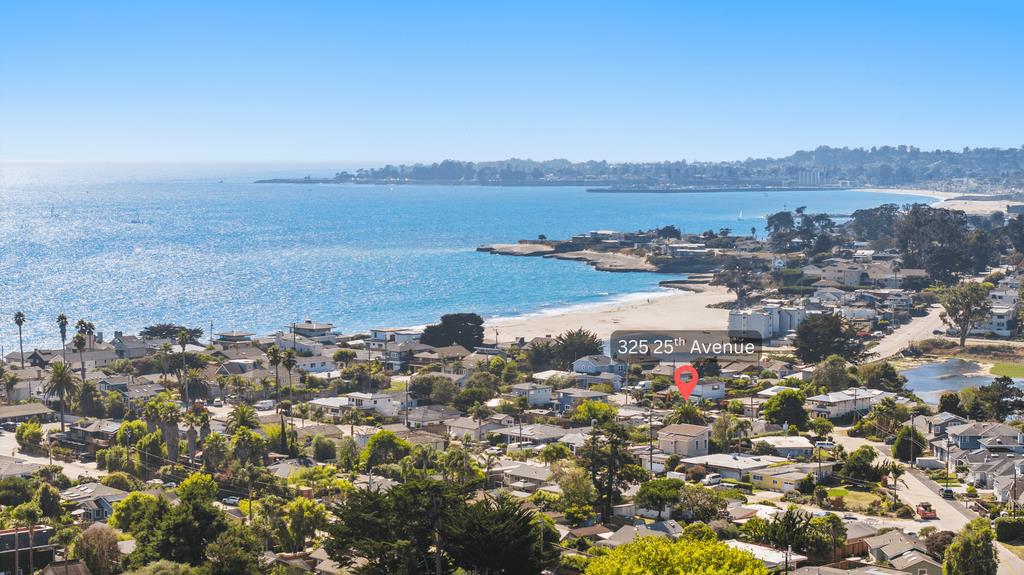
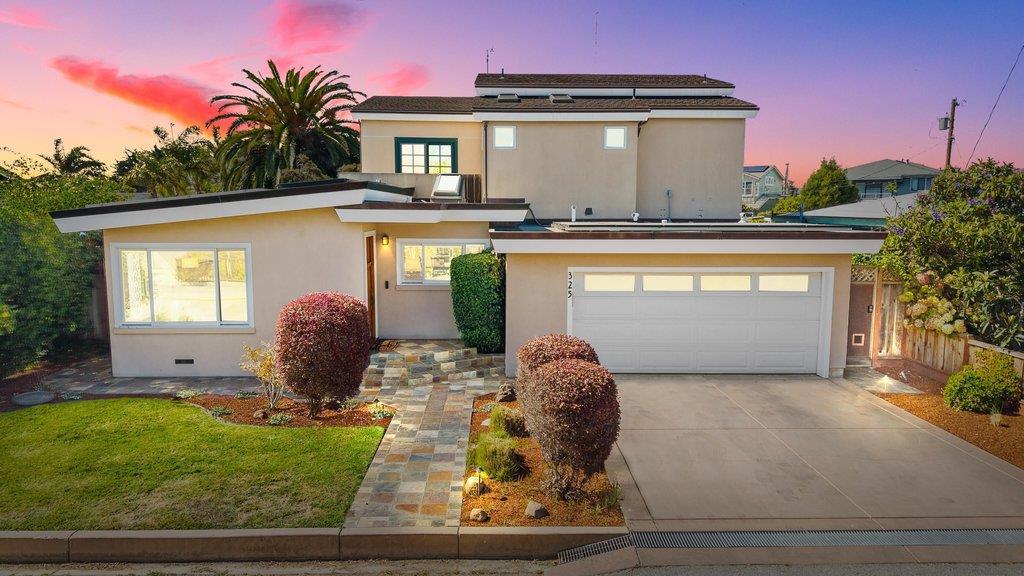
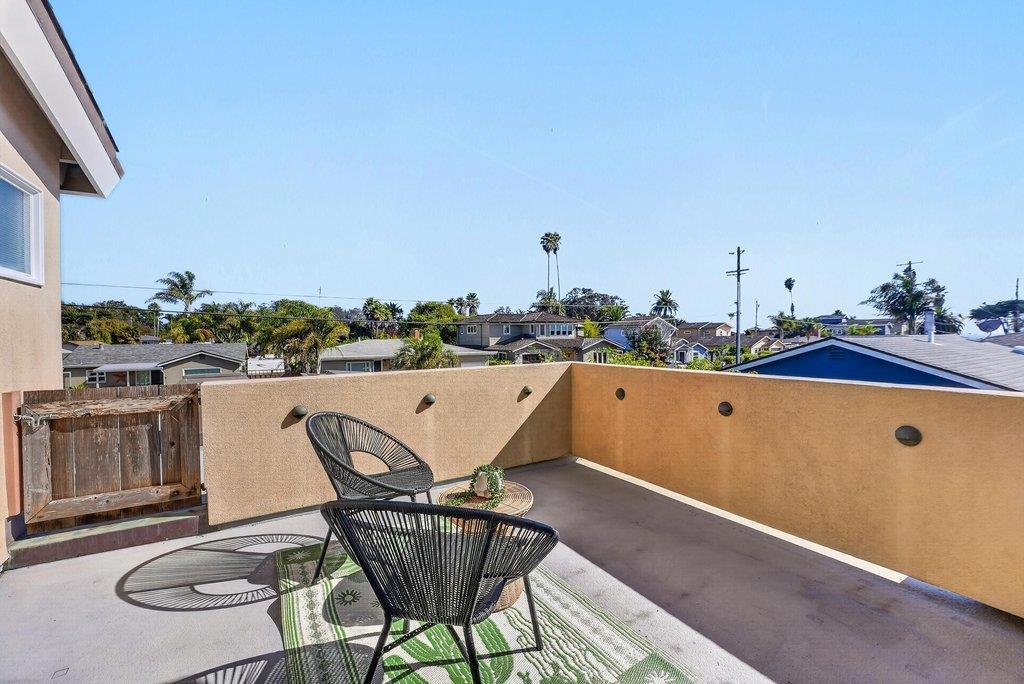
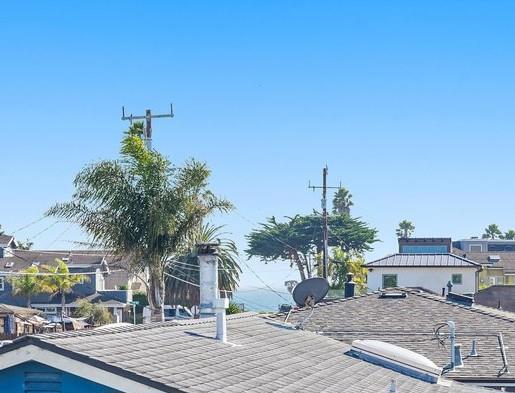
Exceptional coastal setting paired with a skillfully built home defined by quality, craftsmanship, and versatility. Set in the East Cliff surfing corridor with glimpses of the ocean, this three-BR (plus extra den/guest room or office) and two-BA home boast over 2,000 square feet of meticulous workmanship and modern integration. Evident throughout, the details are too numerous to list here. Thoughtful design with flexible spaces can adapt to the way you live---an upstairs suite, dedicated office, media room, au pair or private guest ensuite... The outdoor spaces offer an inviting setting.The surrounding neighborhood provides the ideal Santa Cruz experience--Equally suited to full-time living or an effortless weekend escape, the beach setting may be what first catches your attention. The quality, amenities, and versatility are what make you want to stay.

Save
Ask
Tour
Hide
Share
Listing Snapshot
Price 
$2,700,000
Days On Site 
15 Days
Bedrooms 
3
Inside Area (SqFt) 
2,012 sqft
Total Baths 
2
Full Baths 
2
Partial Baths 
N/A
Lot Size 
0.135 Acres
Year Built 
1952
MLS® Number 
ML82060060
Status 
Active
Property Tax 
N/A
HOA/Condo/Coop Fees 
N/A
Sq Ft Source 
Other
Friends & Family
Recent Activity
5 hours agoListing updated with changes from the MLS®
2 weeks agoListing first seen on site
General Features
Acres 
0.135
Attached Garage 
Yes
Foundation 
Concrete Perimeter
Garage 
Yes
Garage Spaces 
2
Number Of Stories 
2
Parking 
Attached
Parking Spaces 
2
Property Sub Type 
Single Family Residence
Security 
Fire Sprinkler System
Sewer 
Public Sewer
Special Circumstances 
Standard
Style 
Contemporary
Utilities 
Natural Gas Available
Water Source 
Public
Zoning 
R-1-5-pp
Interior Features
Appliances 
MicrowaveRefrigerator
Cooling 
Fireplace 
Yes
Fireplace Features 
Living Room
Flooring 
CarpetTile
Heating 
Interior 
Walk-In Closet(s)
Laundry Features 
Gas Dryer Hookup
Window Features 
Skylight(s)
Bathroom 
Den 
Laundry 
Media Room 
Office 
Other 
Features - Walk-In Closet(s)
Retreat 
Save
Ask
Tour
Hide
Share
Exterior Features
Construction Details 
Stucco
Lot Features 
Level
Patio And Porch 
Deck
Roof 
Composition
Windows/Doors 
Skylight(s)
Community Features
MLS Area 
699 - Not Defined
School District 
Other
Schools
School District
Other
Elementary School
Unknown
Middle School
Unknown
High School
Unknown


This information is for your personal, non-commercial use and may not be used for any purpose other than to identify prospective properties you may be interested in purchasing. The display of MLS data is usually deemed reliable but is NOT guaranteed accurate by the MLS. Buyers are responsible for verifying the accuracy of all information and should investigate the data themselves or retain appropriate professionals. Information from sources other than the Listing Agent may have been included in the MLS data. Unless otherwise specified in writing, the Broker/Agent has not and will not verify any information obtained from other sources. The Broker/Agent providing the information contained herein may or may not have been the Listing and/or Selling Agent.

Neighborhood & Commute
Source: Walkscore
Disclosure: Community information and market data powered by Constellation Data Labs. Information is deemed reliable but not guaranteed.
Save
Ask
Tour
Hide
Share