

208 Railway AvenueCampbell, CA 95008
Mortgage Calculator
Monthly Payment (Est.)
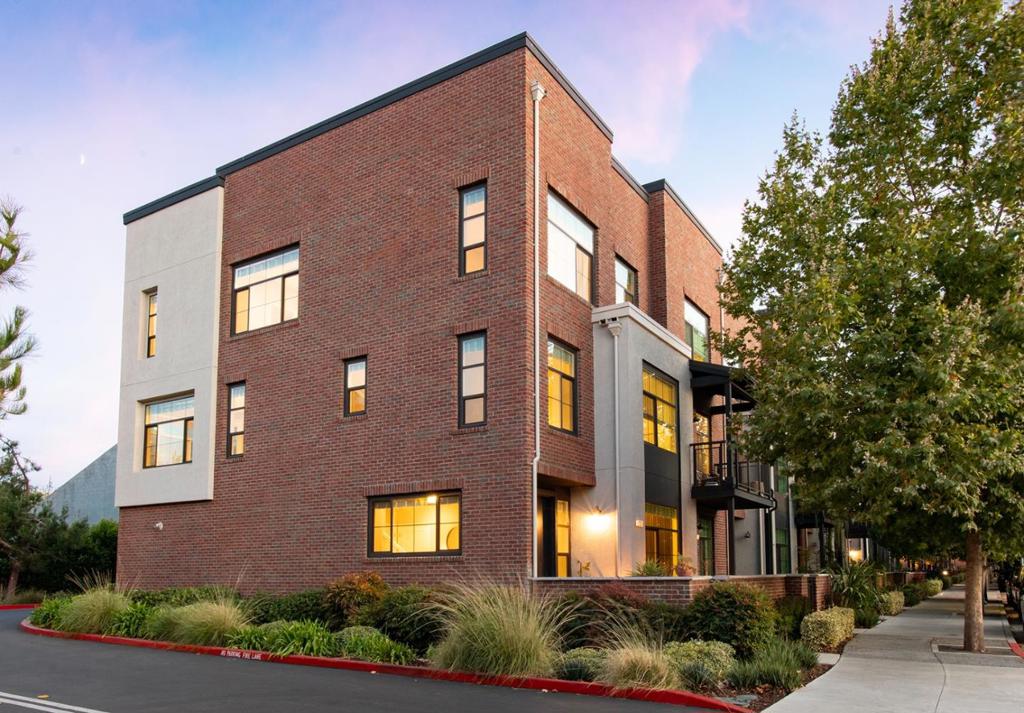
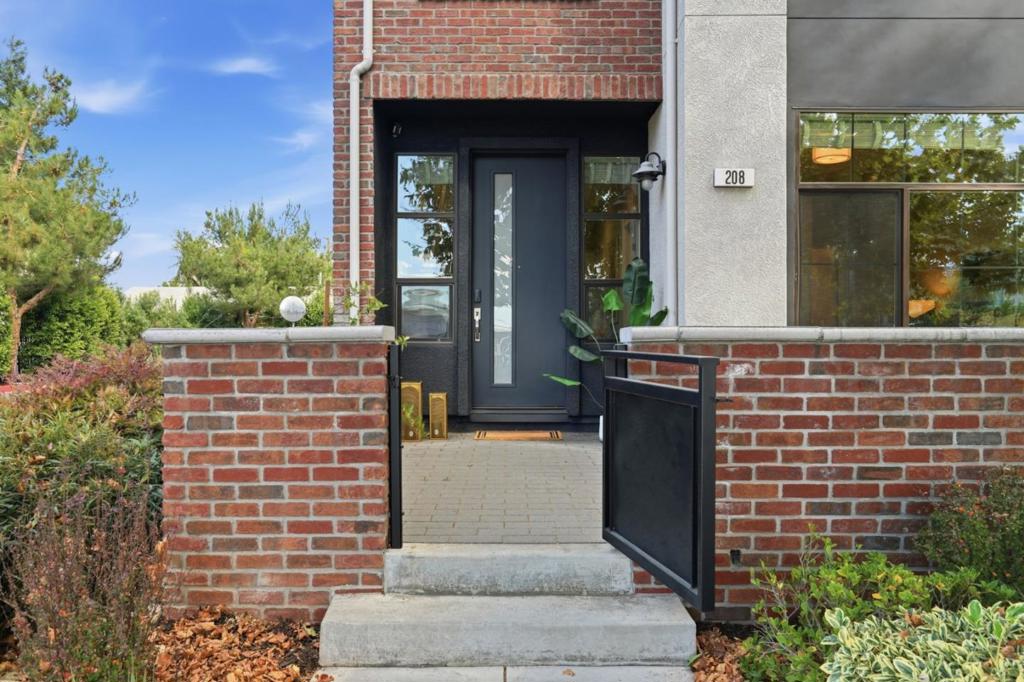
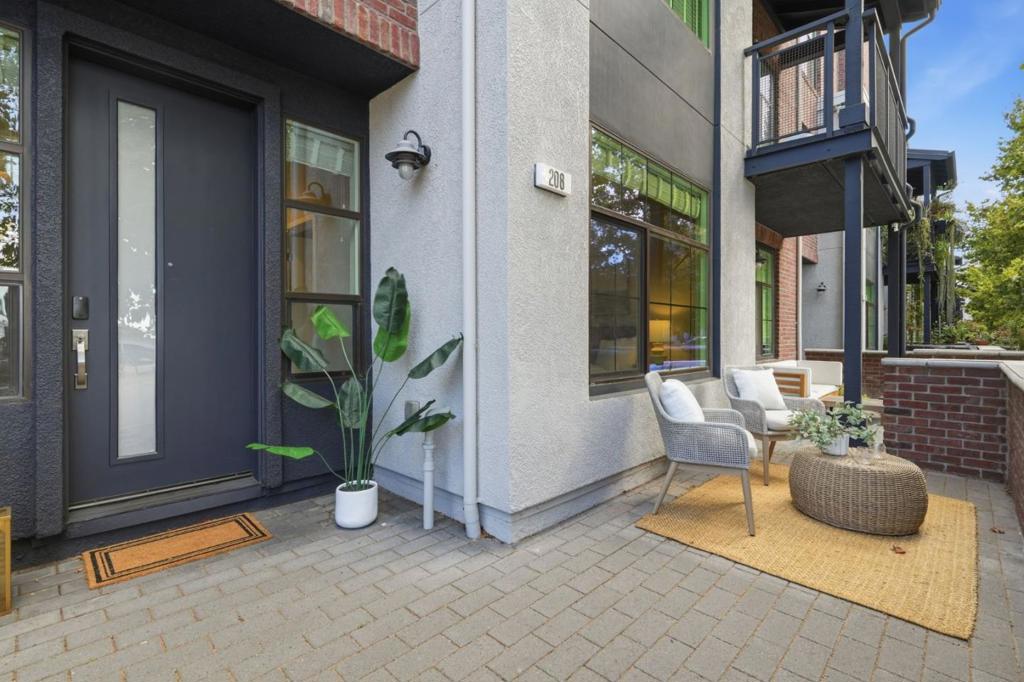
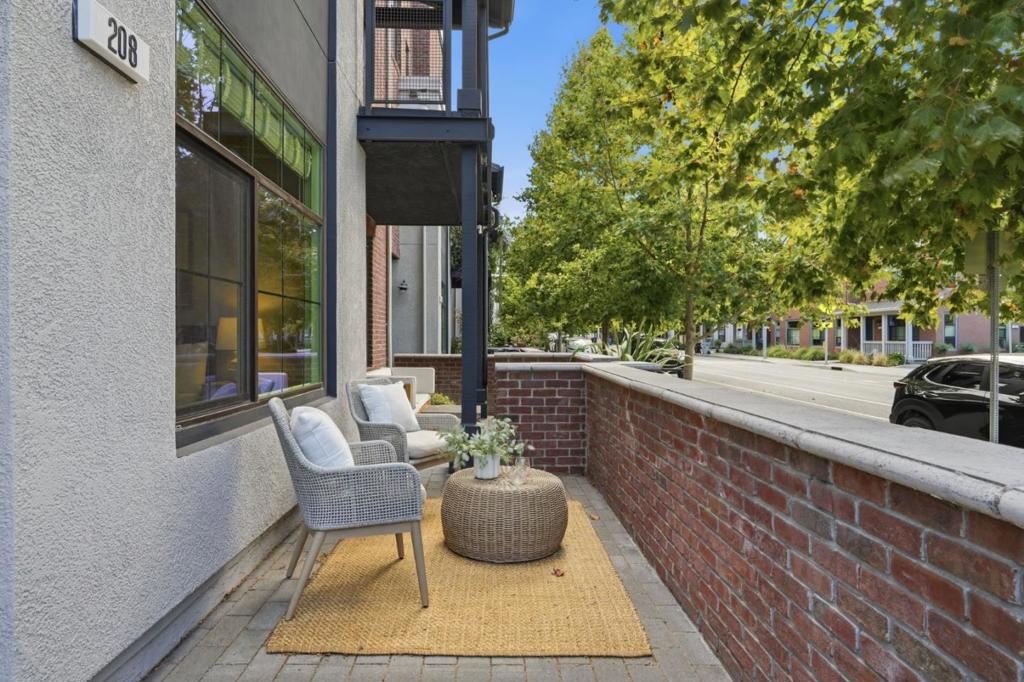
Enter an interest rate to see your estimated monthly payment.EXQUISITE CUSTOM FLAIR IN TOWNE 38 | Perched inside the urban village of Towne 38, this home built in 2018 fuses custom contemporary style with urban walkability. Just steps from Los Gatos Creek Trail, Campbell Park, and historic downtown Campbell, its prized corner setting is mere moments from the Pruneyard, providing premier access to some of the South Bay's finest attractions. Interiors wrapped with expansive windows on three sides are anchored by the main level, which offers a versatile great room with dry bar and office alcove, unfolding from a chef's kitchen replete with oversized island, dualtone cabinetry, quartz countertops, and professional-grade appliances. The covered patio creates an intimate escape perfect for relaxing outdoors. Custom walk-in storage and a dazzling spa-inspired bath define the private primary suite, while a ground-level suite is ideal for guests. Enjoy the convenience of zoned climate control, smart appliances, tankless hot water, EV charging, an upper-level laundry, and community amenities like an edible garden and pet pad. Stroll to morning coffee, the Sunday award-winning Farmers' Market, year-round festivals and dinner out with friends. Immerse yourself in the downtown Campbell lifestyle with this showstopper!
| 2 weeks ago | Listing updated with changes from the MLS® | |
| 2 weeks ago | Status changed to Pending | |
| a month ago | Listing first seen on site |

This information is for your personal, non-commercial use and may not be used for any purpose other than to identify prospective properties you may be interested in purchasing. The display of MLS data is usually deemed reliable but is NOT guaranteed accurate by the MLS. Buyers are responsible for verifying the accuracy of all information and should investigate the data themselves or retain appropriate professionals. Information from sources other than the Listing Agent may have been included in the MLS data. Unless otherwise specified in writing, the Broker/Agent has not and will not verify any information obtained from other sources. The Broker/Agent providing the information contained herein may or may not have been the Listing and/or Selling Agent.

Did you know? You can invite friends and family to your search. They can join your search, rate and discuss listings with you.