

1780 Bay Laurel DriveMenlo Park, CA 94025
Mortgage Calculator
Monthly Payment (Est.)
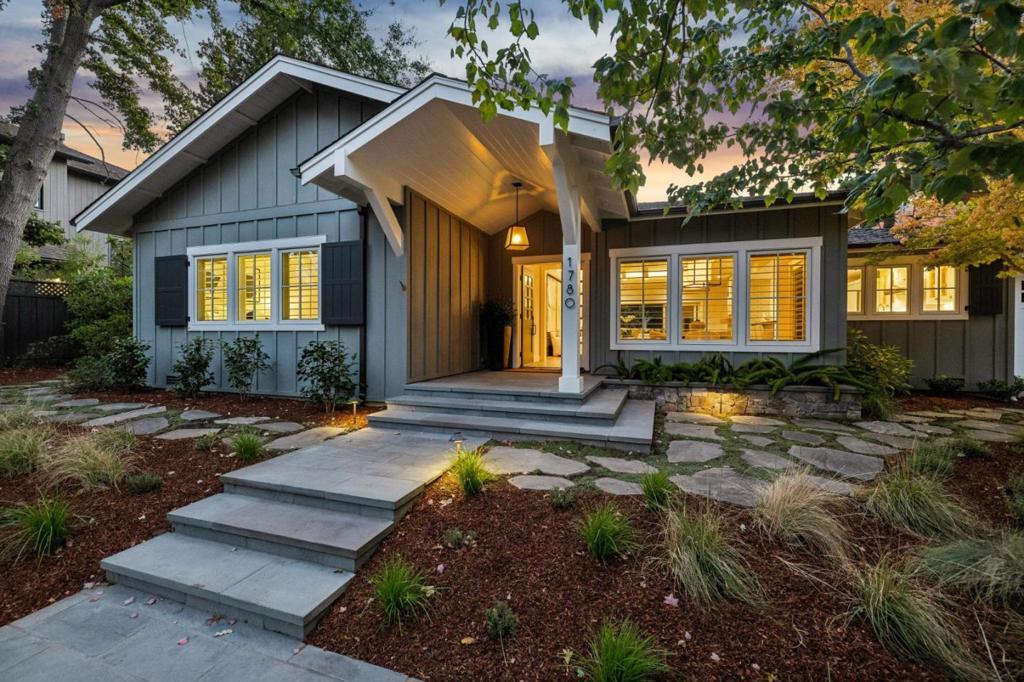
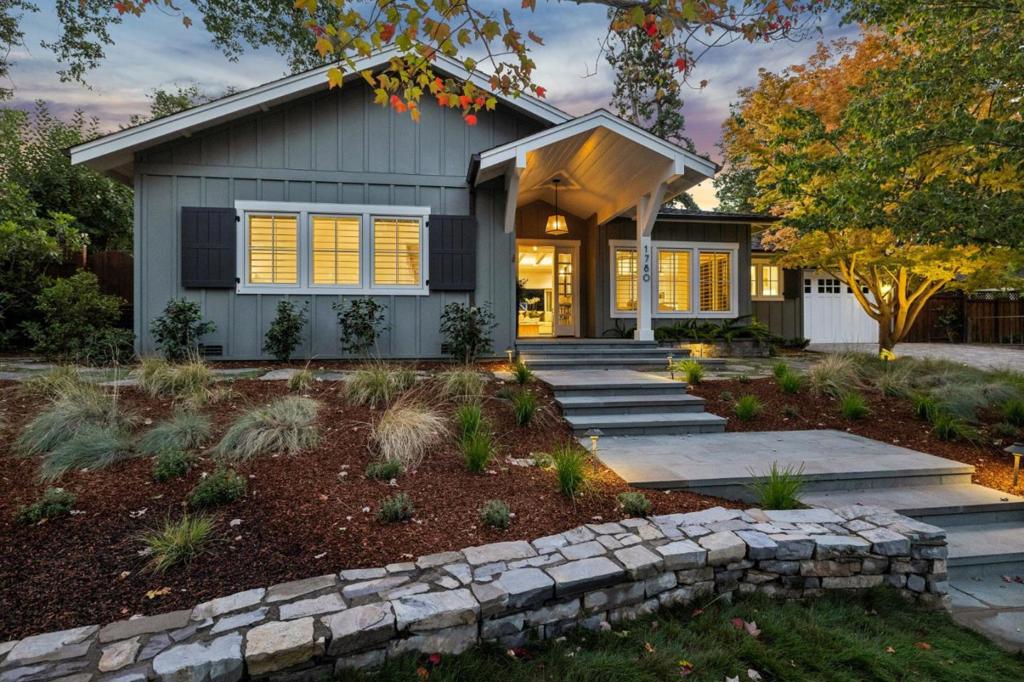
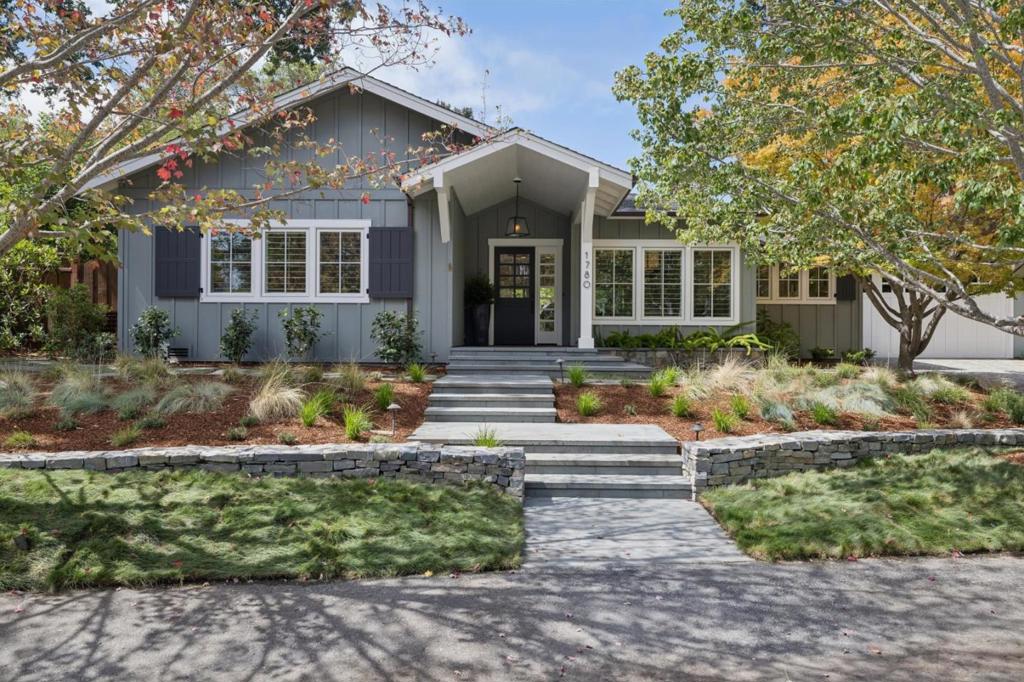
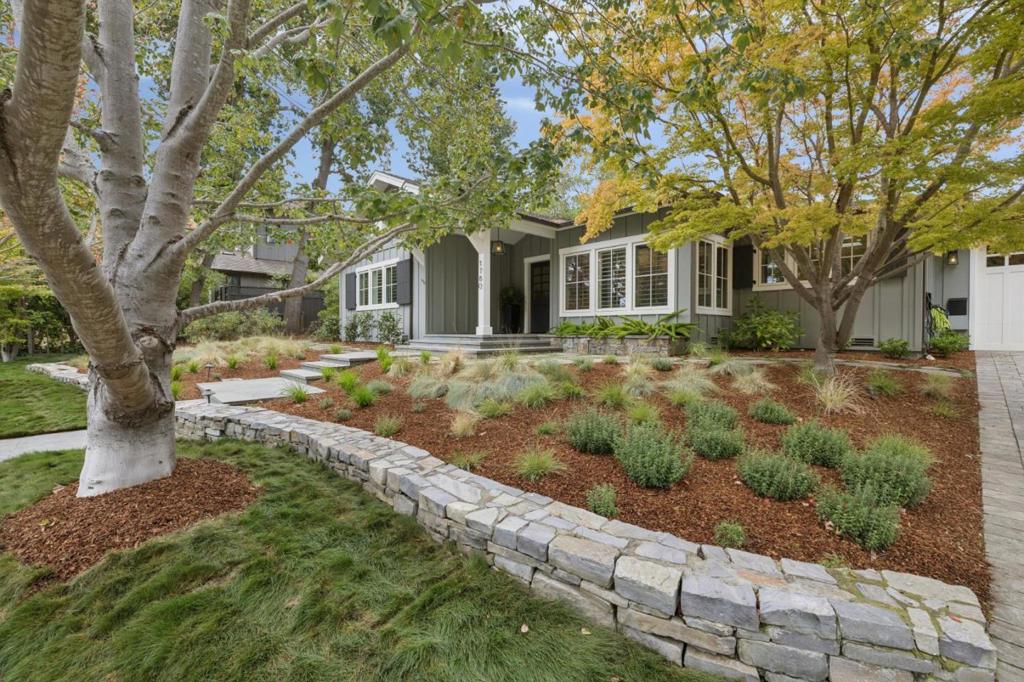
$36,476Rare single-level home on one of Menlo Park's most coveted tree-lined streets. Beautifully remodeled and expanded home. Four generous bedrooms, two full baths and two powder baths thoughtfully appointed throughout the home with an excellent floor plan. Great room with vaulted wood-beamed ceiling, brick fireplace, opens to patio through expansive sliders. Chef's kitchen includes Sub-Zero, Wolf, Cove appliances, Neolith counters, walnut bar, walk-in pantry. Custom cabinetry throughout. Office/craft room plus large, separate entertainment room with wet bar, dual wine fridges, French doors to garden. Primary suite with walk-in closet, Carrera marble bath, glass steam shower, standalone tub. High-end finishes throughout, including French oak floors, plantation shutters, Lutron lighting and blind controls, skylights, multi-zone radiant plus forced air heat. Outdoor kitchen with Wolf BBQ and bar seating, Connecticut bluestone patio, turf lawn, fire pit, mature landscaping. Owned solar, Tesla and Autel chargers, dual AC. Two Car Garage with epoxy floor, extensive shelving, cabinetry with stainless Steel countertop and barn wood ceiling, and shop sink. Walk to top-rated Menlo Park public schools and local private schools. Easy access to Stanford, Silicon Valley, downtown MP. A+ location!
| 5 days ago | Listing updated with changes from the MLS® | |
| a week ago | Status changed to Pending | |
| 2 weeks ago | Listing first seen on site |

This information is for your personal, non-commercial use and may not be used for any purpose other than to identify prospective properties you may be interested in purchasing. The display of MLS data is usually deemed reliable but is NOT guaranteed accurate by the MLS. Buyers are responsible for verifying the accuracy of all information and should investigate the data themselves or retain appropriate professionals. Information from sources other than the Listing Agent may have been included in the MLS data. Unless otherwise specified in writing, the Broker/Agent has not and will not verify any information obtained from other sources. The Broker/Agent providing the information contained herein may or may not have been the Listing and/or Selling Agent.
