

3632 S Gettysburg CourtPleasanton, CA 94588
Mortgage Calculator
Monthly Payment (Est.)
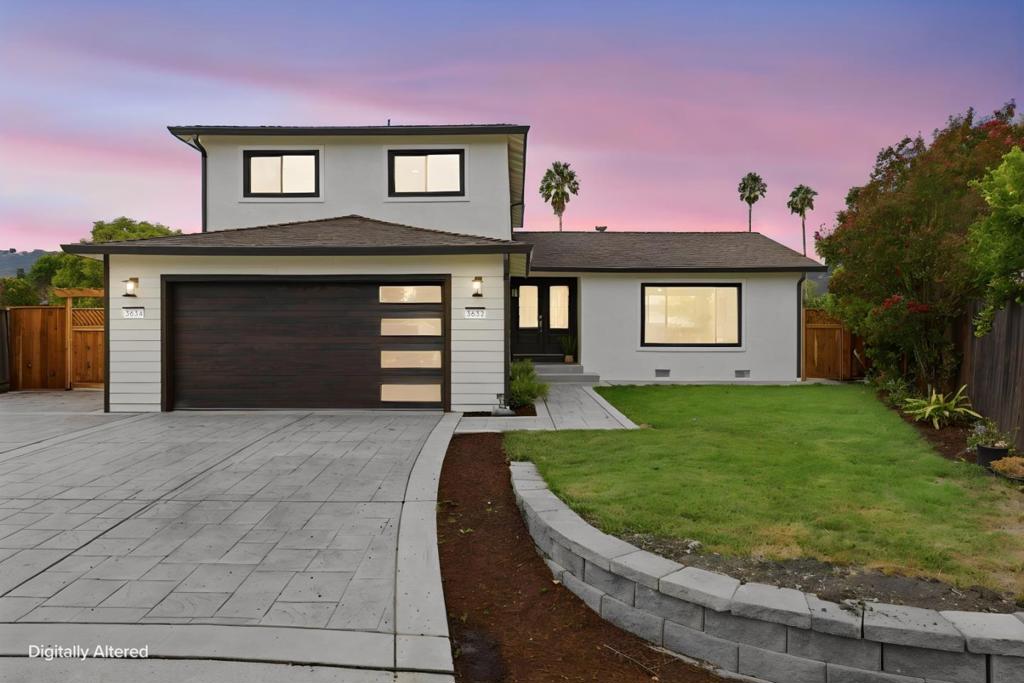
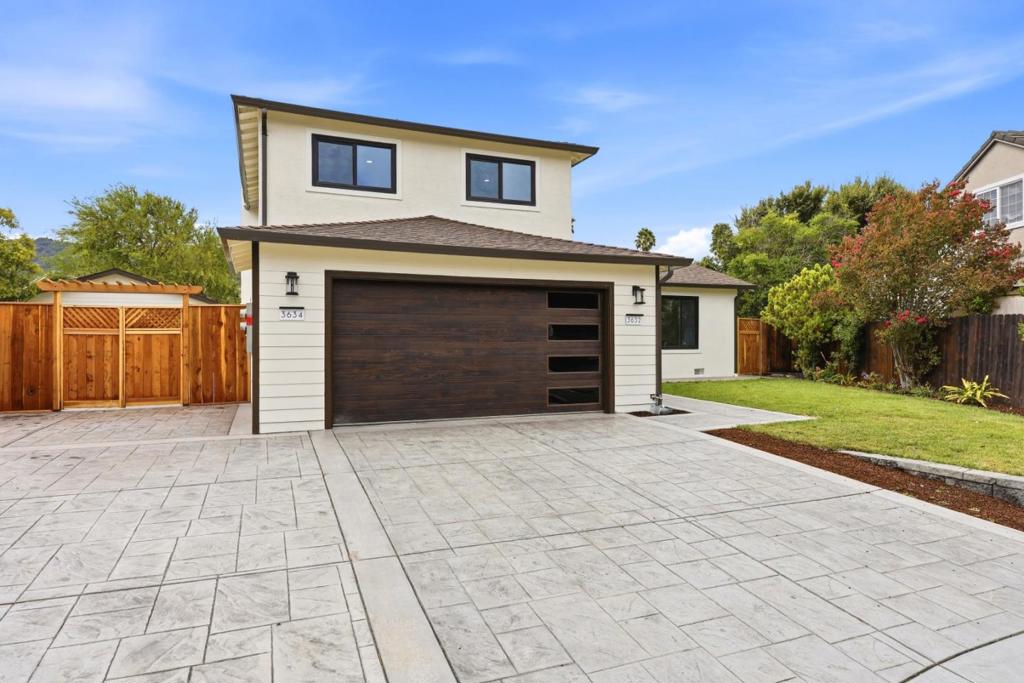
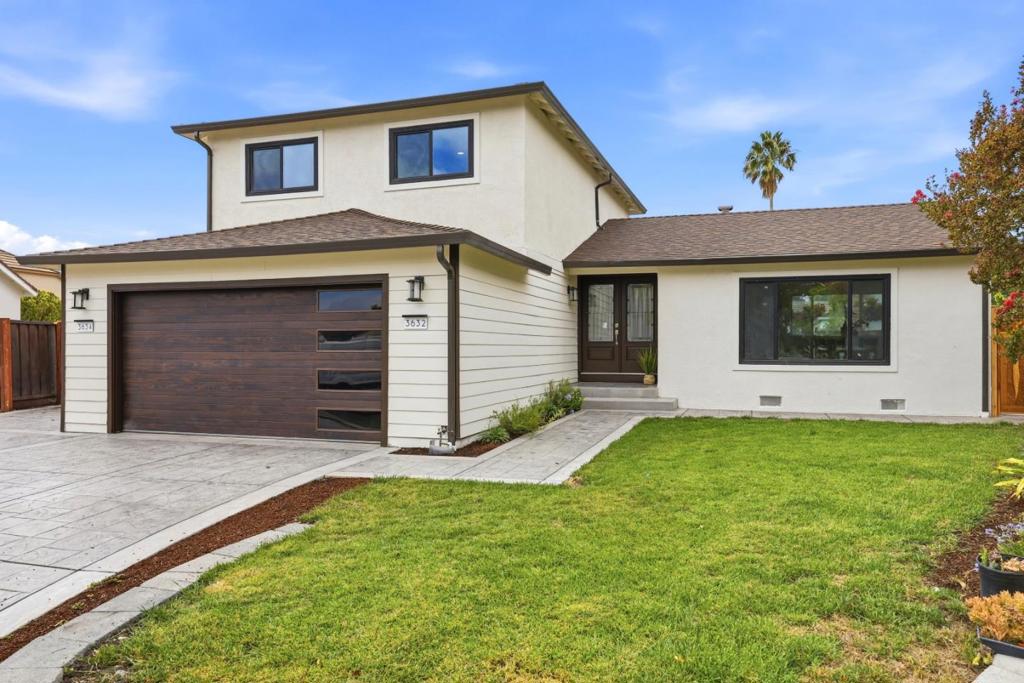
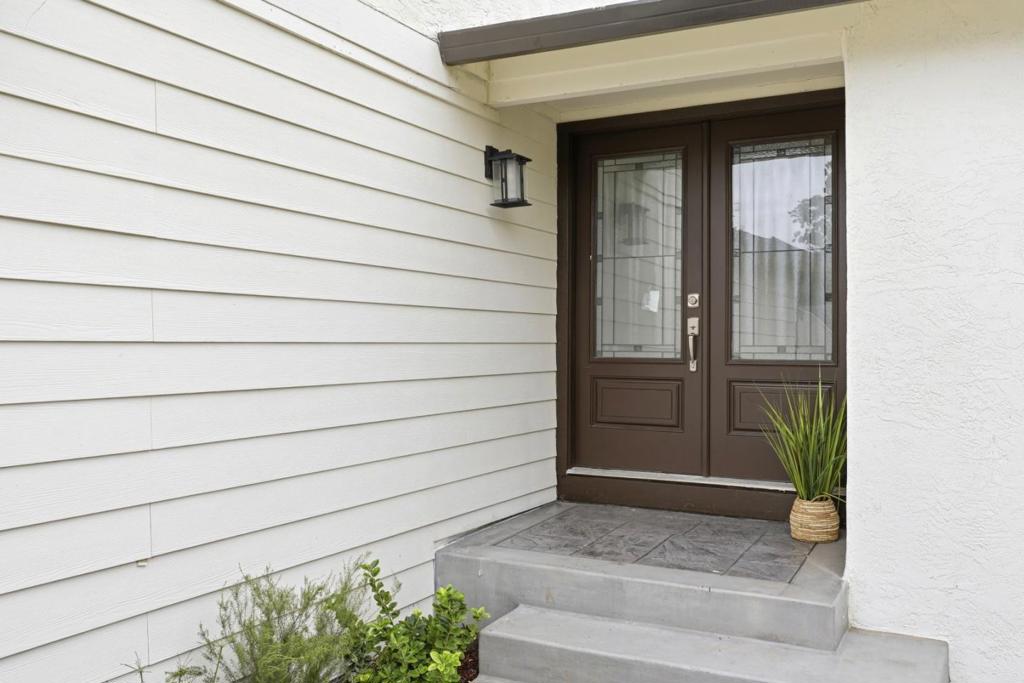
Enter an interest rate to see your estimated monthly payment.3632 Gettysburg Ct S, Pleasanton, CA 94588 2470 5/4.5 Beautifully updated Pleasanton home on an 8,542 sq ft lot featuring a fully upgraded 1,722 sq ft main house plus a newly built 748 sq ft detached ADU. Ideal for multigenerational living or rental income, offering a total of 2,470 sq ft of permitted living space. The main home includes 3 bedrooms, 2.5 bathrooms, formal living and family rooms, reinforced foundation, new landscaping with smart irrigation, premium stamped concrete, recessed lighting, updated flooring, and a modern kitchen with new cabinetry, quartz countertops, and stainless steel appliances. The detached ADU offers 2 bedrooms, 2 bathrooms, an open concept layout, contemporary kitchen with white shaker cabinets and quartz counters, stainless steel appliances, owned solar, separate address, PG&E meter, and water meter. Located near award winning Pleasanton schools, in a desirable neighborhood with no HOA.Enjoy tranquil hillside vistas straight from your backyard oasis and primary suite. RATE BUYDOWN INCENTIVE! Seller offering $10,000 credit toward buyers mortgage rate buy down with an acceptable offer. Buyer to verify terms and eligibility with lender.
| 3 hours ago | Listing updated with changes from the MLS® | |
| 2 weeks ago | Price changed to $1,949,000 | |
| a month ago | Listing first seen on site |

This information is for your personal, non-commercial use and may not be used for any purpose other than to identify prospective properties you may be interested in purchasing. The display of MLS data is usually deemed reliable but is NOT guaranteed accurate by the MLS. Buyers are responsible for verifying the accuracy of all information and should investigate the data themselves or retain appropriate professionals. Information from sources other than the Listing Agent may have been included in the MLS data. Unless otherwise specified in writing, the Broker/Agent has not and will not verify any information obtained from other sources. The Broker/Agent providing the information contained herein may or may not have been the Listing and/or Selling Agent.
