

1817 Bayview AvenueBelmont, CA 94002
Mortgage Calculator
Monthly Payment (Est.)
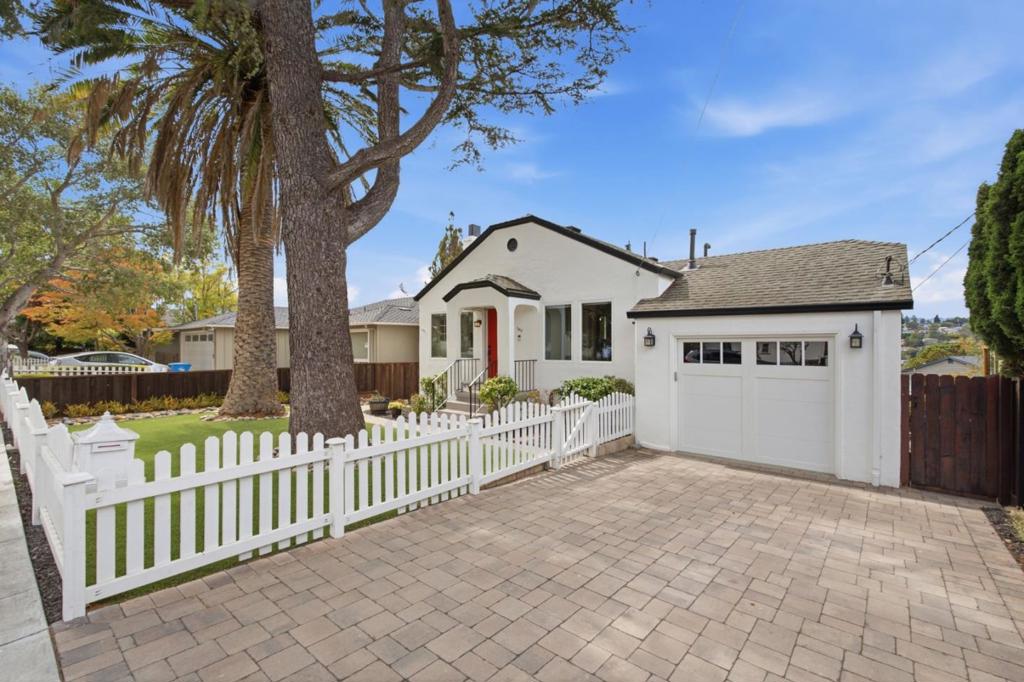
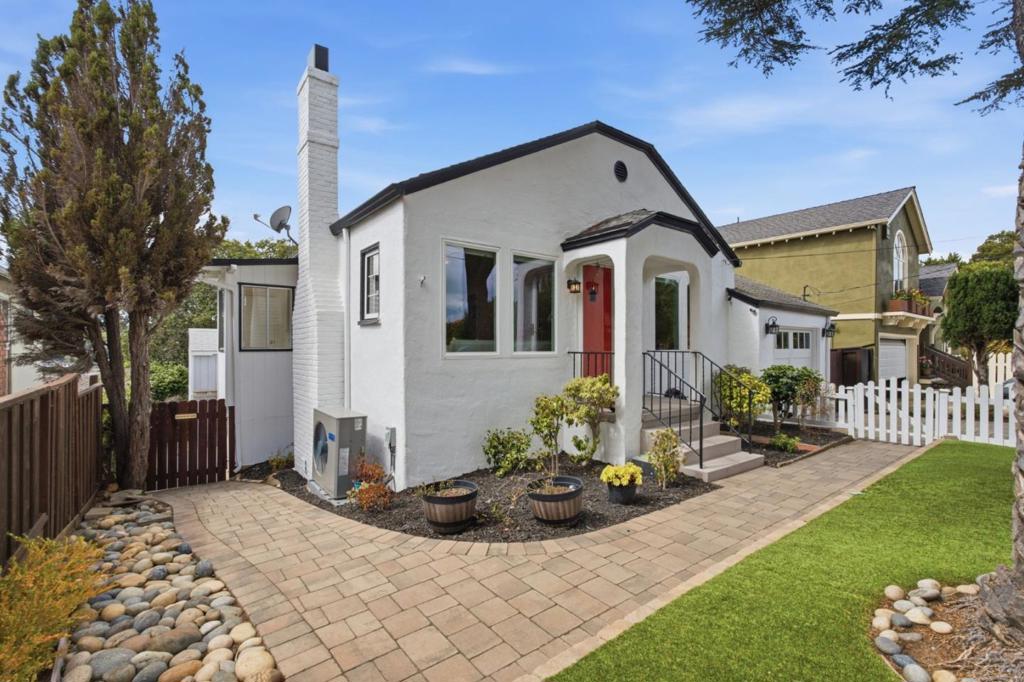
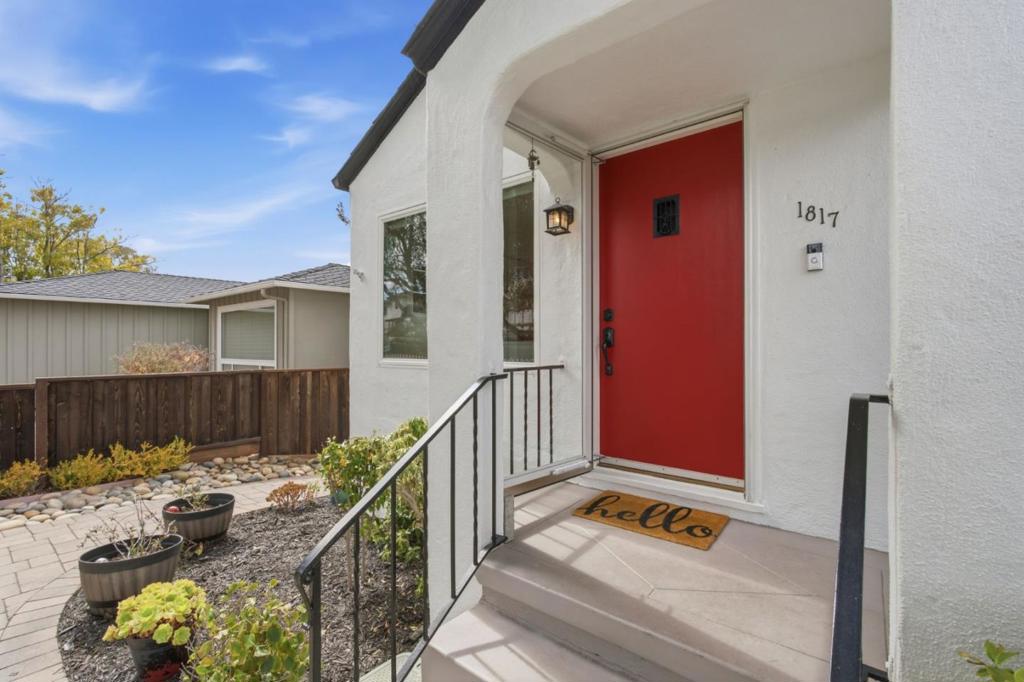
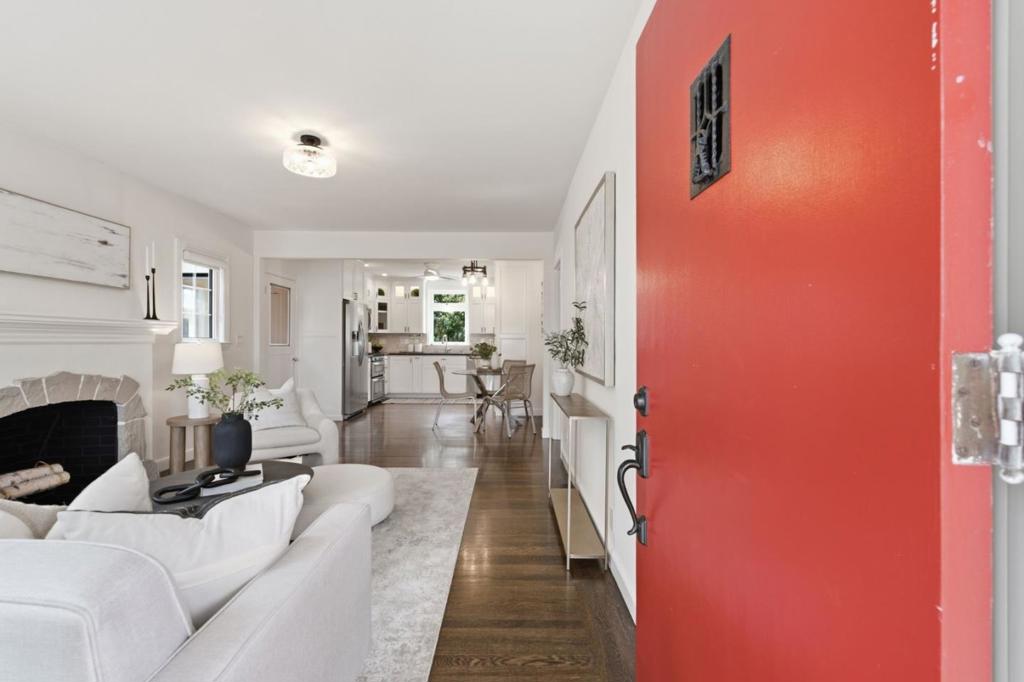
$10,265Welcome to 1817 Bayview Avenue, a move-in-ready Belmont Hills home offering something rare in this sought-after setting: a flat driveway and a spacious, level backyard with truly usable outdoor space. Behind a charming white picket fence and mature trees, this recently refreshed 3BD/2.5BA home is filled with natural light and thoughtful updates, plus partial bay views and peaceful views of the Belmont Hills. The upstairs living area features hardwood floors and a wood-burning fireplace, flowing seamlessly into the kitchen, where a large window frames lovely views of the surrounding greenery, hills and partial bay. Two upstairs bedrooms share an updated full bath, one with a walk-in closet. The lower level offers an additional family room with beautiful wall detailing, built-in desks and direct backyard access, ideal for entertaining, working from home or simply relaxing. The spacious primary suite includes extensive built-ins and a large walk-in closet. Outside, enjoy a level, low-maintenance backyard with room to gather, play or unwind, plus a storage shed with a playhouse above. Fresh paint, new light fixtures, recently updated bathrooms and refreshed landscaping complete this special, move-in-ready Belmont Hills home with bay and hillside views.
| 4 hours ago | Listing updated with changes from the MLS® | |
| 2 weeks ago | Listing first seen on site |

This information is for your personal, non-commercial use and may not be used for any purpose other than to identify prospective properties you may be interested in purchasing. The display of MLS data is usually deemed reliable but is NOT guaranteed accurate by the MLS. Buyers are responsible for verifying the accuracy of all information and should investigate the data themselves or retain appropriate professionals. Information from sources other than the Listing Agent may have been included in the MLS data. Unless otherwise specified in writing, the Broker/Agent has not and will not verify any information obtained from other sources. The Broker/Agent providing the information contained herein may or may not have been the Listing and/or Selling Agent.

Did you know? You can invite friends and family to your search. They can join your search, rate and discuss listings with you.