

3036 Arroyo DriveMarina, CA 93933

Mortgage Calculator
Monthly Payment (Est.)
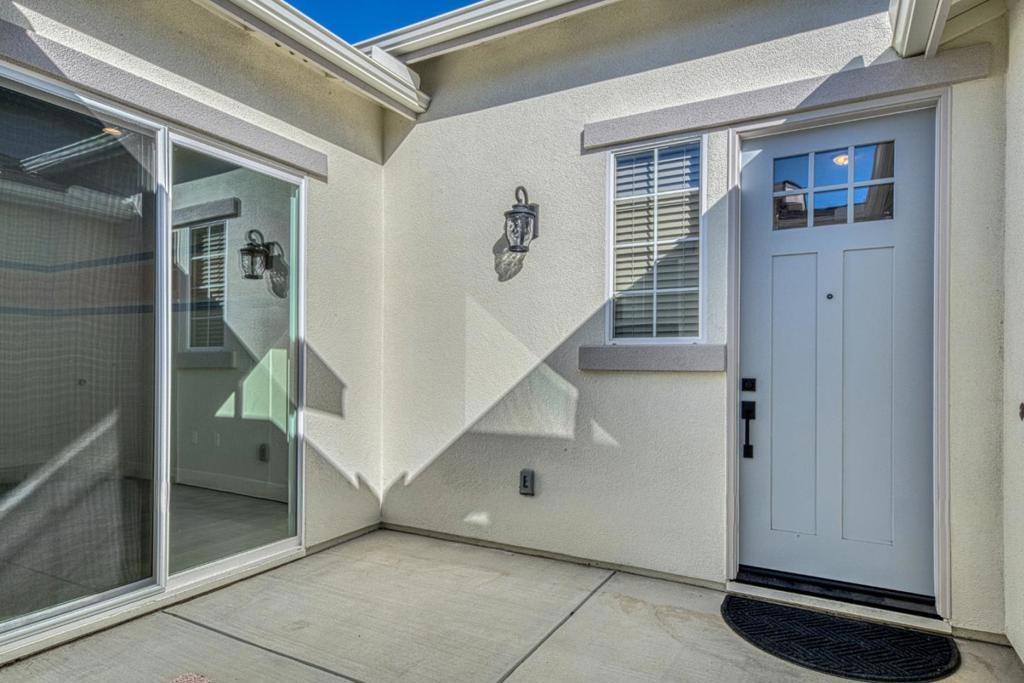
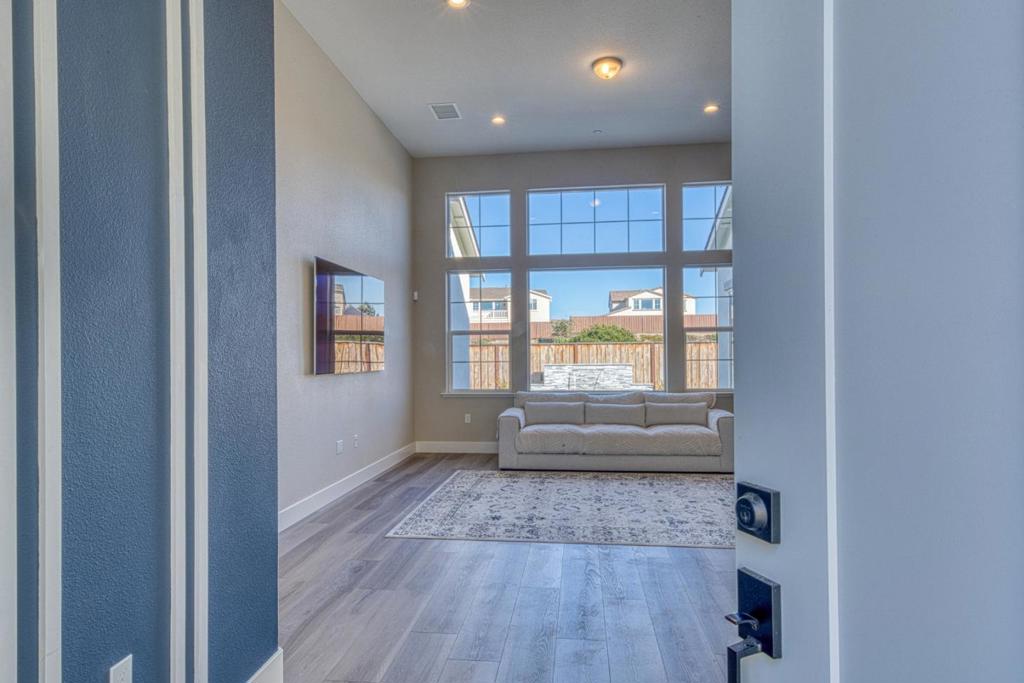
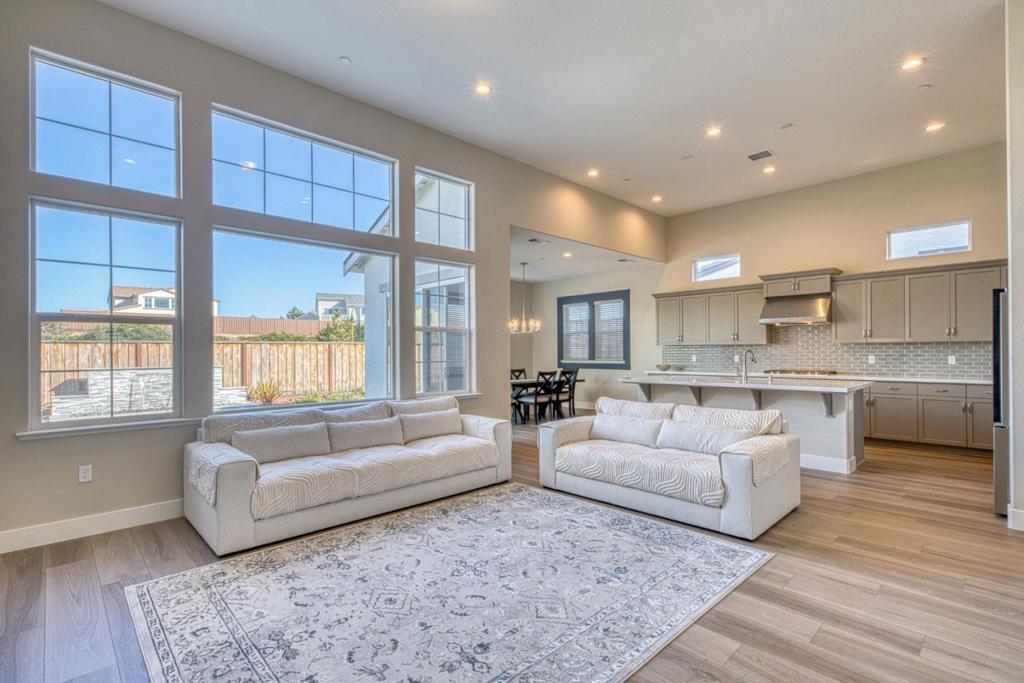
Enter an interest rate to see your estimated monthly payment.Experience refined coastal living in Marinas sought-after Sea Haven Community. This beautifully upgraded 3-bedroom residence offers approximately 2,403 sq. ft. of sophisticated living space where modern design meets effortless comfort. The impressive open-concept kitchen features quartz countertops, a generous center island, breakfast bar, and gas range, flowing seamlessly into the expansive family roomperfect for intimate gatherings or entertaining. Thoughtful upgrades elevate the home, including a whole-house brushed nickel package, luxury vinyl plank flooring package, and pre-plumbing for a future soft water system. Retreat to the spacious primary suite featuring a walk-in closet and spa-inspired bath with dual vanities, oversized soaking tub, separate shower, and elegant tile finishes. An indoor laundry room with utility sink and attached two-car garage add everyday convenience. A polished coastal residence offering style, space, and an exceptional Sea Haven lifestyle.
| 5 days ago | Listing updated with changes from the MLS® | |
| a month ago | Listing first seen on site |

This information is for your personal, non-commercial use and may not be used for any purpose other than to identify prospective properties you may be interested in purchasing. The display of MLS data is usually deemed reliable but is NOT guaranteed accurate by the MLS. Buyers are responsible for verifying the accuracy of all information and should investigate the data themselves or retain appropriate professionals. Information from sources other than the Listing Agent may have been included in the MLS data. Unless otherwise specified in writing, the Broker/Agent has not and will not verify any information obtained from other sources. The Broker/Agent providing the information contained herein may or may not have been the Listing and/or Selling Agent.

Did you know? You can invite friends and family to your search. They can join your search, rate and discuss listings with you.