

161 Stone Pine LaneMenlo Park, CA 94025
Mortgage Calculator
Monthly Payment (Est.)
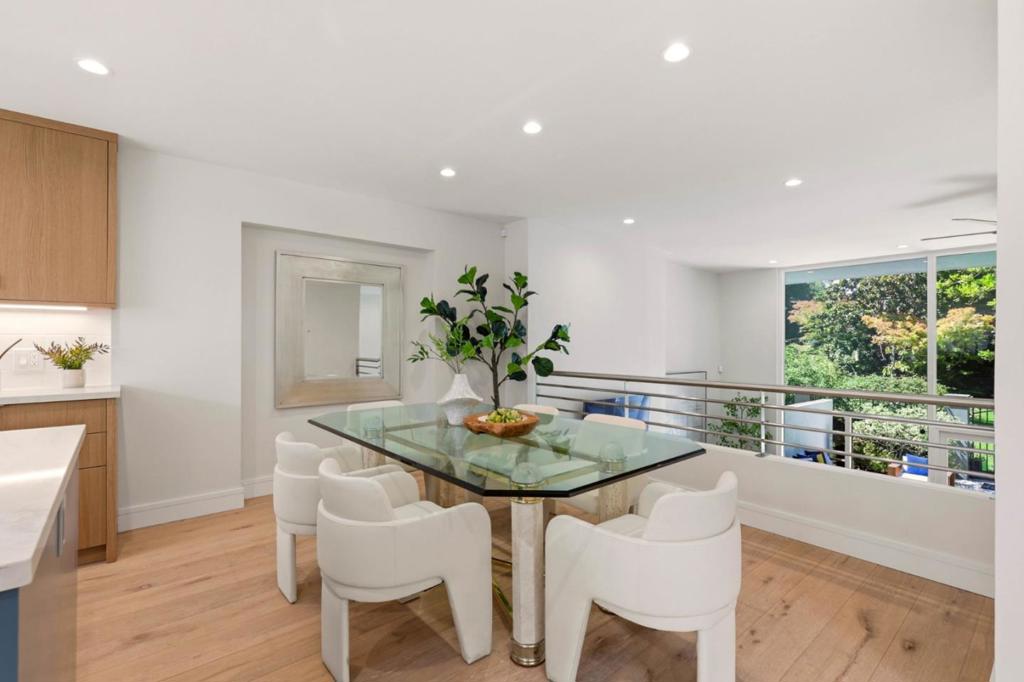
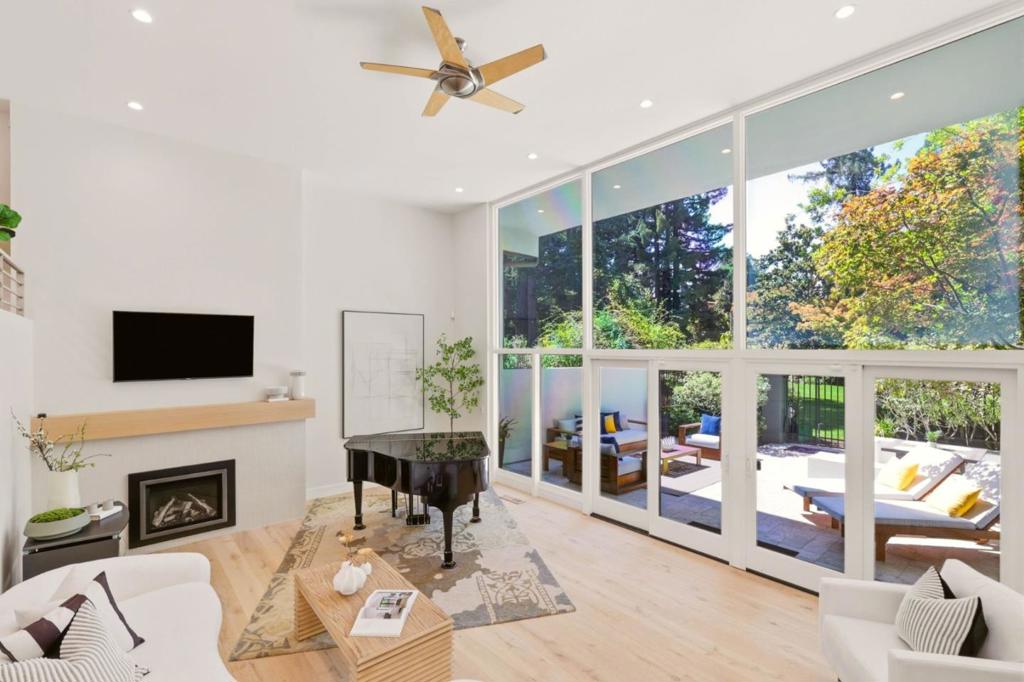
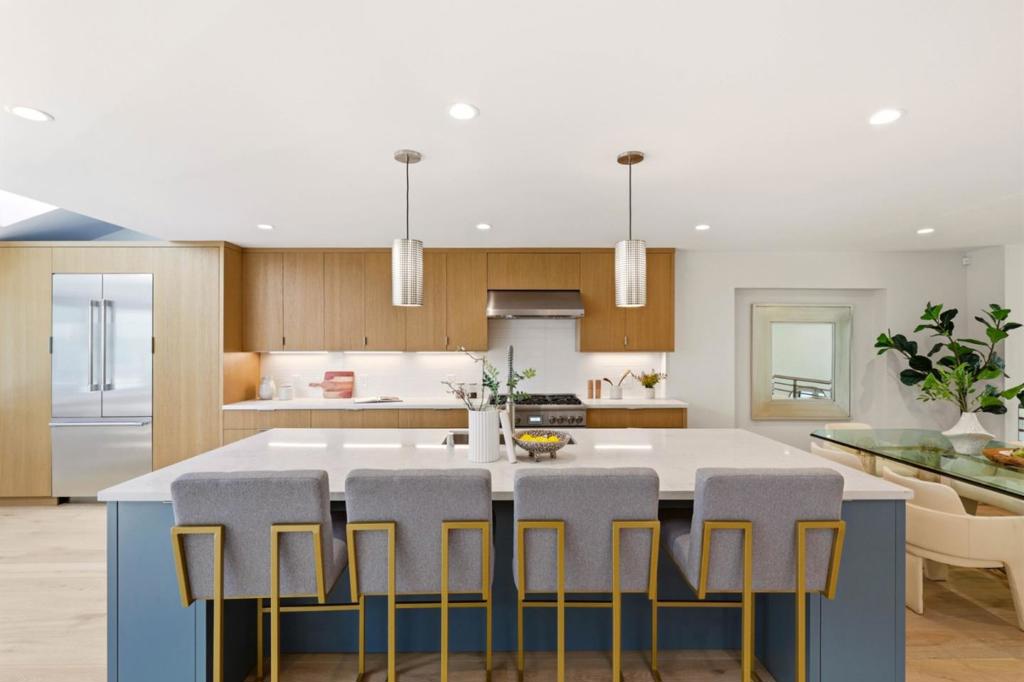
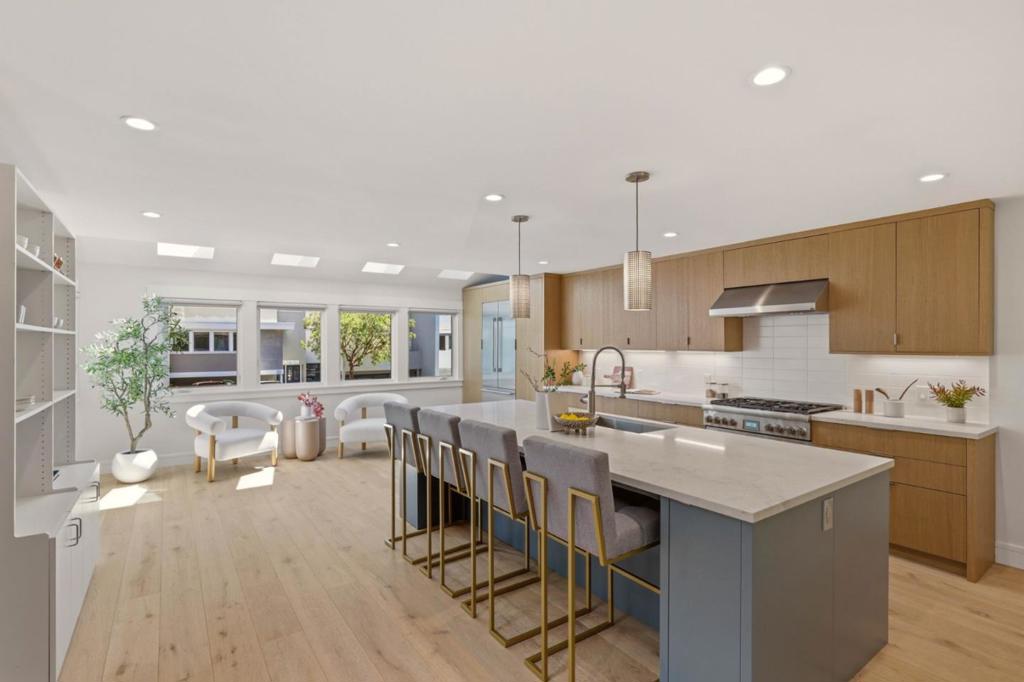
$14,089Sophisticated, light filled and beautifully renovated, this exceptional 3 bed, 2.5 bath Menlo Park home offers 2,625 sq ft of modern luxury, privacy & effortless California living just moments from Atherton. Soaring ceilings & walls of glass create remarkable elegance while majestic redwoods provide a breathtaking nature-like backdrop. The state of the art kitchen is a showstopper featuring Thermador appliances, custom Italian cabinetry, dramatic skylights & an oversized island perfect for gathering & entertaining. Elegantly remodeled baths with imported tiles & fixtures, white oak floors, an elevator, walk-in closet, custom railings & abundant storage elevate the interiors throughout. Outside, a gated oversized patio with fire pit & stone seat bench opens directly to lush landscaped grounds, a sweeping lawn & the community pool, creating a seamless extension of the home for relaxed resort style living. A two car garage with epoxy flooring & thoughtfully integrated smart home features complete this stunning home. Ideally located near downtown Menlo Park, Stanford Shopping Center, Stanford University, top rated schools, parks, shopping & dining, this extraordinary home offers a combination of style, setting & convenience. A truly special Menlo Park gem that you wont want to miss!
| 7 hours ago | Listing updated with changes from the MLS® | |
| 2 weeks ago | Status changed to Pending | |
| 2 weeks ago | Listing first seen on site |

This information is for your personal, non-commercial use and may not be used for any purpose other than to identify prospective properties you may be interested in purchasing. The display of MLS data is usually deemed reliable but is NOT guaranteed accurate by the MLS. Buyers are responsible for verifying the accuracy of all information and should investigate the data themselves or retain appropriate professionals. Information from sources other than the Listing Agent may have been included in the MLS data. Unless otherwise specified in writing, the Broker/Agent has not and will not verify any information obtained from other sources. The Broker/Agent providing the information contained herein may or may not have been the Listing and/or Selling Agent.
