19550 Chaffee Circle, Groveland, CA, 95321

Save
Ask
Tour
Hide
Share
$699,000
15 Days On Site

19550 Chaffee Circle
Groveland, CA 95321

For Sale|Single Family Residence|Active
4
Beds
3
Total Baths
3
Full Baths
2,620
SqFt
$267
/SqFt
2001
Built
County:
Tuolumne
Listed by Sierra Skipper of Financial Solutions Home Loans, Inc sierra@skippersrpm.com
Call Now: 951-203-4426
Is this the listing for you? We can help make it yours.
951-203-4426
19550 Chaffee Circle19550 Chaffee Circle19550 Chaffee Circle19550 Chaffee Circle
Save
Ask
Tour
Hide
Share

Mortgage Calculator

Monthly Payment (Est.)

$3,189
Calculator powered by Showcase IDX, a Constellation1 Company. Copyright ©2026 Information is deemed reliable but not guaranteed.

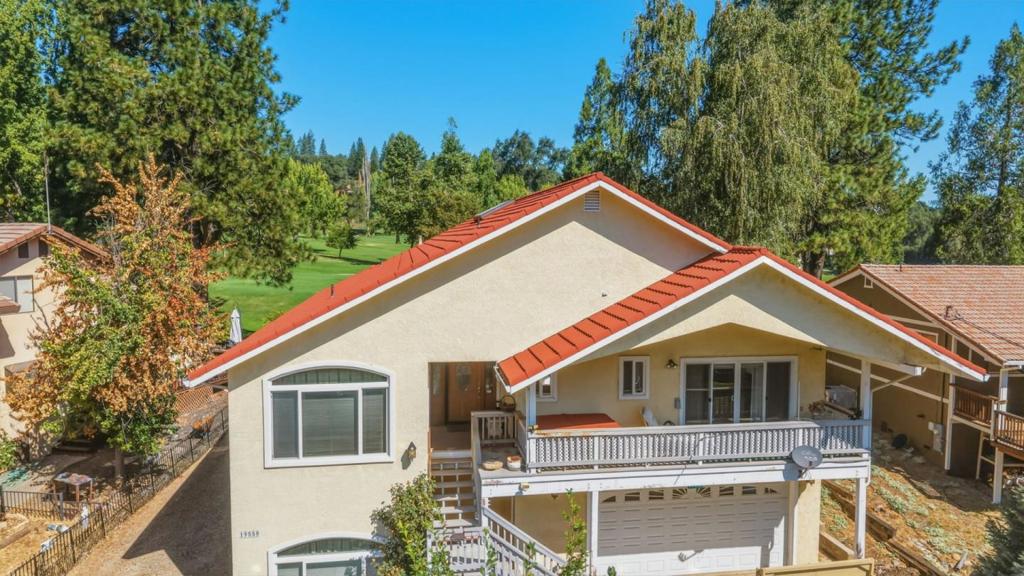
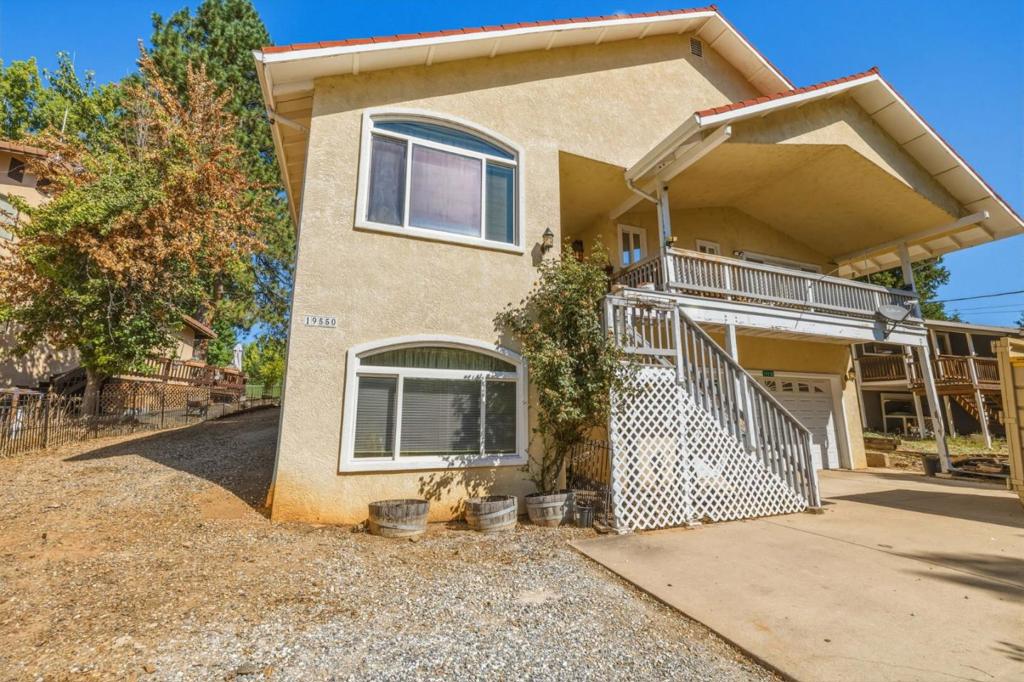
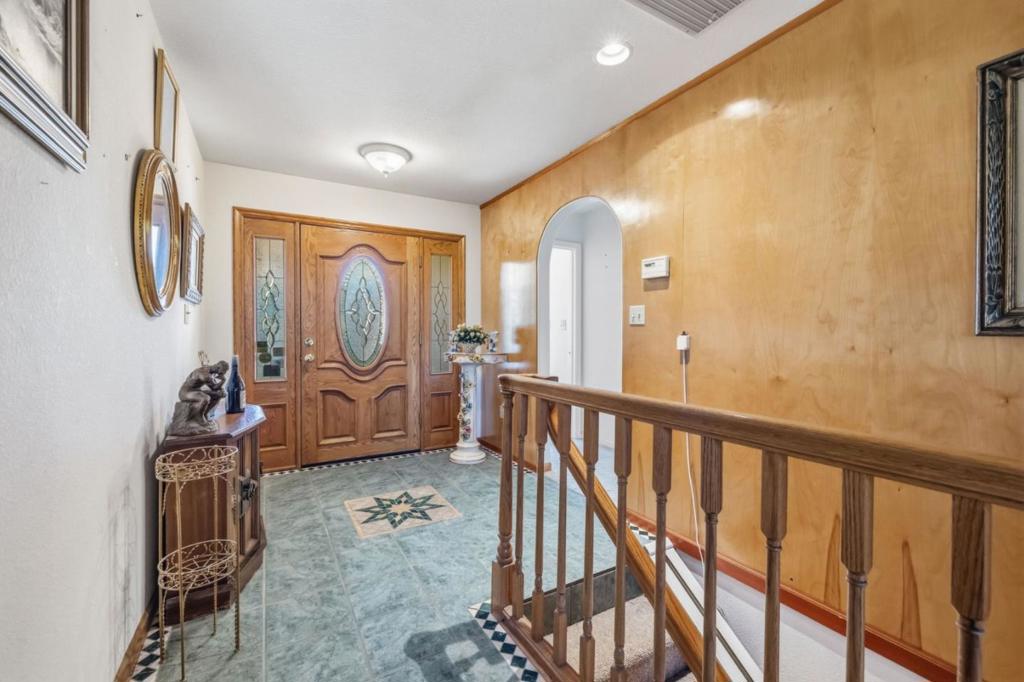
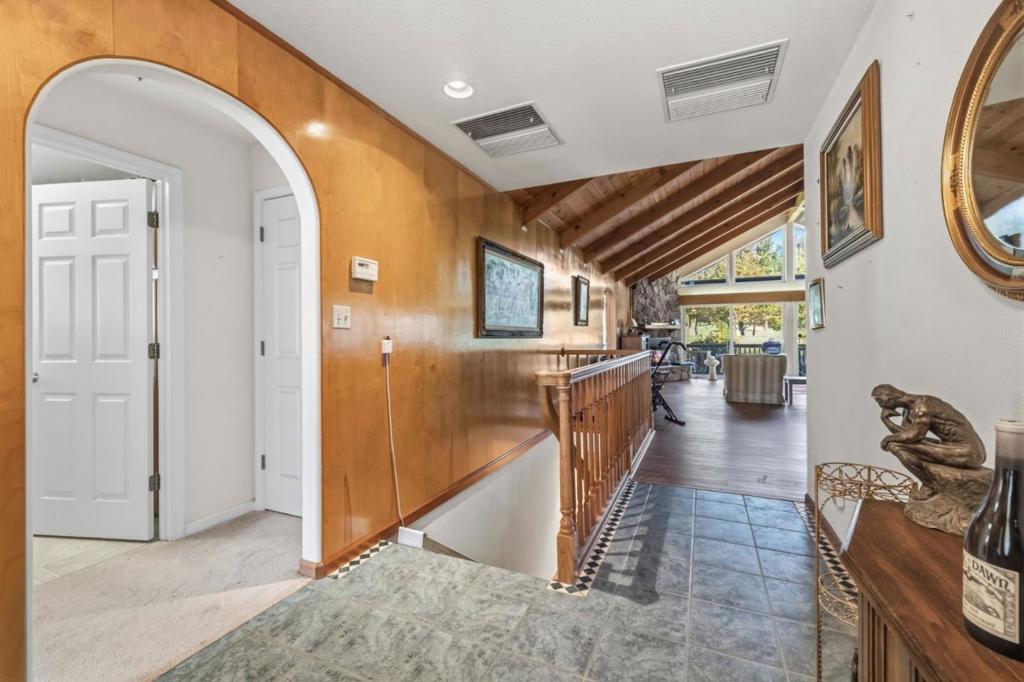
GOLF COURSE LIVING IN PINE MOUNTAIN LAKE! Situated directly along the 16th mens tee, this custom-built 4-bedroom, 3-bath home offers the perfect blend of space, recreation and Sierra living. Custom-built in 2001 by the original owner, the home features an open-concept floor plan filled with natural light and plenty of room for entertaining. An impressive 4-car garage plus RV and boat parking provides exceptional space for vehicles, storage and all your recreational toys. Enjoy the Pine Mountain Lake lifestyle with access to golf, the lake, equestrian amenities and horse stables, an small airport, all just minutes from historic downtown Groveland. Yosemite National Park is approximately 45 minutes away, making this an incredible full-time residence, mountain getaway or potential vacation rental/VRBO opportunity, subject to applicable requirements. Experience golf course living with Yosemite and the Sierras right in your backyard!

Save
Ask
Tour
Hide
Share
Listing Snapshot
Price 
$699,000
Days On Site 
15 Days
Bedrooms 
4
Inside Area (SqFt) 
2,620 sqft
Total Baths 
3
Full Baths 
3
Partial Baths 
N/A
Lot Size 
0.2197 Acres
Year Built 
2001
MLS® Number 
ML82060143
Status 
Active
Property Tax 
N/A
HOA/Condo/Coop Fees 
$306 monthly
Sq Ft Source 
Assessor
Friends & Family
Recent Activity
7 days agoListing updated with changes from the MLS®
2 weeks agoListing first seen on site
General Features
Acres 
0.2197
Attached Garage 
Yes
Direction Faces 
South
Foundation 
Concrete Perimeter
Garage 
Yes
Garage Spaces 
4
Number Of Stories 
2
Parking 
AttachedGated
Parking Spaces 
4
Property Sub Type 
Single Family Residence
Security 
Fire Sprinkler System
Special Circumstances 
Standard
Style 
Traditional
Water Source 
Public
Zoning 
R-1:MX
Interior Features
Appliances 
DishwasherElectric OvenFreezerGas CooktopDisposalIce MakerMicrowaveRefrigeratorRange HoodVented Exhaust Fan
Cooling 
Evaporative Cooling
Fireplace 
Yes
Fireplace Features 
Wood Burning
Flooring 
CarpetTileWood
Heating 
Forced AirFireplace(s)Wood Stove
Interior 
Walk-In Closet(s)
Attic 
Bathroom 
Bonus Room 
Den 
Kitchen 
Features - Tile Counters
Other 
Features - Walk-In Closet(s)
Utility Room 
Save
Ask
Tour
Hide
Share
Exterior Features
Construction Details 
Adobe
Fencing 
Partial
Pool Features 
Association
Roof 
Tile
View 
Golf CourseLakeMountain(s)Neighborhood
Waterview 
Golf CourseLakeMountain(s)Neighborhood
Community Features
Association Amenities 
ClubhouseGolf CourseOtherPlaygroundPoolTennis Court(s)
Association Fee 
$306.0
Association Fee Frequency 
Monthly
MLS Area 
699 - Not Defined
School District 
Big Oak Flat-Groveland Unified
Schools
School District
Big Oak Flat-Groveland Unified
Elementary School
Other
Middle School
Unknown
High School
Unknown


This information is for your personal, non-commercial use and may not be used for any purpose other than to identify prospective properties you may be interested in purchasing. The display of MLS data is usually deemed reliable but is NOT guaranteed accurate by the MLS. Buyers are responsible for verifying the accuracy of all information and should investigate the data themselves or retain appropriate professionals. Information from sources other than the Listing Agent may have been included in the MLS data. Unless otherwise specified in writing, the Broker/Agent has not and will not verify any information obtained from other sources. The Broker/Agent providing the information contained herein may or may not have been the Listing and/or Selling Agent.

Neighborhood & Commute
Source: Walkscore
Disclosure: Community information and market data powered by Constellation Data Labs. Information is deemed reliable but not guaranteed.
Save
Ask
Tour
Hide
Share