

414 Patton AvenueSan Jose, CA 95128
Mortgage Calculator
Monthly Payment (Est.)
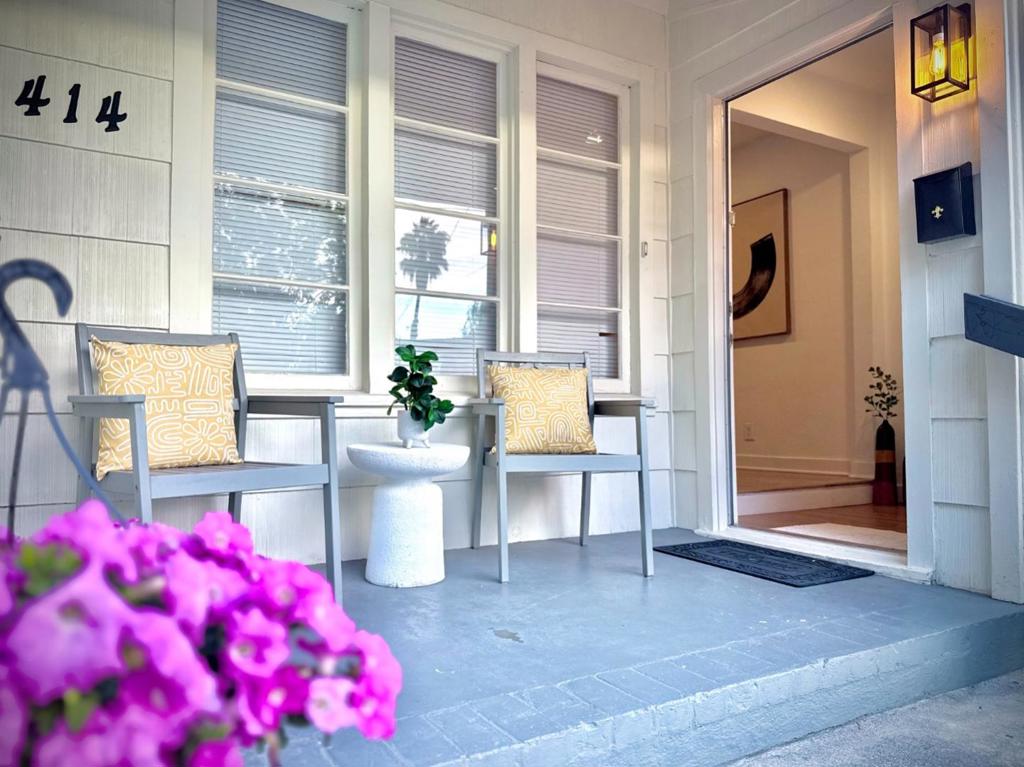
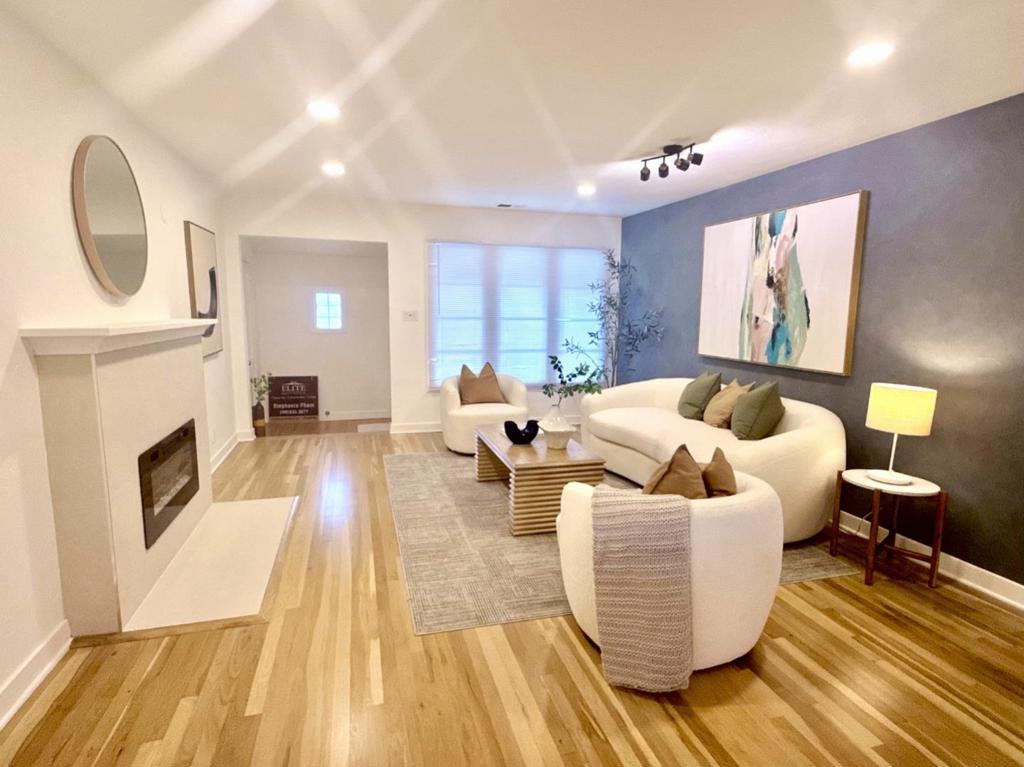
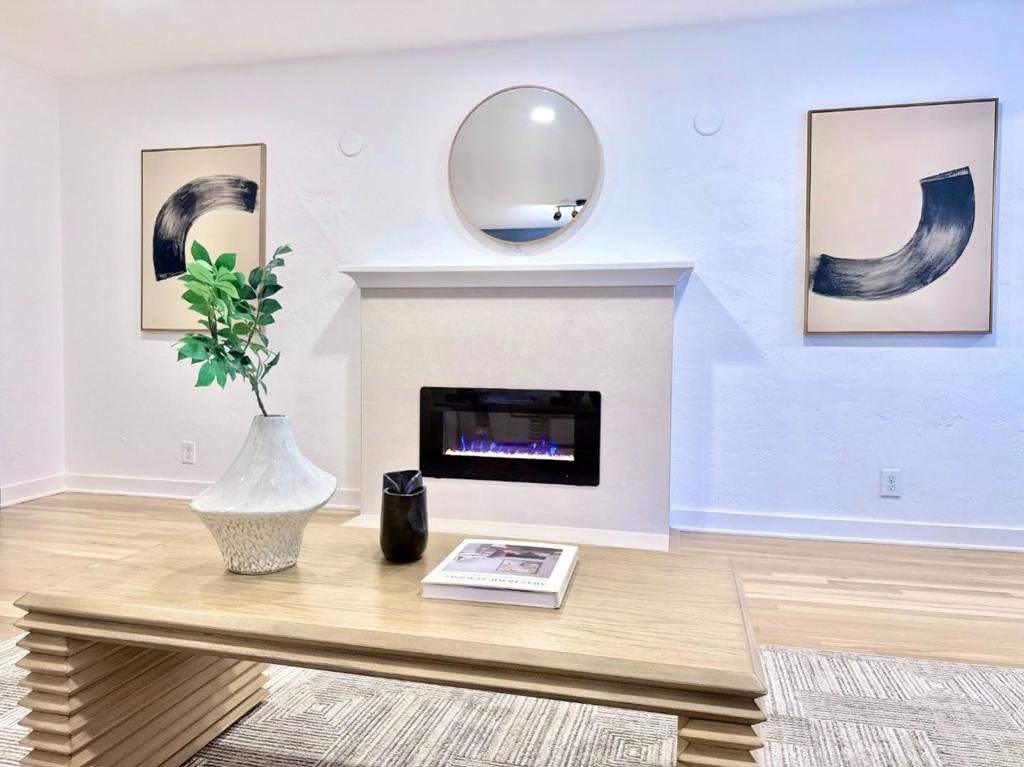
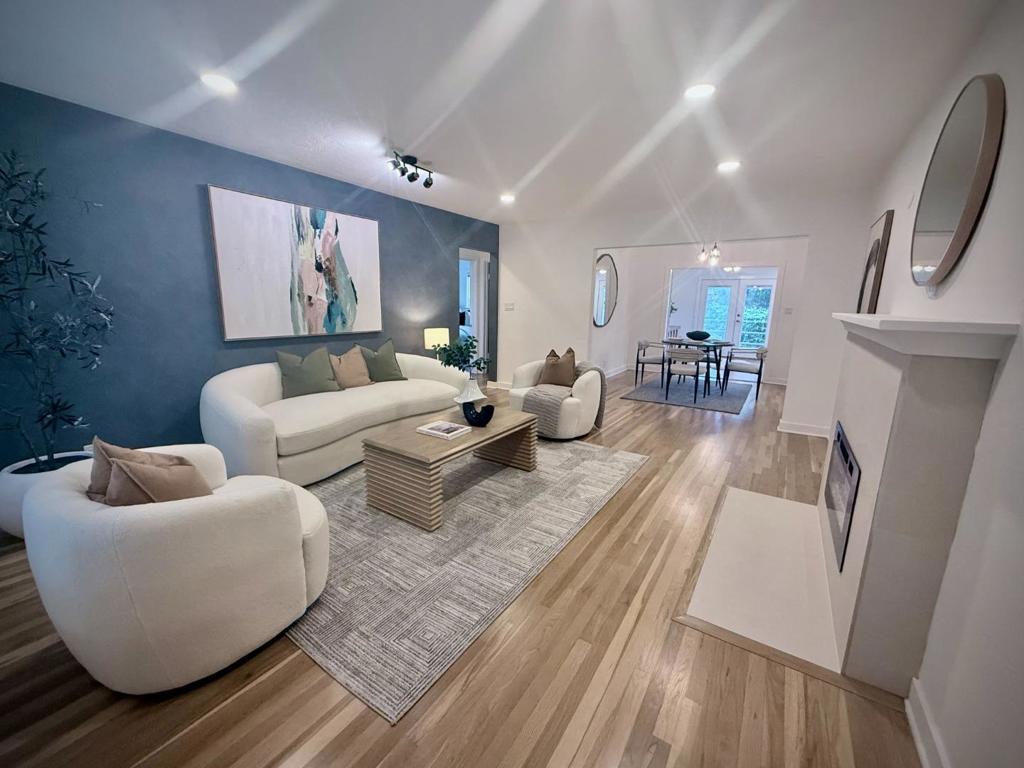
$5,470Welcome to this charming, sweet and inviting home with the open floor plan, a spacious family room that creates wonderful living space. The home offers three bedrooms, included a converted garage as a studio-style living space with a full small bathroom, can be used as a third guest bedroom, home office, or rent for extra income. The home features updates, including a newly roof, modern electric fireplace, new paint, new gas stove and beautiful refinished hardwood floors. The big backyard provides room for outdoor entertaining, relaxation, and potential for an ADU. Home closes to Santana Row, Westfield Valley Fair, shopping, dining, entertainment and major freeways 280 and 880. It has a lot of potential, perfect for first time home buyers and investors!! Sellers prefer to sell the property in its present as-is condition.
| 5 days ago | Listing updated with changes from the MLS® | |
| 6 days ago | Status changed to Pending | |
| 2 weeks ago | Listing first seen on site |

This information is for your personal, non-commercial use and may not be used for any purpose other than to identify prospective properties you may be interested in purchasing. The display of MLS data is usually deemed reliable but is NOT guaranteed accurate by the MLS. Buyers are responsible for verifying the accuracy of all information and should investigate the data themselves or retain appropriate professionals. Information from sources other than the Listing Agent may have been included in the MLS data. Unless otherwise specified in writing, the Broker/Agent has not and will not verify any information obtained from other sources. The Broker/Agent providing the information contained herein may or may not have been the Listing and/or Selling Agent.

Did you know? You can invite friends and family to your search. They can join your search, rate and discuss listings with you.