

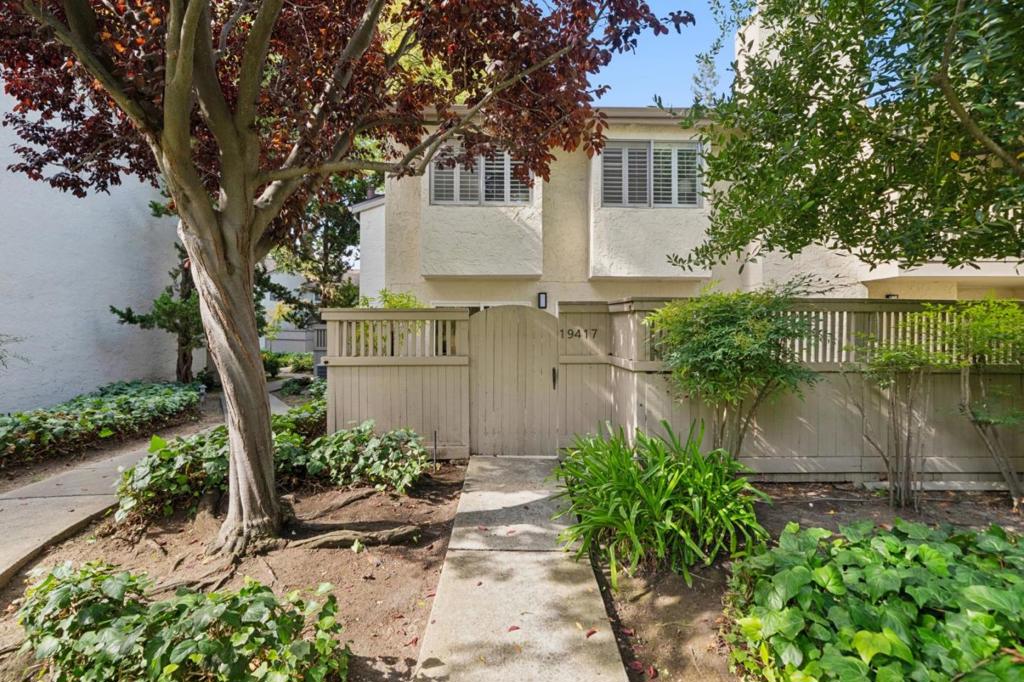
19417 Vineyard LaneSaratoga, CA 95070
Mortgage Calculator
Monthly Payment (Est.)
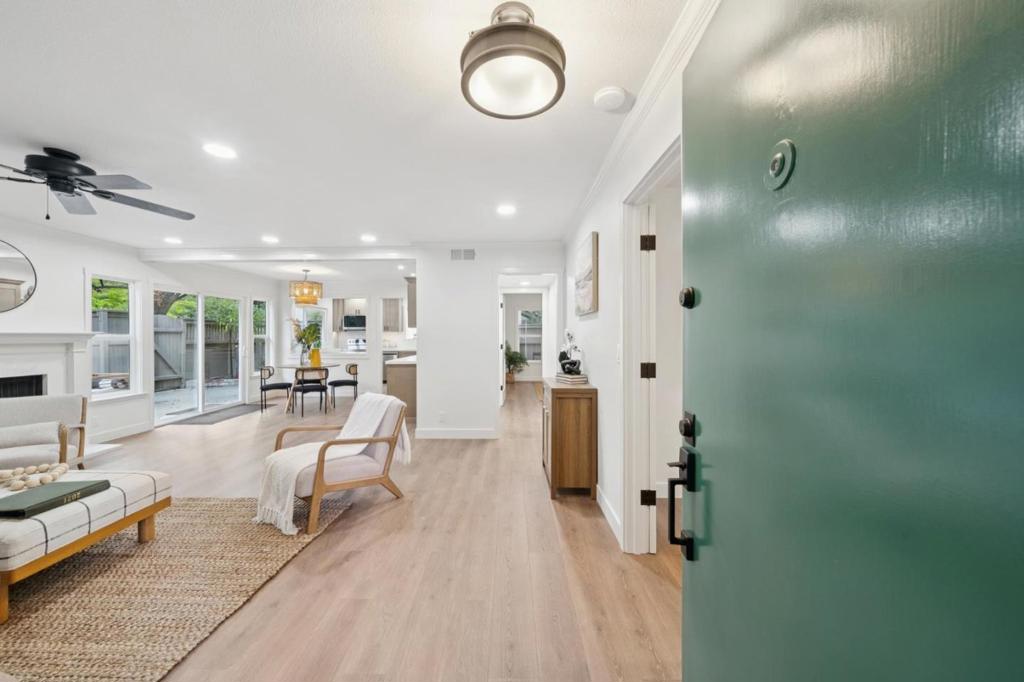
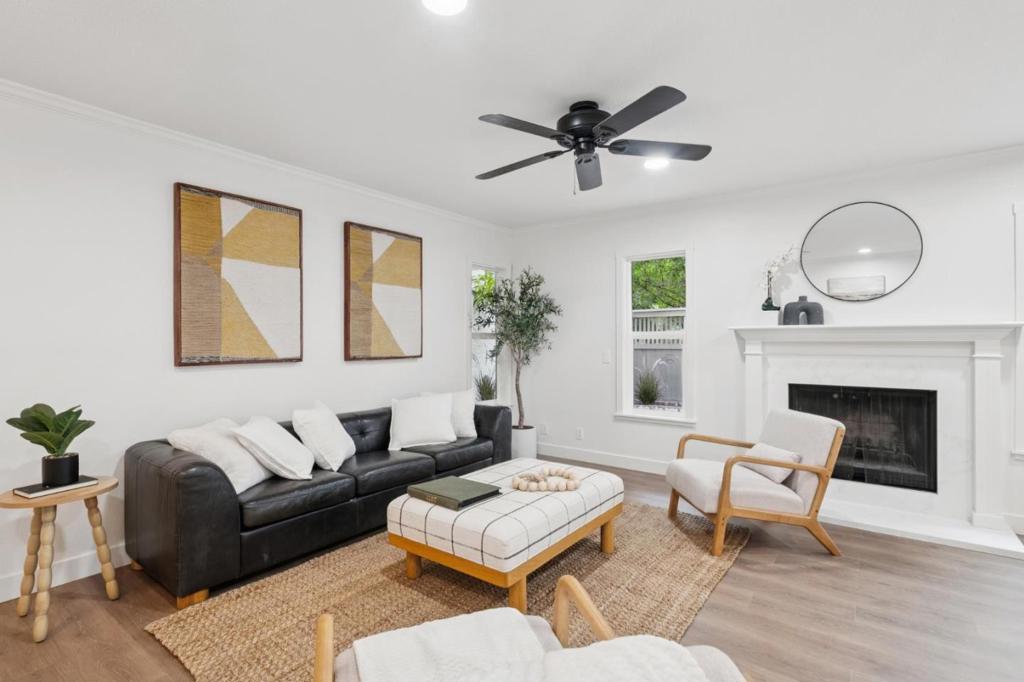
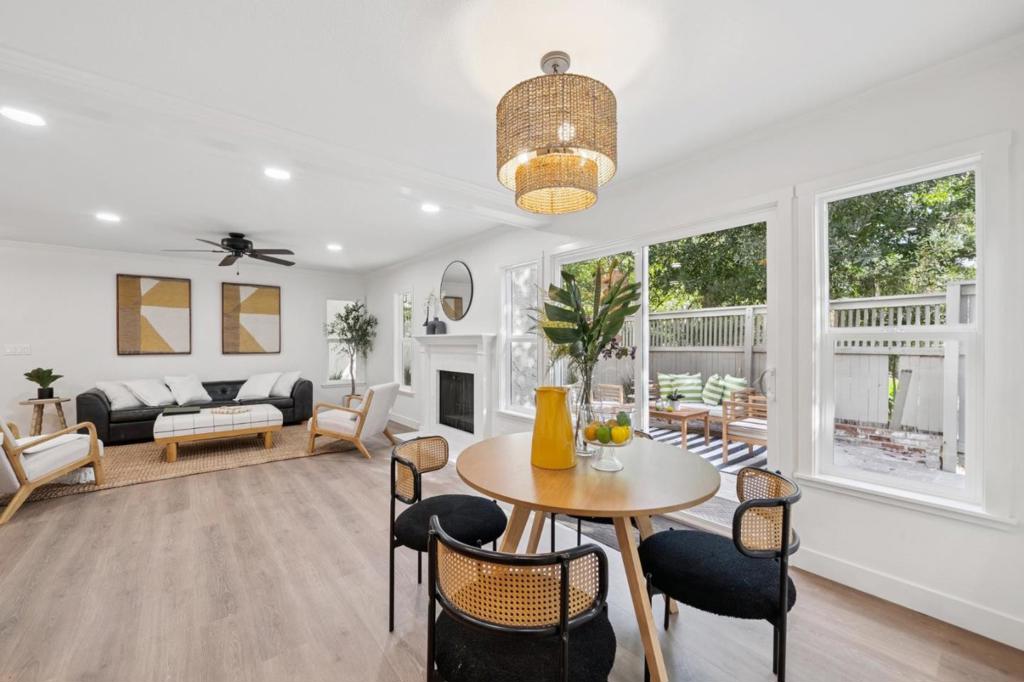
Enter an interest rate to see your estimated monthly payment.Welcome to 19417 Vineyard Lane, an elegant single story townhome in the desirable Vineyards of Saratoga. Thoughtfully renovated throughout, this beautifully appointed two bedroom, two bathroom residence enjoys a prime location within the community and a warm, sophisticated ambiance. Light filled interiors feature Pergo flooring, recessed and industrial style lighting and a seamless flow for everyday living. The stylish kitchen is equipped with LG stainless steel appliances and opens to the dining area, while expansive sliders invite effortless indoor outdoor living on the enclosed private patio. The serene primary suite offers direct patio access and a spa inspired bathroom with a convenient laundry closet. A generous secondary bedroom also opens to the patio and features ample storage with built-in closet organizers. Ideally situated near charming Downtown Saratoga, residents enjoy exceptional dining, boutique shopping, nearby Westgate and El Paseo centers, and convenient access to Highways 9, 85, and 280, as well as Quito and Lawrence Expressway. Award winning schools complete this exceptional Saratoga offering. Rich finishes and private outdoor spaces create a truly inviting retreat designed for relaxed living, gracious entertaining, and effortless Silicon Valley style.
| 9 hours ago | Listing updated with changes from the MLS® | |
| a month ago | Listing first seen on site |

This information is for your personal, non-commercial use and may not be used for any purpose other than to identify prospective properties you may be interested in purchasing. The display of MLS data is usually deemed reliable but is NOT guaranteed accurate by the MLS. Buyers are responsible for verifying the accuracy of all information and should investigate the data themselves or retain appropriate professionals. Information from sources other than the Listing Agent may have been included in the MLS data. Unless otherwise specified in writing, the Broker/Agent has not and will not verify any information obtained from other sources. The Broker/Agent providing the information contained herein may or may not have been the Listing and/or Selling Agent.

Did you know? You can invite friends and family to your search. They can join your search, rate and discuss listings with you.