

Save
Ask
Tour
Hide
$1,399,999
36 Days On Site
2080 Wente WaySan Jose, CA 95125
For Sale|Condominium|Active
3
Beds
2
Total Baths
2
Full Baths
1,444
SqFt
$970
/SqFt
1985
Built
County:
Santa Clara
Listed by Ovais Husain of Intero Real Estate Services ovais@ovaishusain.com
Call Now: 951-203-4426
Is this the listing for you? We can help make it yours.
951-203-4426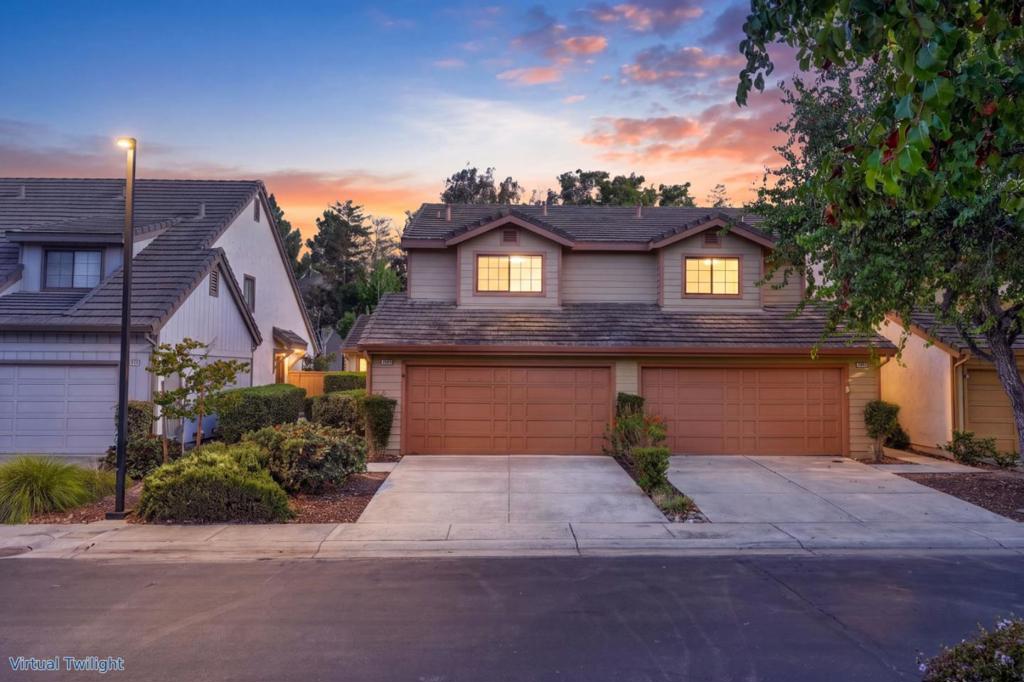
Save
Ask
Tour
Hide
Mortgage Calculator
Monthly Payment (Est.)
Enter an interest rate to see your estimated monthly payment.Calculator powered by Showcase IDX, a Constellation1 Company. Copyright ©2026 Information is deemed reliable but not guaranteed.
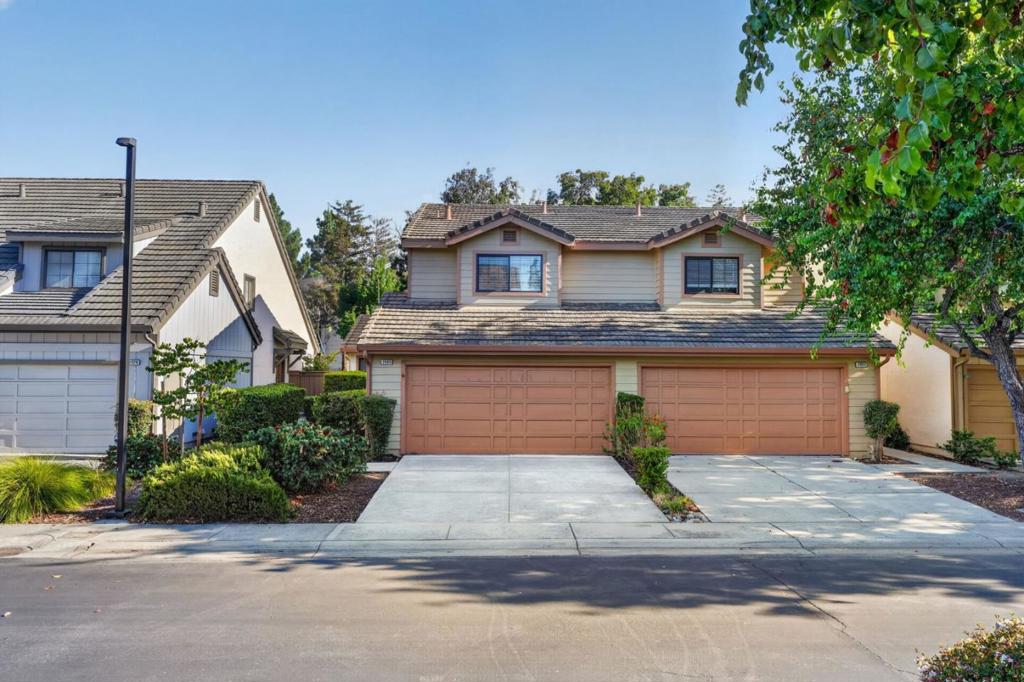
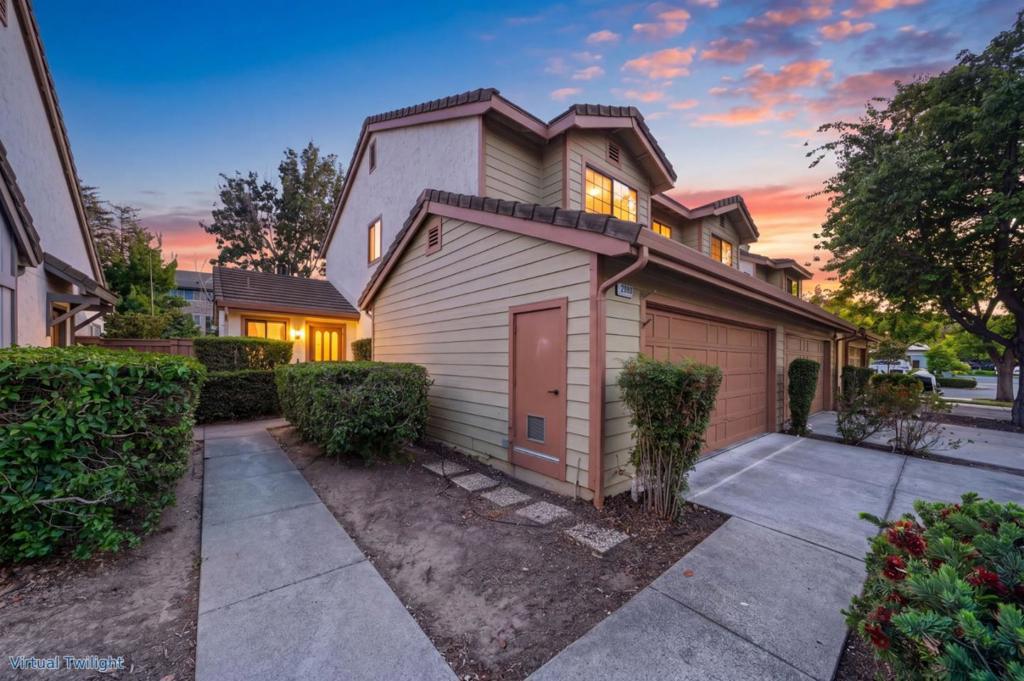
Located in San Jose, this 3-bedroom, 2-bath home offers 1,444 square feet of comfortable living space. The residence features both a wood-burning and a gas starter fireplace, providing versatile options for warmth and ambiance. Central forced air heating and central air conditioning with ceiling fans ensure year-round comfort. The dining area is designed with a breakfast bar and a dining space in the living room, enhancing meal-time convenience. The home includes a two-car garage for parking and storage needs. This property is part of the Campbell Union Elementary school district. With practical features and a functional layout, this home presents a balanced blend of amenities for everyday living.
Save
Ask
Tour
Hide
Listing Snapshot
Price
$1,399,999
Days On Site
36 Days
Bedrooms
3
Inside Area (SqFt)
1,444 sqft
Total Baths
2
Full Baths
2
Partial Baths
N/A
Lot Size
N/A
Year Built
1985
MLS® Number
ML82060165
Status
Active
Property Tax
N/A
HOA/Condo/Coop Fees
$398
Sq Ft Source
Assessor
Friends & Family
Recent Activity
| 6 days ago | Listing updated with changes from the MLS® | |
| a month ago | Listing first seen on site |
General Features
Attached Garage
Yes
Foundation
Slab
Garage
Yes
Garage Spaces
2
Number Of Stories
2
Parking
AttachedGuest
Parking Spaces
2
Property Sub Type
Condominium
Special Circumstances
Standard
Water Source
Public
Zoning
A-PD
Interior Features
Cooling
Central Air
Fireplace
Yes
Fireplace Features
Gas StarterWood Burning
Heating
Interior
Breakfast Bar
Save
Ask
Tour
Hide
Exterior Features
Roof
Tile
Community Features
Association Amenities
Insurance
Association Fee
$398.0
MLS Area
699 - Not Defined
School District
Other
Schools
School District
Other
Elementary School
Unknown
Middle School
Unknown
High School
Unknown

This information is for your personal, non-commercial use and may not be used for any purpose other than to identify prospective properties you may be interested in purchasing. The display of MLS data is usually deemed reliable but is NOT guaranteed accurate by the MLS. Buyers are responsible for verifying the accuracy of all information and should investigate the data themselves or retain appropriate professionals. Information from sources other than the Listing Agent may have been included in the MLS data. Unless otherwise specified in writing, the Broker/Agent has not and will not verify any information obtained from other sources. The Broker/Agent providing the information contained herein may or may not have been the Listing and/or Selling Agent.
Neighborhood & Commute
Source: Walkscore
Disclosure: Community information and market data powered by Constellation Data Labs. Information is deemed reliable but not guaranteed.
Save
Ask
Tour
Hide

Did you know? You can invite friends and family to your search. They can join your search, rate and discuss listings with you.