

744 Anne LaneMorgan Hill, CA 95037
Mortgage Calculator
Monthly Payment (Est.)
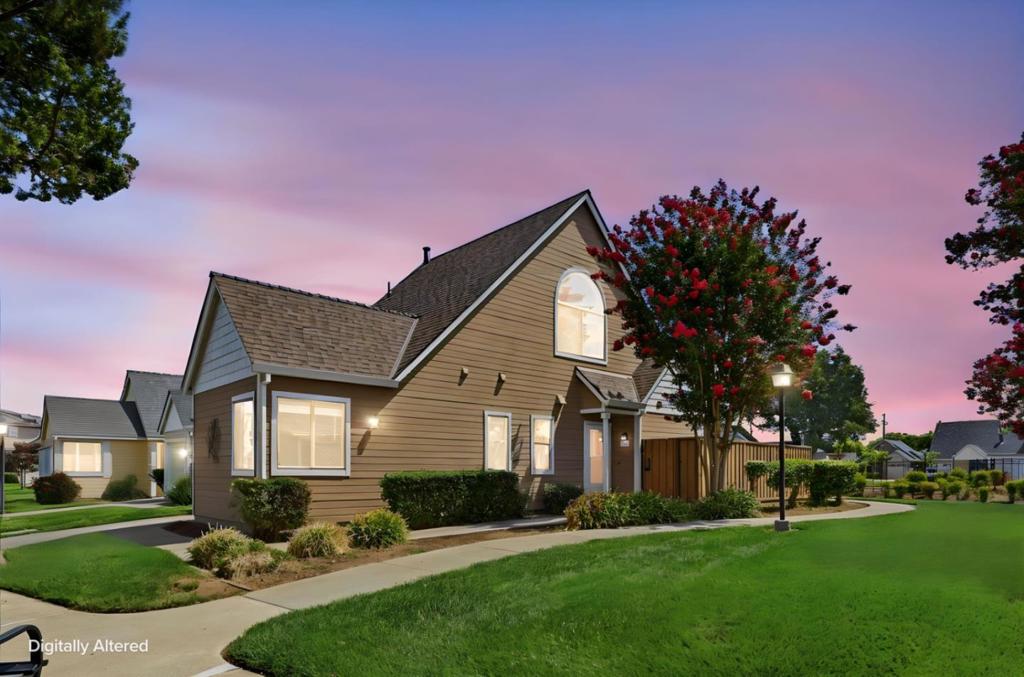
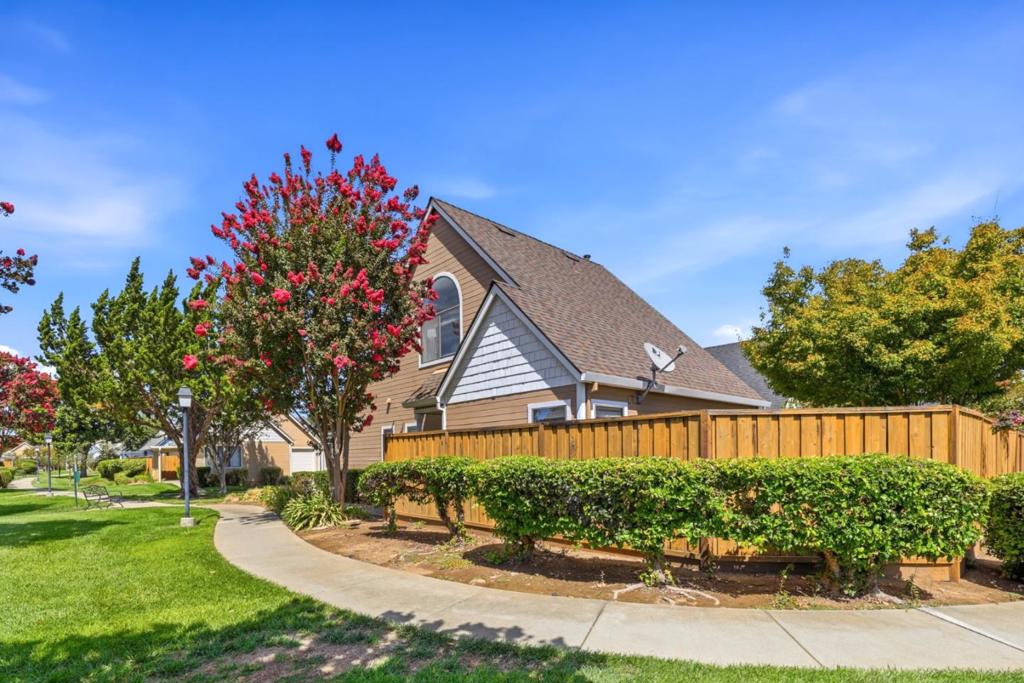
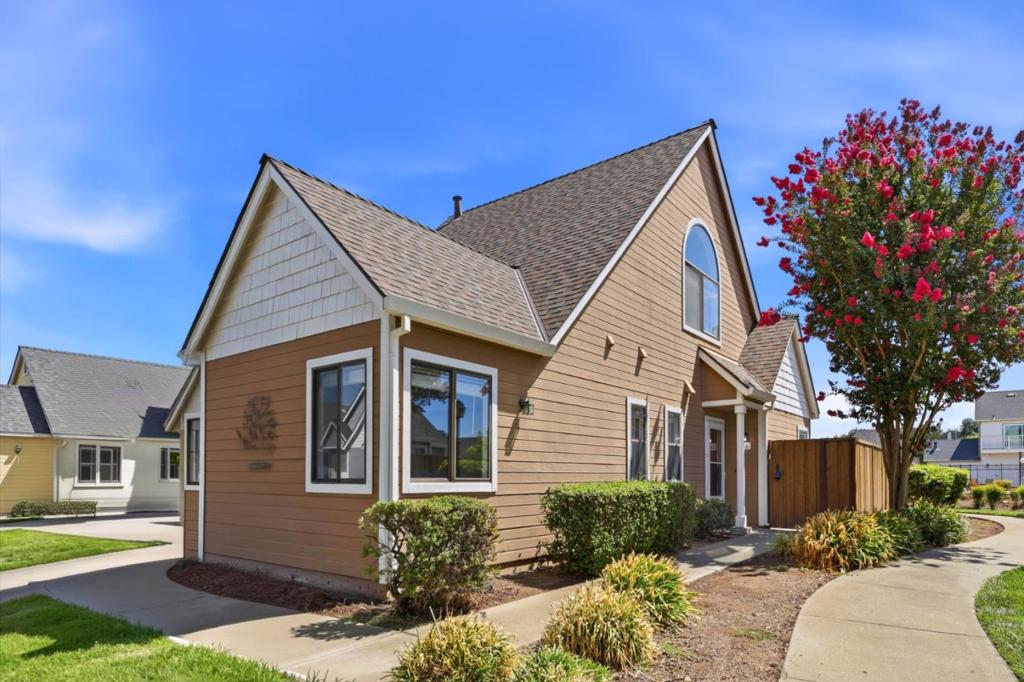
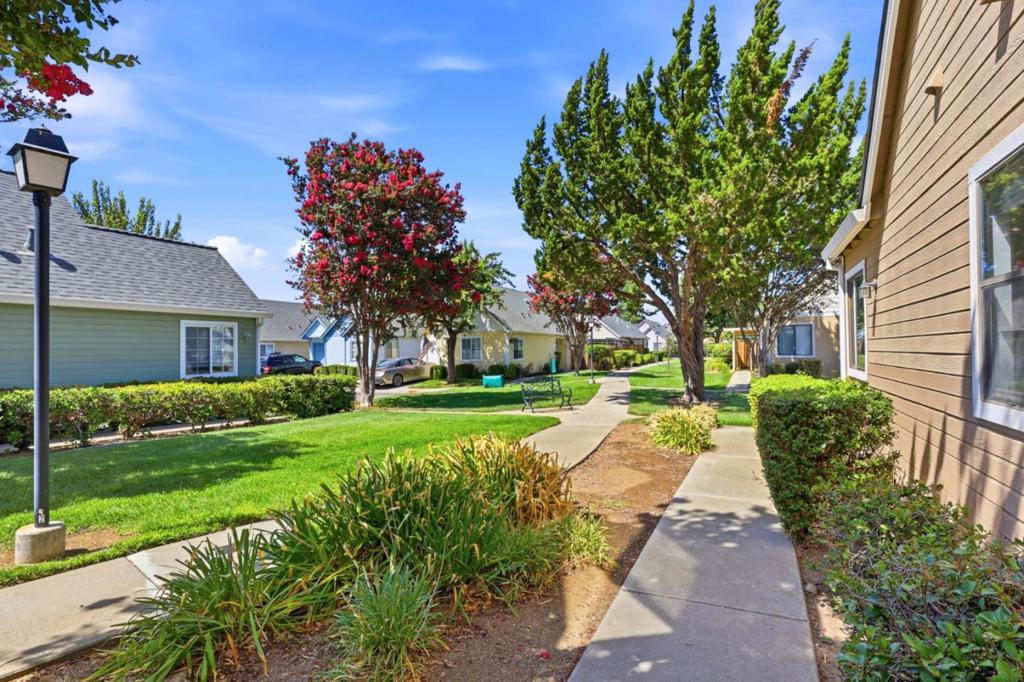
$2,966Beautiful 2BD/2BA home in the sought-after Cottage Greens 55+ gated community one of the largest floor plans in the neighborhood at 945 sq ft. Backing to the common area with no neighbors on the right side or behind, this home offers rare privacy. The kitchen features granite countertops, cherry cabinetry, a garbage disposal, and an electric range, and opens seamlessly to a family room with dining area. Central forced-air heat and AC, new carpet in both bedrooms and on the stairs, high ceilings, and a one-car garage round out the interior. Outside, enjoy a fenced backyard with custom pavers and mature landscaping perfect for entertaining. Residents also enjoy a community pool and spa, clubhouse, and BBQ area. Minutes from downtown Morgan Hill's dining, coffee shops, and shopping, with quick freeway access.
| 3 days ago | Listing updated with changes from the MLS® | |
| 2 weeks ago | Listing first seen on site |

This information is for your personal, non-commercial use and may not be used for any purpose other than to identify prospective properties you may be interested in purchasing. The display of MLS data is usually deemed reliable but is NOT guaranteed accurate by the MLS. Buyers are responsible for verifying the accuracy of all information and should investigate the data themselves or retain appropriate professionals. Information from sources other than the Listing Agent may have been included in the MLS data. Unless otherwise specified in writing, the Broker/Agent has not and will not verify any information obtained from other sources. The Broker/Agent providing the information contained herein may or may not have been the Listing and/or Selling Agent.

Did you know? You can invite friends and family to your search. They can join your search, rate and discuss listings with you.