5453 Blossom Dale Drive, San Jose, CA, 95124

Save
Ask
Tour
Hide
Share
$1,800,000
15 Days On Site

5453 Blossom Dale Drive
San Jose, CA 95124

Single Family Residence|Pending
4
Beds
2
Total Baths
2
Full Baths
1,732
SqFt
$1,039
/SqFt
1960
Built
County:
Santa Clara
Listed by Andy Tse of Intero Real Estate Services team@tsegroup.com
Call Now: 951-203-4426
Is this the listing for you? We can help make it yours.
951-203-4426
5453 Blossom Dale Drive5453 Blossom Dale Drive
Save
Ask
Tour
Hide
Share

Mortgage Calculator

Monthly Payment (Est.)

$8,212
Calculator powered by Showcase IDX, a Constellation1 Company. Copyright ©2026 Information is deemed reliable but not guaranteed.

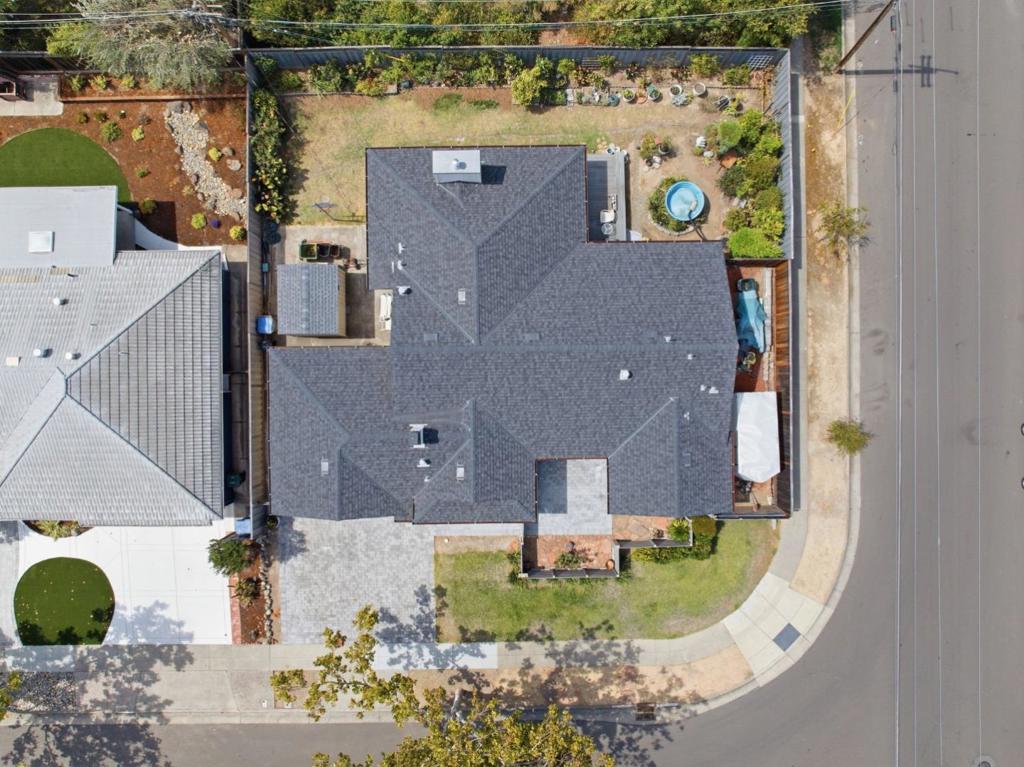
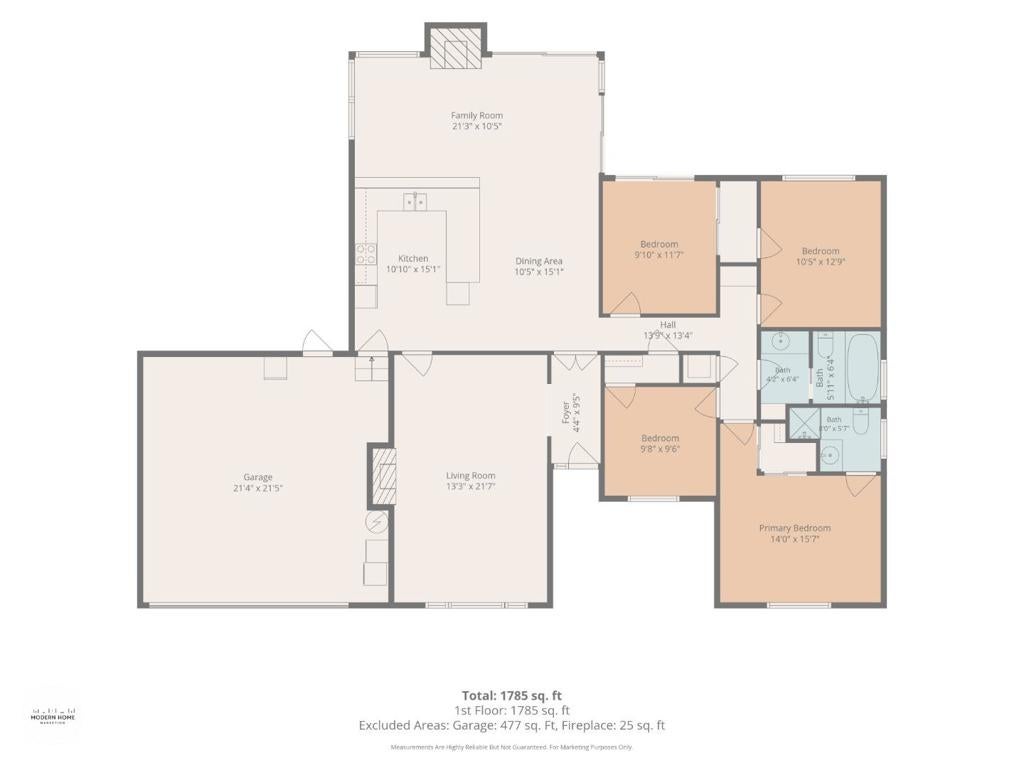
Welcome to 5453 Blossom Dale in the heart of Cambrian's most desirable neighborhood, Blossom Crest. 4 bedrooms 2 bathrooms, over 1730 sq ft of living space on a private corner lot of over 7200 ft. This home has a brand new roof in 2022, and is a blank canvas for the next owner. Already equipped with an open floorplan, this home has the desirable attributes for a single level lifestyle. As well as a gorgeous backyard with generous side yards. With central heating and A/C, and the original hardwood Oak flooring throughout, this home has intangibles that are hard to find. A beautiful paver driveway and front porch thats fenced in make this home have immediate curb appeal. Award winning schools walking distance, Alta Vista Elementary and Union Middle School. As well as Leigh High just around the corner. Downtown Los Gatos just minutes away, with all the shopping and dining you need. This one is a true gem in an unbeatable location!

Save
Ask
Tour
Hide
Share
Listing Snapshot
Price 
$1,800,000
Days On Site 
15 Days
Bedrooms 
4
Inside Area (SqFt) 
1,732 sqft
Total Baths 
2
Full Baths 
2
Partial Baths 
N/A
Lot Size 
0.1713 Acres
Year Built 
1960
MLS® Number 
ML82060185
Status 
Pending
Property Tax 
N/A
HOA/Condo/Coop Fees 
N/A
Sq Ft Source 
Assessor
Friends & Family
Recent Activity
a week agoListing updated with changes from the MLS®
2 weeks agoStatus changed to Pending
2 weeks agoListing first seen on site
General Features
Acres 
0.1713
Attached Garage 
Yes
Foundation 
Concrete Perimeter
Garage 
Yes
Garage Spaces 
2
Number Of Stories 
1
Parking 
Attached
Parking Spaces 
2
Property Sub Type 
Single Family Residence
Sewer 
Public Sewer
Special Circumstances 
Standard
Water Source 
Public
Zoning 
R1-8
Interior Features
Appliances 
Electric CooktopElectric OvenFreezerMicrowaveRefrigeratorVented Exhaust Fan
Cooling 
Central Air
Fireplace 
Yes
Fireplace Features 
Family RoomFree StandingLiving RoomWood Burning
Flooring 
Carpet
Heating 
Floor Furnace
Laundry Features 
In Garage
Kitchen 
Features - Tile Counters
Save
Ask
Tour
Hide
Share
Exterior Features
Fencing 
Wood
Patio And Porch 
Deck
Roof 
Composition
Community Features
MLS Area 
699 - Not Defined
School District 
Other
Schools
School District
Other
Elementary School
Alta Vista
Middle School
Union
High School
Leigh


This information is for your personal, non-commercial use and may not be used for any purpose other than to identify prospective properties you may be interested in purchasing. The display of MLS data is usually deemed reliable but is NOT guaranteed accurate by the MLS. Buyers are responsible for verifying the accuracy of all information and should investigate the data themselves or retain appropriate professionals. Information from sources other than the Listing Agent may have been included in the MLS data. Unless otherwise specified in writing, the Broker/Agent has not and will not verify any information obtained from other sources. The Broker/Agent providing the information contained herein may or may not have been the Listing and/or Selling Agent.

Neighborhood & Commute
Source: Walkscore
Disclosure: Community information and market data powered by Constellation Data Labs. Information is deemed reliable but not guaranteed.
Save
Ask
Tour
Hide
Share