

1913 Vida CourtMountain View, CA 94043
Mortgage Calculator
Monthly Payment (Est.)
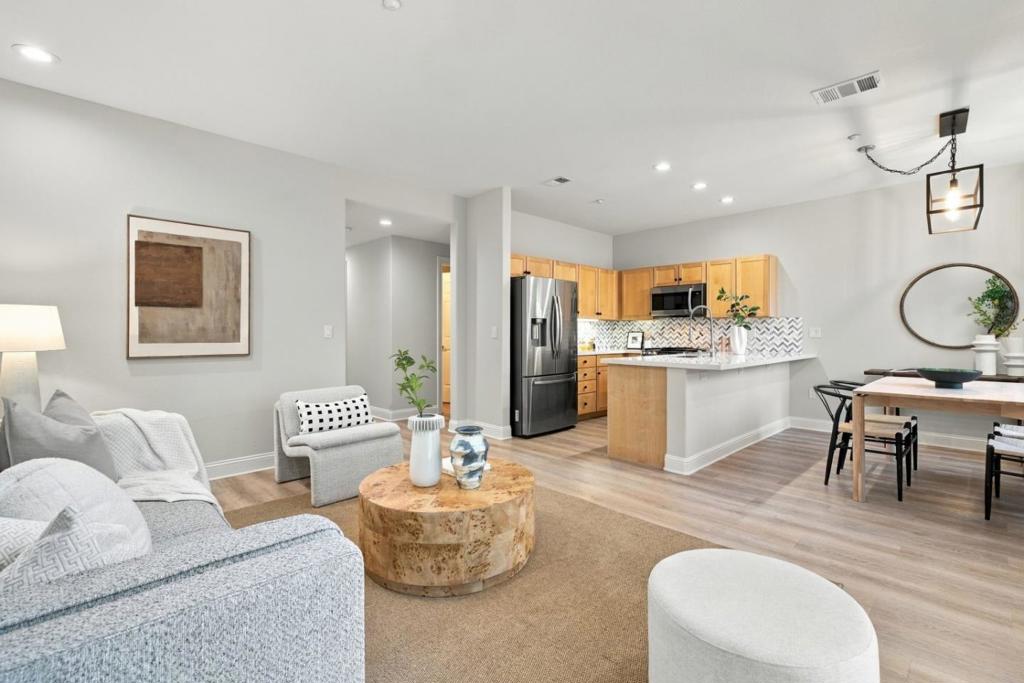
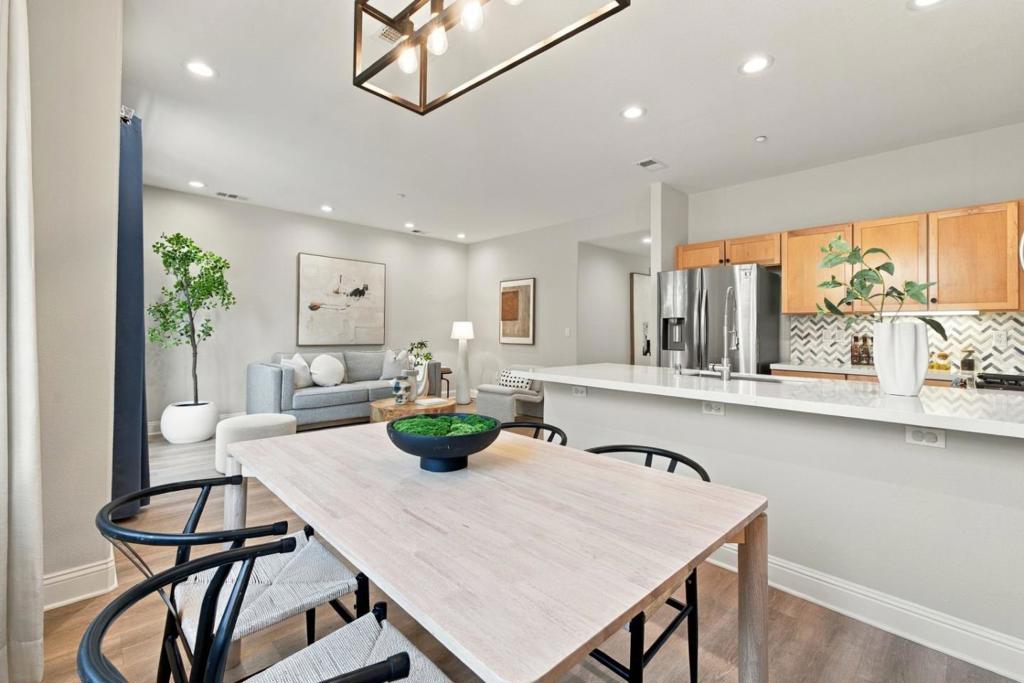
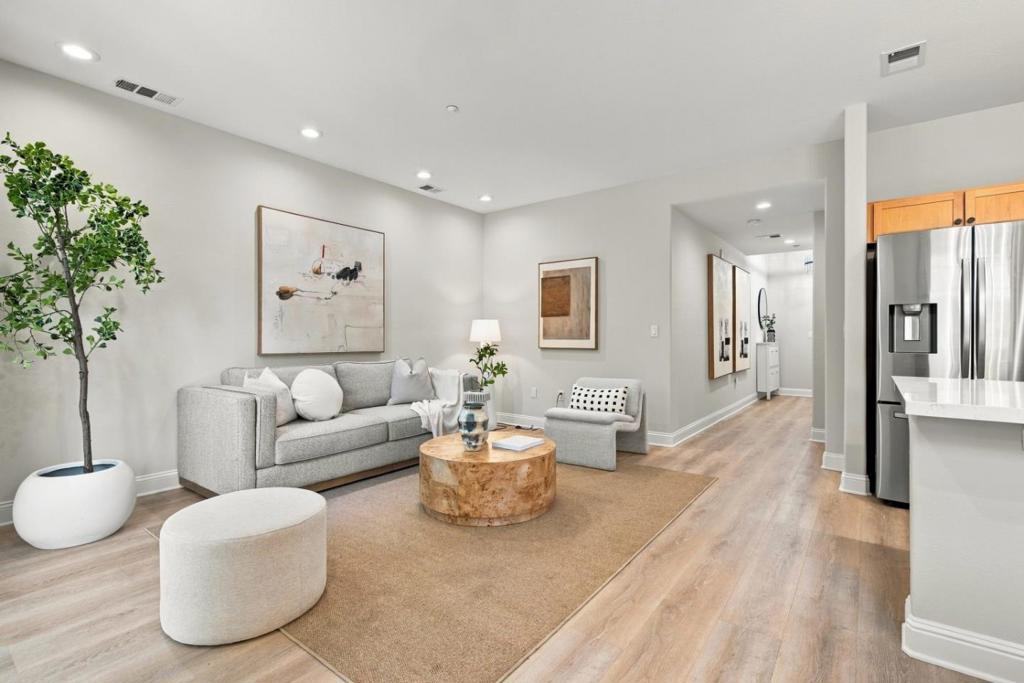
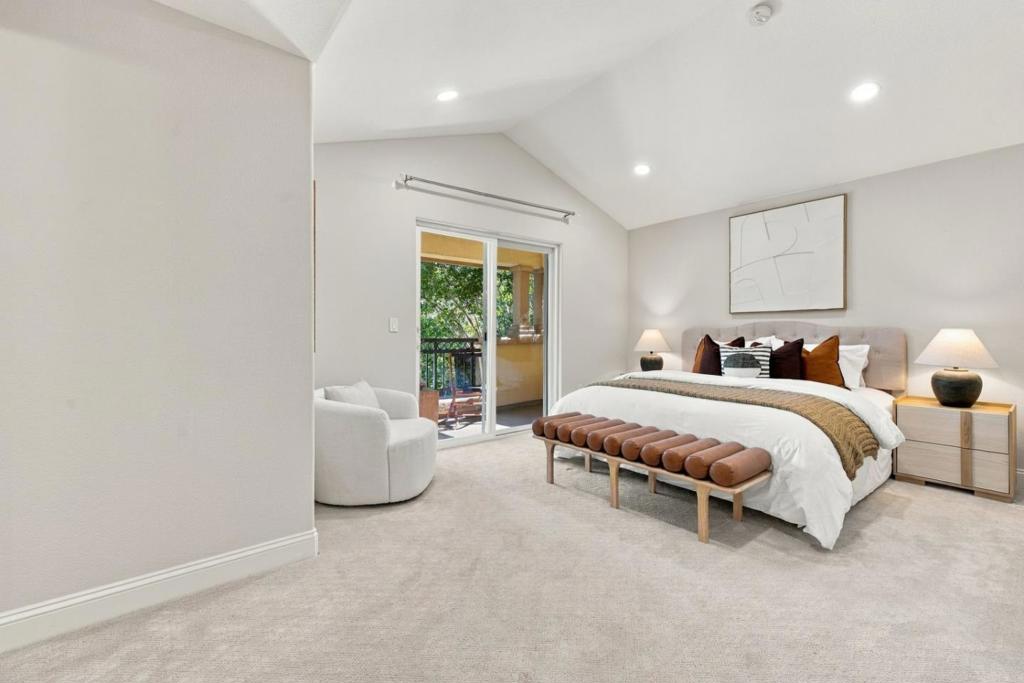
Enter an interest rate to see your estimated monthly payment.Basking in natural light with a sought-after north-facing orientation, this serene townhouse offers rare privacy in an exclusive 10-unit enclave complete with an attached 2-car garage, and seamless guest parking. The main level showcases a contemporary, open-concept floor plan accented by soaring ceilings, stylish new flooring, custom recessed lighting, and a fresh modern palette. Designed for real life and entertaining, the fully updated kitchen features premium stone countertops, crisp cabinetry, and sleek energy-efficient appliances. Year-round comfort meets eco conscious living with a newly installed high efficiency heat pump system. Step through the sliding glass doors into your private, sun-drenched backyard retreat surrounded by drought friendly, mature landscaping ideal for morning coffee, alfresco dining, or dynamic indoor-outdoor living. Upstairs, discover two generous bedrooms, suitable for queen beds alongside a spacious primary suite, complete with a custom closet and a newly refurbished private bath . Unbeatable location just minutes from vibrant Downtown Mountain View, top tech campuses, Caltrain, and Highway 101 for effortless Silicon Valley living..
| a week ago | Listing updated with changes from the MLS® | |
| 2 weeks ago | Status changed to Pending | |
| 2 weeks ago | Price changed to $1,525,000 | |
| 4 weeks ago | Listing first seen on site |

This information is for your personal, non-commercial use and may not be used for any purpose other than to identify prospective properties you may be interested in purchasing. The display of MLS data is usually deemed reliable but is NOT guaranteed accurate by the MLS. Buyers are responsible for verifying the accuracy of all information and should investigate the data themselves or retain appropriate professionals. Information from sources other than the Listing Agent may have been included in the MLS data. Unless otherwise specified in writing, the Broker/Agent has not and will not verify any information obtained from other sources. The Broker/Agent providing the information contained herein may or may not have been the Listing and/or Selling Agent.

Did you know? You can invite friends and family to your search. They can join your search, rate and discuss listings with you.