

4110 Wingham PlaceSan Jose, CA 95135
Mortgage Calculator
Monthly Payment (Est.)
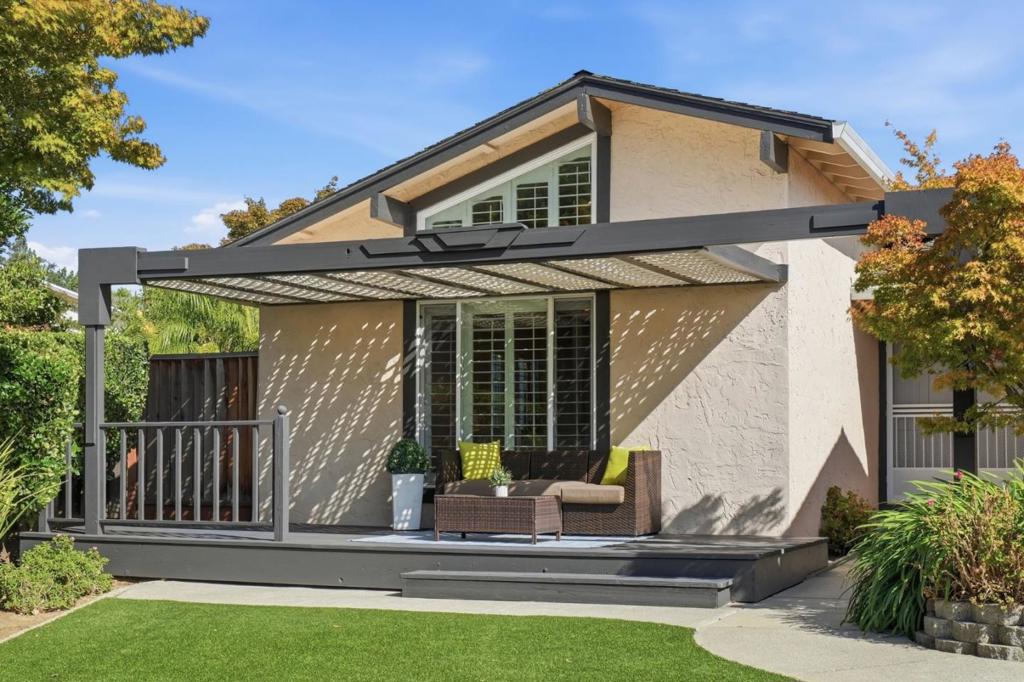
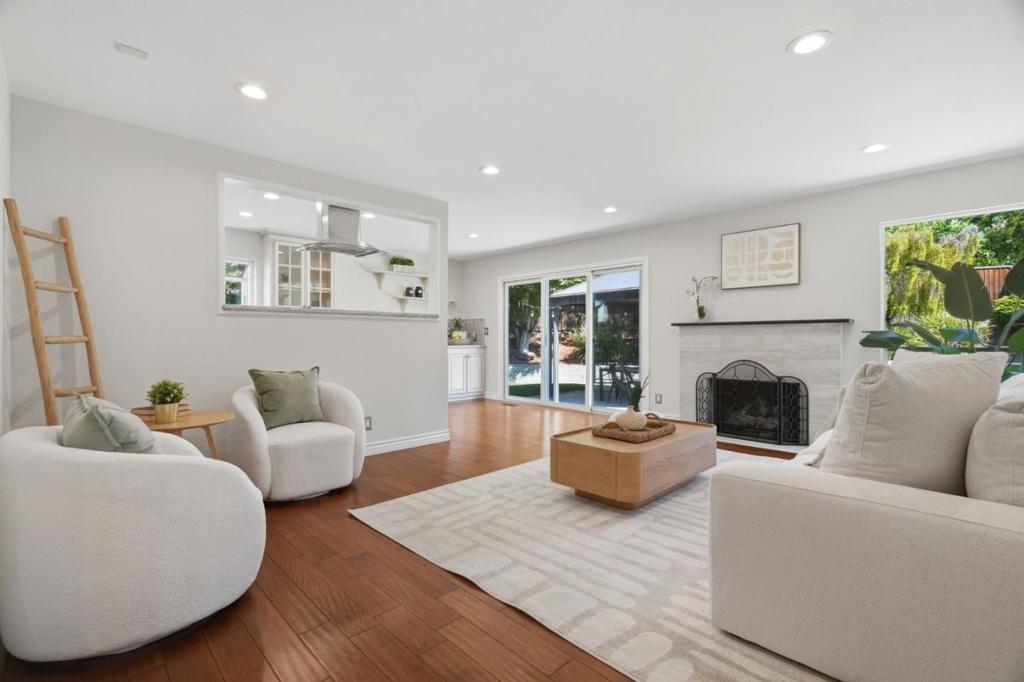
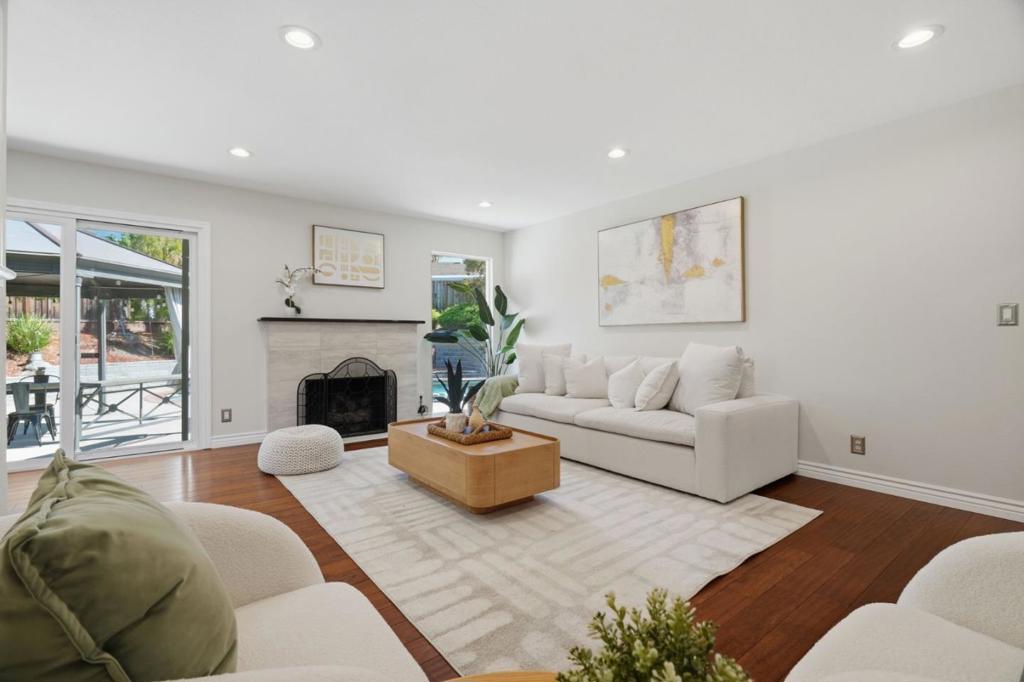
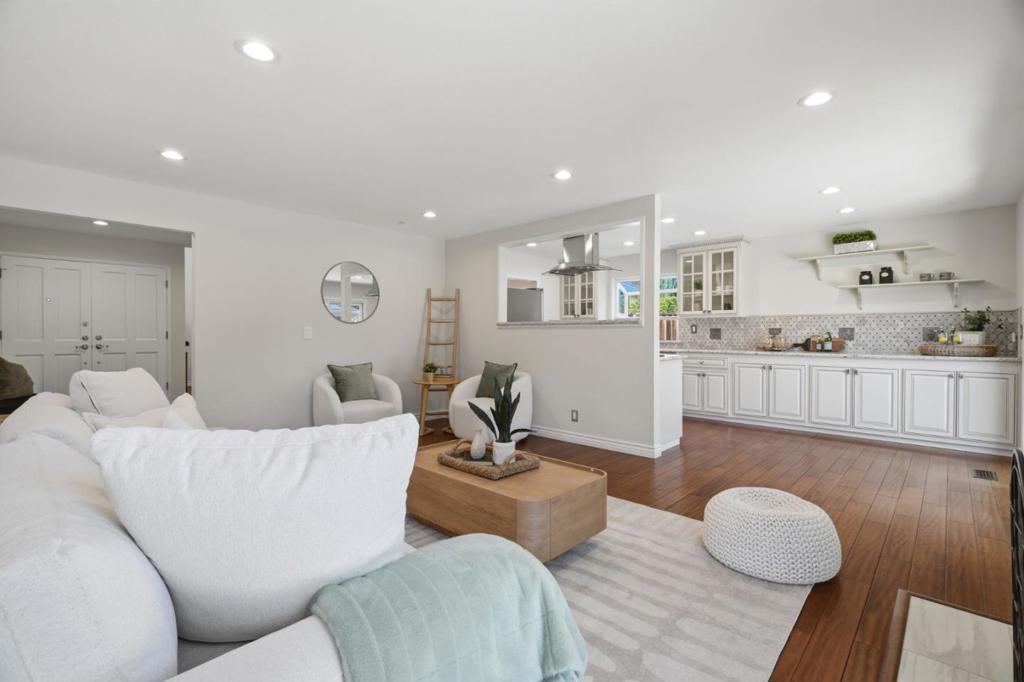
$8,211Welcome to 4110 Wingham Place, a beautifully maintained Evergreen home nestled at the end of a quiet cul-de-sac, blending timeless comfort with exceptional indoor-outdoor living. The bright interior features fresh paint, new recessed lighting, hardwood and tile flooring, dual-pane windows, and central heating and cooling. Formal living and dining rooms showcase vaulted ceilings, plantation shutters, and hardwood floors. The light-filled kitchen offers a garden window, granite countertops, generous counter space, and LG and Bosch appliances. The adjoining family room features a gas fireplace and expansive windows overlooking the backyard. The inviting primary suite includes abundant natural light, hardwood flooring, ample closet space, and ensuite bath with a beautifully appointed tiled shower with mosaic accents. Step outside to the resort-style backyard, featuring a sparkling pool where a custom mosaic mermaid and vibrant sea-life shimmer beneath the water, creating a truly magical and eye-catching centerpiece. An additional detached flex space provides a versatile home office or creative workspace. Minutes away are Award Winning Schools, neighborhood parks, shopping and convenient access to Highway 101.
| 6 days ago | Listing updated with changes from the MLS® | |
| a week ago | Status changed to Pending | |
| 2 weeks ago | Listing first seen on site |

This information is for your personal, non-commercial use and may not be used for any purpose other than to identify prospective properties you may be interested in purchasing. The display of MLS data is usually deemed reliable but is NOT guaranteed accurate by the MLS. Buyers are responsible for verifying the accuracy of all information and should investigate the data themselves or retain appropriate professionals. Information from sources other than the Listing Agent may have been included in the MLS data. Unless otherwise specified in writing, the Broker/Agent has not and will not verify any information obtained from other sources. The Broker/Agent providing the information contained herein may or may not have been the Listing and/or Selling Agent.
