3062 Ironside Court, San Jose, CA, 95132

Save
Ask
Tour
Hide
Share
$1,020,000
10 Days On Site

3062 Ironside Court
San Jose, CA 95132

For Sale|Townhouse|Active
4
Beds
3
Total Baths
2
Full Baths
1
Partial Bath
1,452
SqFt
$702
/SqFt
1976
Built
County:
Santa Clara
Listed by Yvonne Zinsman of Keller Williams Realty-Silicon Valley yvonne@kw.com
Call Now: 951-203-4426
Is this the listing for you? We can help make it yours.
951-203-4426
3062 Ironside Court3062 Ironside Court3062 Ironside Court3062 Ironside Court
Save
Ask
Tour
Hide
Share

Mortgage Calculator

Monthly Payment (Est.)

$4,654
Calculator powered by Showcase IDX, a Constellation1 Company. Copyright ©2026 Information is deemed reliable but not guaranteed.

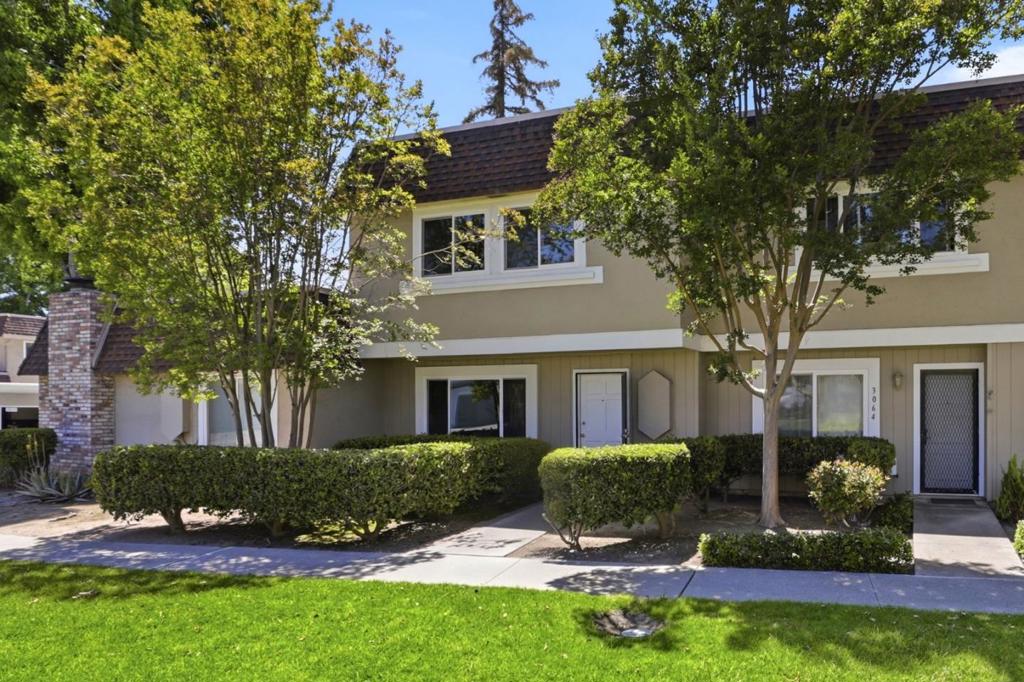
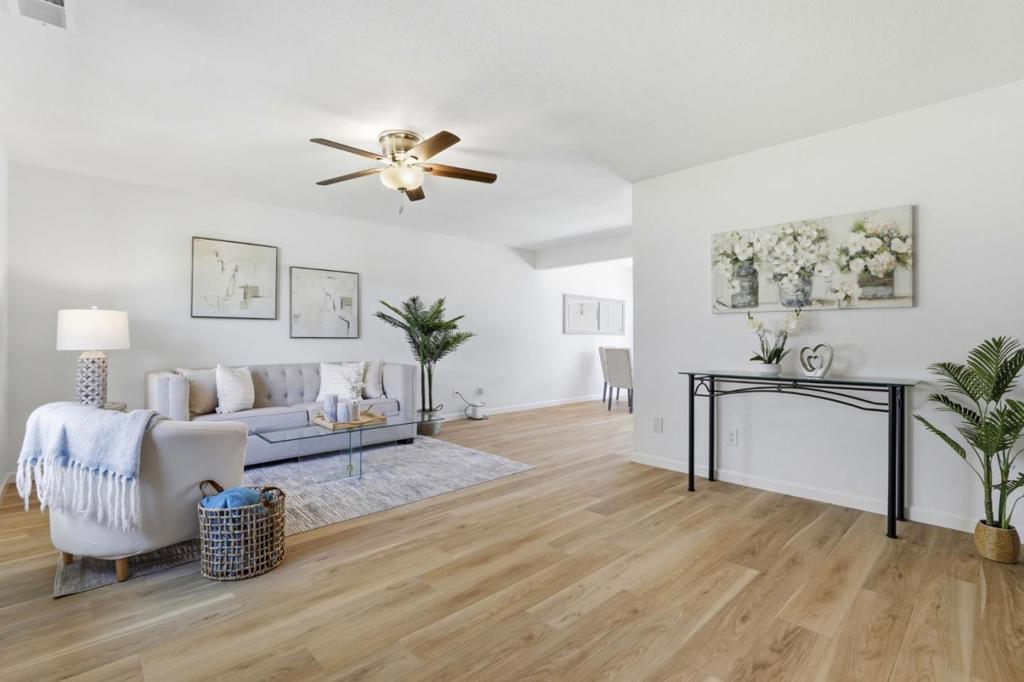
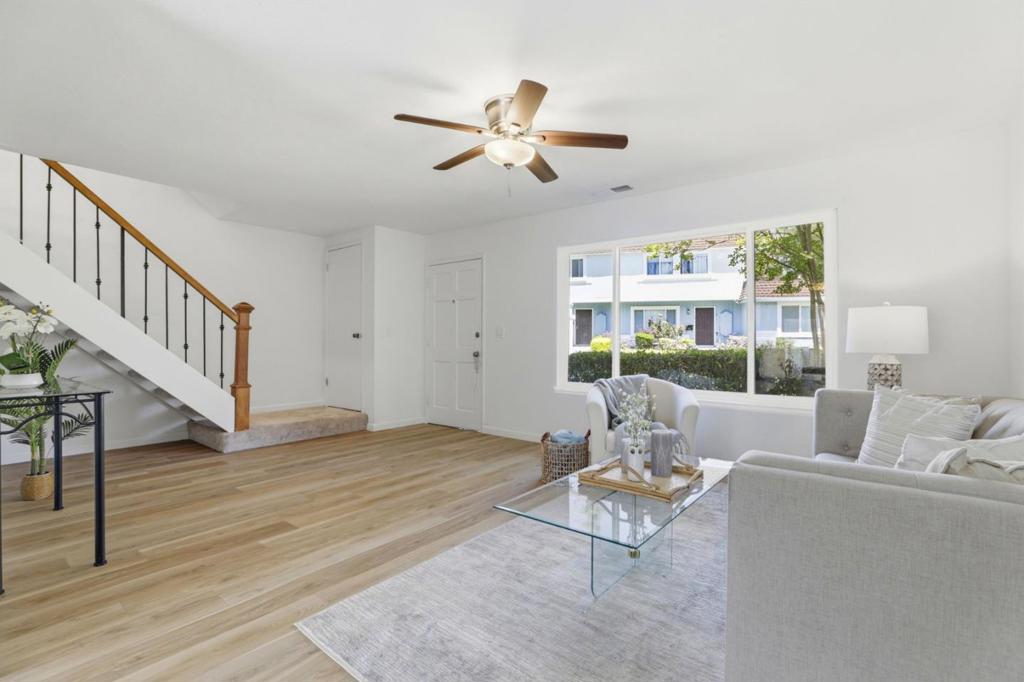
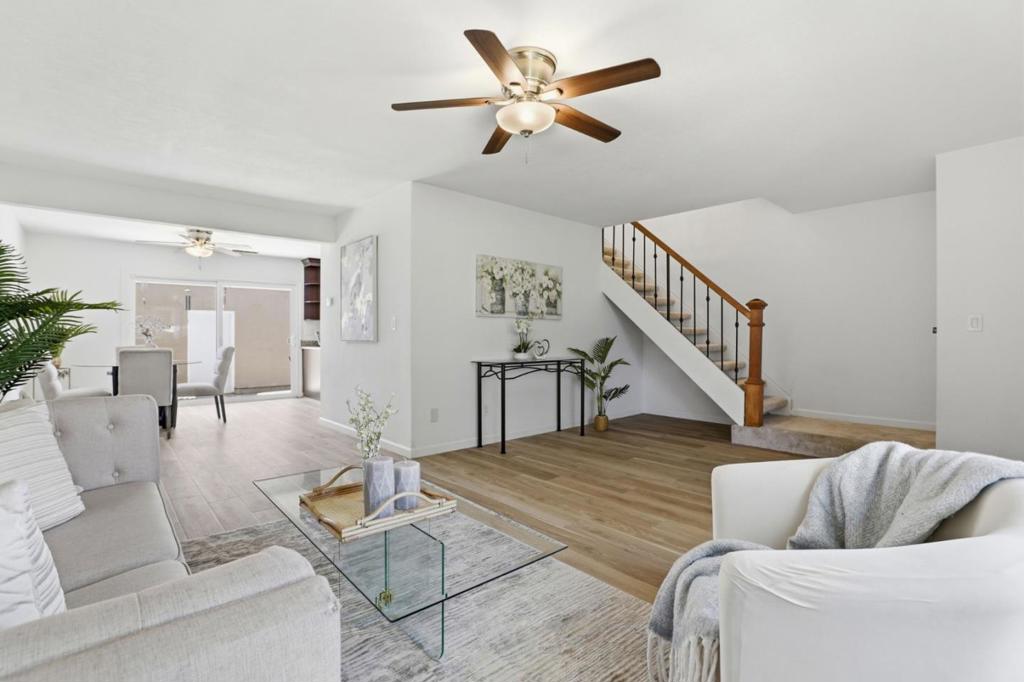
Welcome to 3062 Ironside Ct, a spacious and freshly updated townhome tucked away on a quiet cul-de-sac in the heart of North San Joses desirable Berryessa community. Offering beautiful views of the nearby foothills, this turnkey home features a bright and open floor plan highlighted by brand-new LVP flooring, granite countertop, gas stove, and freshly painted interior. Modern conveniences abound, including an indoor laundry area, a private outdoor patio perfect for relaxing, and 2-car garage. Enjoy a low-maintenance lifestyle with fantastic community amenities including a swimming pool, playground, and scenic pathways that lead directly to the neighborhood park and local schools. Ideally situated for commuters, you are just minutes from Highway 680, Montague Expressway, VTA Light Rail, the Berryessa BART station, and excellent local shopping and dining. All of this, plus the benefit of being located within a highly regarded local school district!

Save
Ask
Tour
Hide
Share
Listing Snapshot
Price 
$1,020,000
Days On Site 
10 Days
Bedrooms 
4
Inside Area (SqFt) 
1,452 sqft
Total Baths 
3
Full Baths 
2
Partial Baths 
1
Lot Size 
N/A
Year Built 
1976
MLS® Number 
ML82060210
Status 
Active
Property Tax 
N/A
HOA/Condo/Coop Fees 
$489 monthly
Sq Ft Source 
Assessor
Friends & Family
Recent Activity
yesterdayListing updated with changes from the MLS®
2 weeks agoListing first seen on site
General Features
Attached Garage 
Yes
Foundation 
Slab
Garage 
Yes
Garage Spaces 
2
Number Of Stories 
2
Parking 
Attached
Parking Spaces 
2
Property Sub Type 
Townhouse
Sewer 
Public Sewer
Special Circumstances 
Standard
Water Source 
Public
Zoning 
A-PD
Interior Features
Appliances 
DishwasherRange Hood
Cooling 
Flooring 
Laminate
Heating 
Central
Spa 
Yes
Kitchen 
Features - Granite Counters
Save
Ask
Tour
Hide
Share
Exterior Features
Pool Features 
CommunityIn Ground
Roof 
Composition
Spa 
Yes
Spa Features 
CommunityIn Ground
Community Features
Association Amenities 
ManagementSpa/Hot TubTrash
Association Fee 
$489.0
Association Fee Frequency 
Monthly
Community Features 
Pool
MLS Area 
699 - Not Defined
School District 
Other
Schools
School District
Other
Elementary School
Unknown
Middle School
Unknown
High School
Unknown


This information is for your personal, non-commercial use and may not be used for any purpose other than to identify prospective properties you may be interested in purchasing. The display of MLS data is usually deemed reliable but is NOT guaranteed accurate by the MLS. Buyers are responsible for verifying the accuracy of all information and should investigate the data themselves or retain appropriate professionals. Information from sources other than the Listing Agent may have been included in the MLS data. Unless otherwise specified in writing, the Broker/Agent has not and will not verify any information obtained from other sources. The Broker/Agent providing the information contained herein may or may not have been the Listing and/or Selling Agent.

Neighborhood & Commute
Source: Walkscore
Disclosure: Community information and market data powered by Constellation Data Labs. Information is deemed reliable but not guaranteed.
Save
Ask
Tour
Hide
Share