

5256 Dent AvenueSan Jose, CA 95118
Mortgage Calculator
Monthly Payment (Est.)
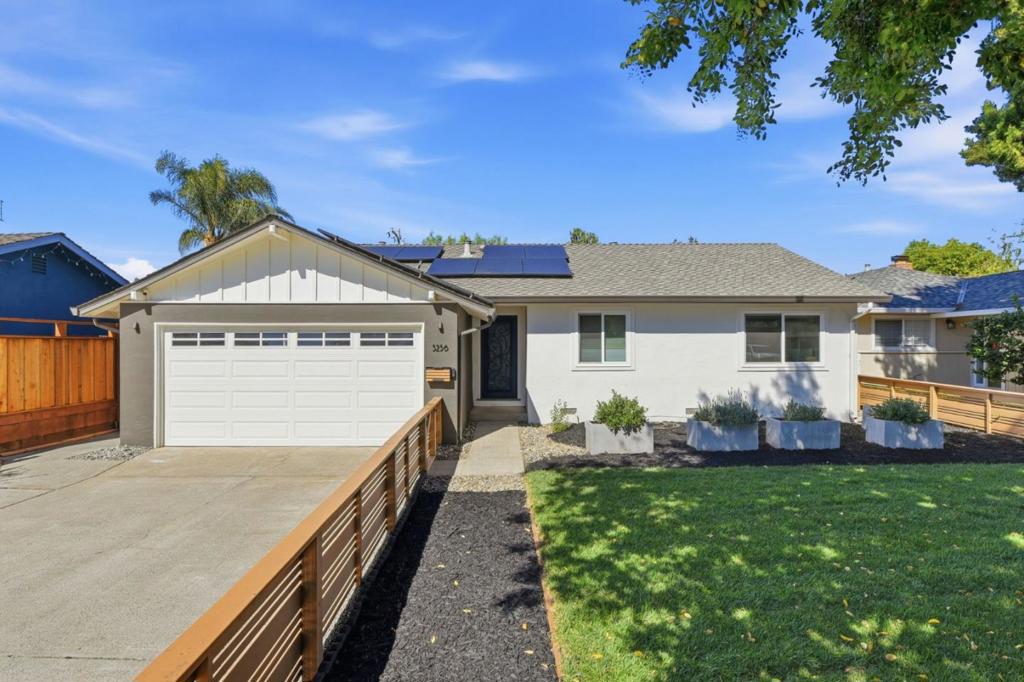
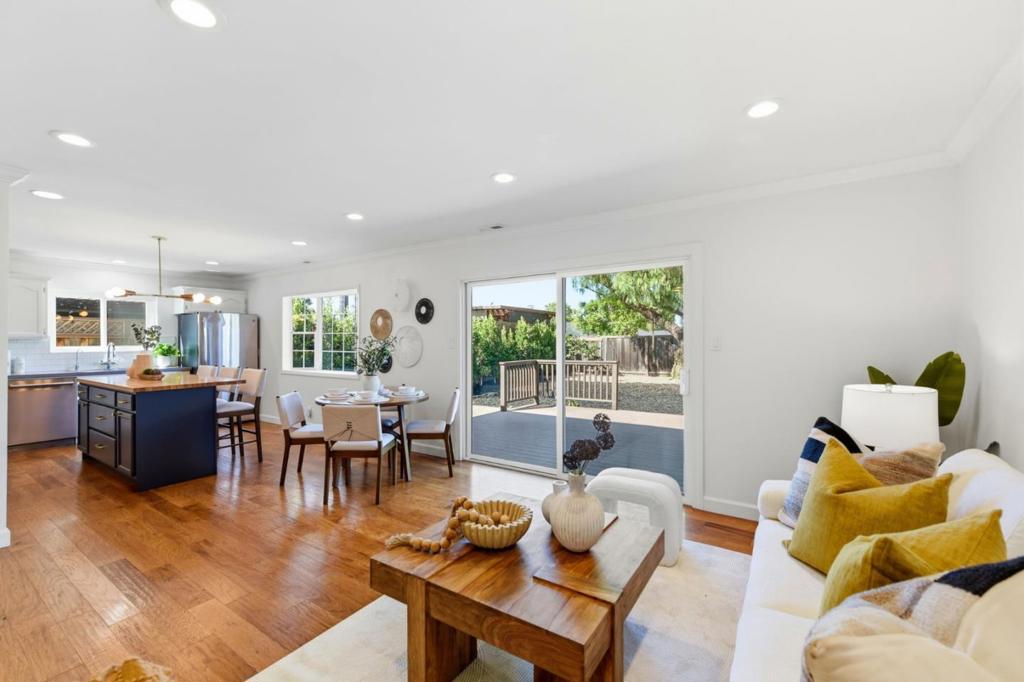
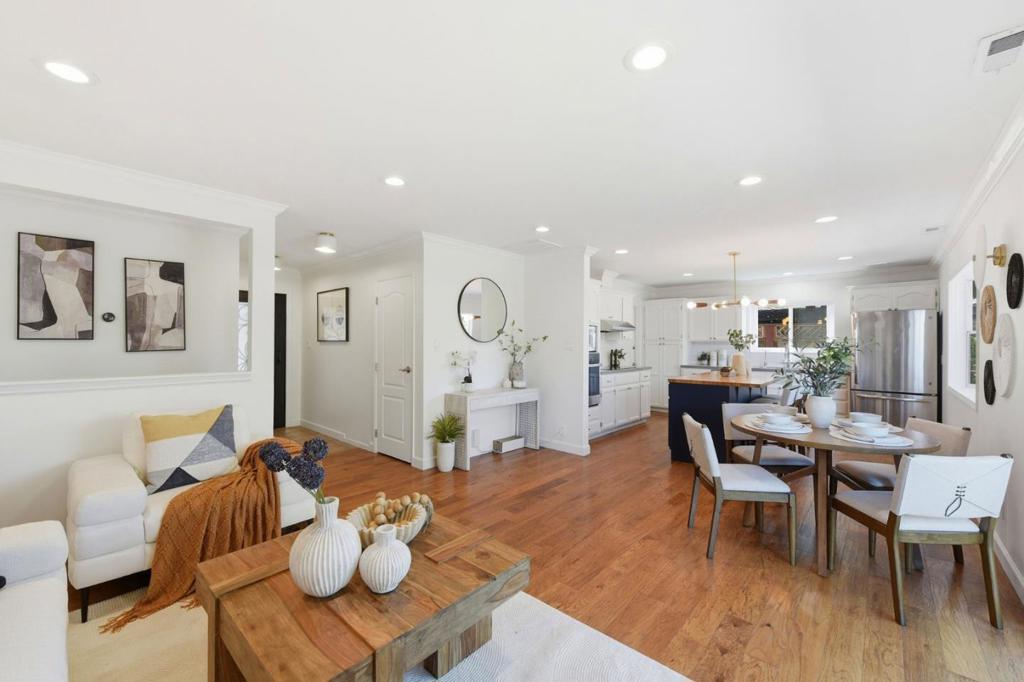
Enter an interest rate to see your estimated monthly payment.Best-valued Cambrian move-in-ready single-family house! Perfectly situated just off the corner of Strafford, this move-in-ready home offers exceptional curb appeal and bright, sun-filled living spaces designed for comfortable everyday living. The thoughtfully updated interior features modern flooring, stylish bathrooms, dual-pane windows, and a functional layout that blends comfort with convenience. The expansive, private backyard is the true showstopper, offering endless possibilities to create your dream outdoor retreat, expand the home, build a detached ADU, or explore SB 9 development potential (buyer to verify). Ideally located just minutes from Butcher Park, highly rated schools, Westfield Oakridge Mall, shopping, dining, and major commute routes including Highways 85, 87, and 17, this property delivers the perfect combination of lifestyle, location, and future potential.
| 17 hours ago | Listing updated with changes from the MLS® | |
| 2 weeks ago | Price changed to $1,458,000 | |
| a month ago | Listing first seen on site |

This information is for your personal, non-commercial use and may not be used for any purpose other than to identify prospective properties you may be interested in purchasing. The display of MLS data is usually deemed reliable but is NOT guaranteed accurate by the MLS. Buyers are responsible for verifying the accuracy of all information and should investigate the data themselves or retain appropriate professionals. Information from sources other than the Listing Agent may have been included in the MLS data. Unless otherwise specified in writing, the Broker/Agent has not and will not verify any information obtained from other sources. The Broker/Agent providing the information contained herein may or may not have been the Listing and/or Selling Agent.
