

1231 Honey TrailWalnut Creek, CA 94597
Mortgage Calculator
Monthly Payment (Est.)
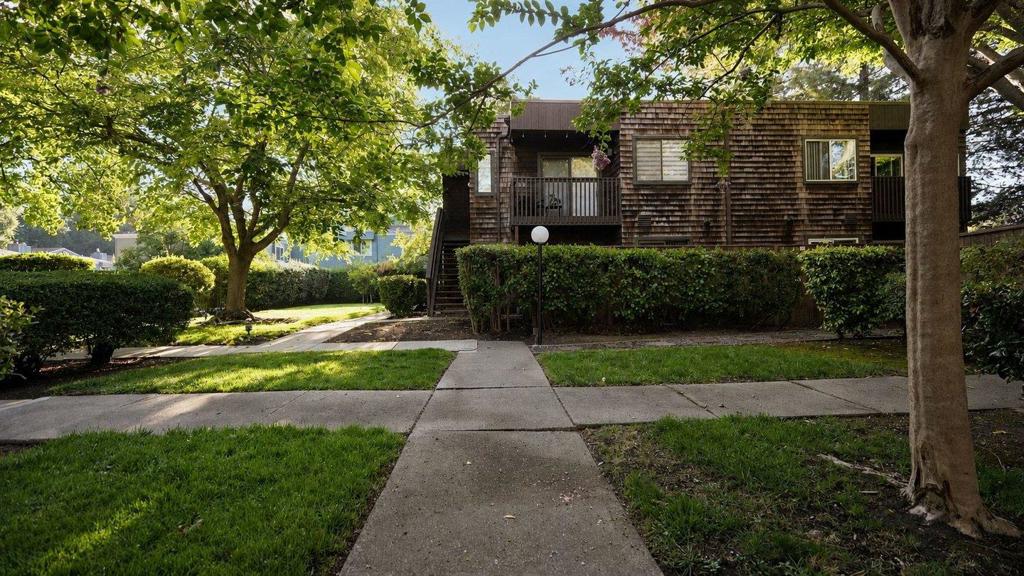
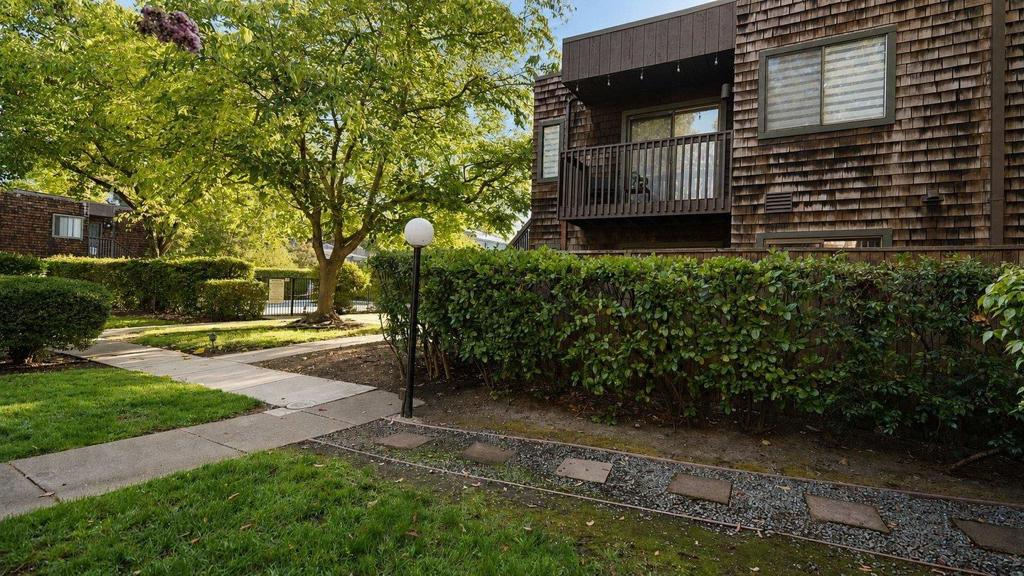
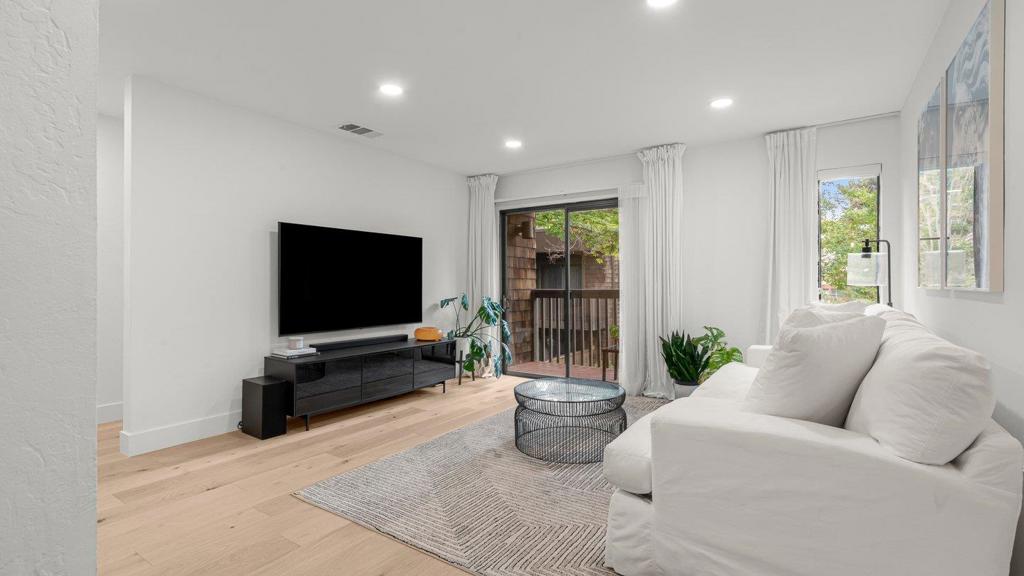
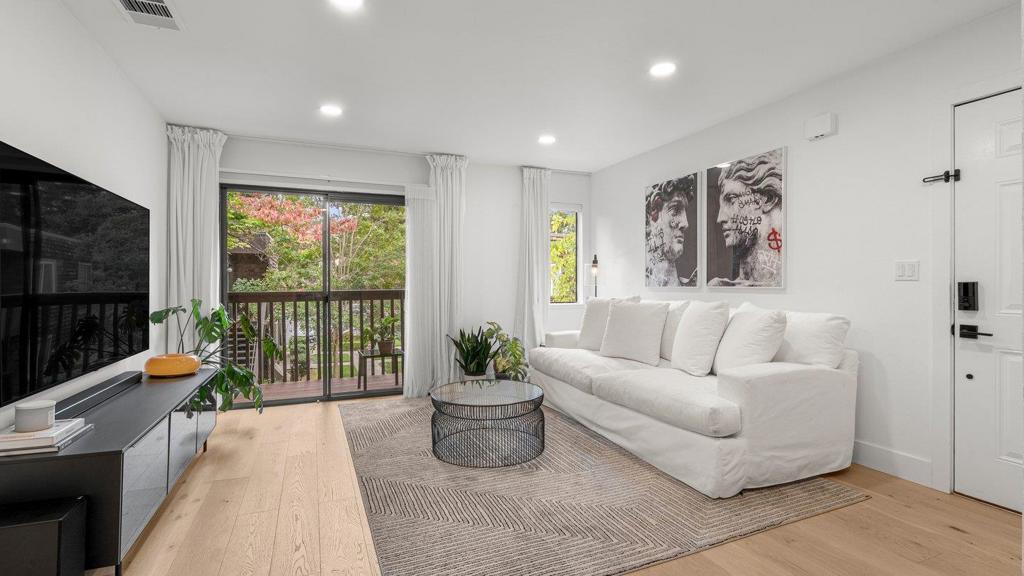
Enter an interest rate to see your estimated monthly payment.Welcome to 1231 Honey Trail, a masterfully reimagined, turn-key condo offering modern luxury in one of Walnut Creeks most coveted locations. Meticulously updated top to bottom, this stunning residence boasts an array of high-end, designer finishes. Step inside to an open floor plan highlighted by custom & recessed lighting, sleek new flooring, modern fixtures throughout. The new chef-inspired kitchen is a showstopper, seamlessly flowing into a beautifully appointed, spa-like bathroom. Every functional detail has been considered, including custom closet organizers and the convenience of a dedicated in-unit laundry area. Beyond the front door, experience an unmatched lifestyle. You are steps from outdoor recreation with direct trail access to the scenic Iron Horse Trail for walking, running, and biking. Running errands and dining out is effortless with Countrywood Shopping Center just minutes away, while the acclaimed fine dining, luxury shopping, and entertainment of downtown Walnut Creek's Broadway Plaza are right down the road. Located in a prime neighborhood with highly rated schools, this home is also a commuter's dream, offering rapid access to major freeways and the Pleasant Hill BART station. Don't miss your chance to experience the very best of Walnut Creek living!
| a week ago | Listing updated with changes from the MLS® | |
| 2 weeks ago | Status changed to Pending | |
| 2 weeks ago | Listing first seen on site |

This information is for your personal, non-commercial use and may not be used for any purpose other than to identify prospective properties you may be interested in purchasing. The display of MLS data is usually deemed reliable but is NOT guaranteed accurate by the MLS. Buyers are responsible for verifying the accuracy of all information and should investigate the data themselves or retain appropriate professionals. Information from sources other than the Listing Agent may have been included in the MLS data. Unless otherwise specified in writing, the Broker/Agent has not and will not verify any information obtained from other sources. The Broker/Agent providing the information contained herein may or may not have been the Listing and/or Selling Agent.

Did you know? You can invite friends and family to your search. They can join your search, rate and discuss listings with you.