

759 Vespucci LaneFoster City, CA 94404
Mortgage Calculator
Monthly Payment (Est.)
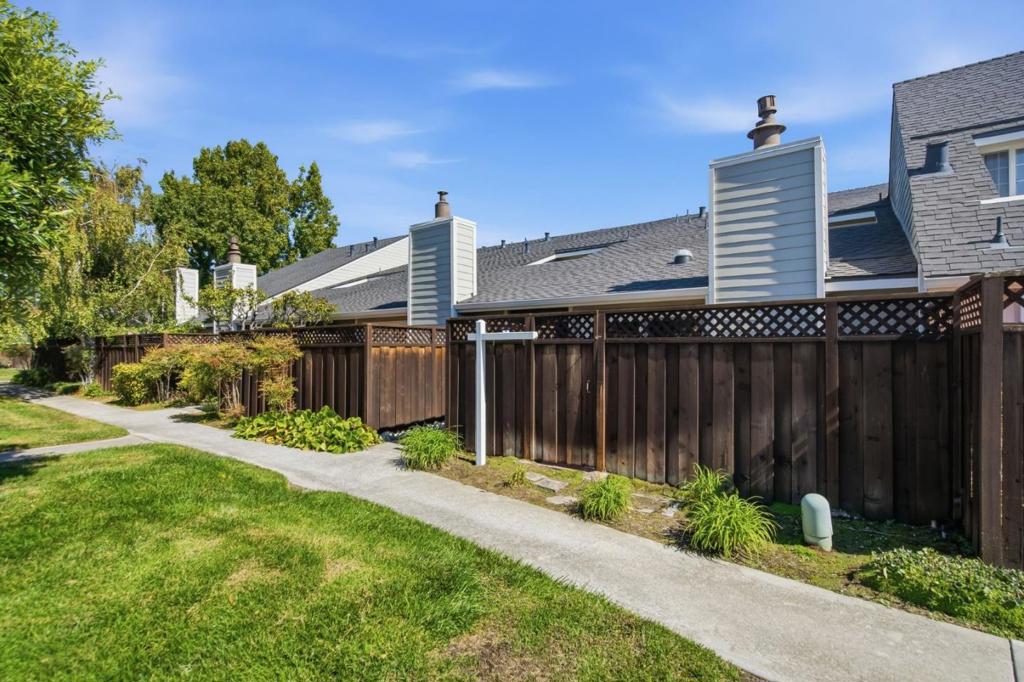
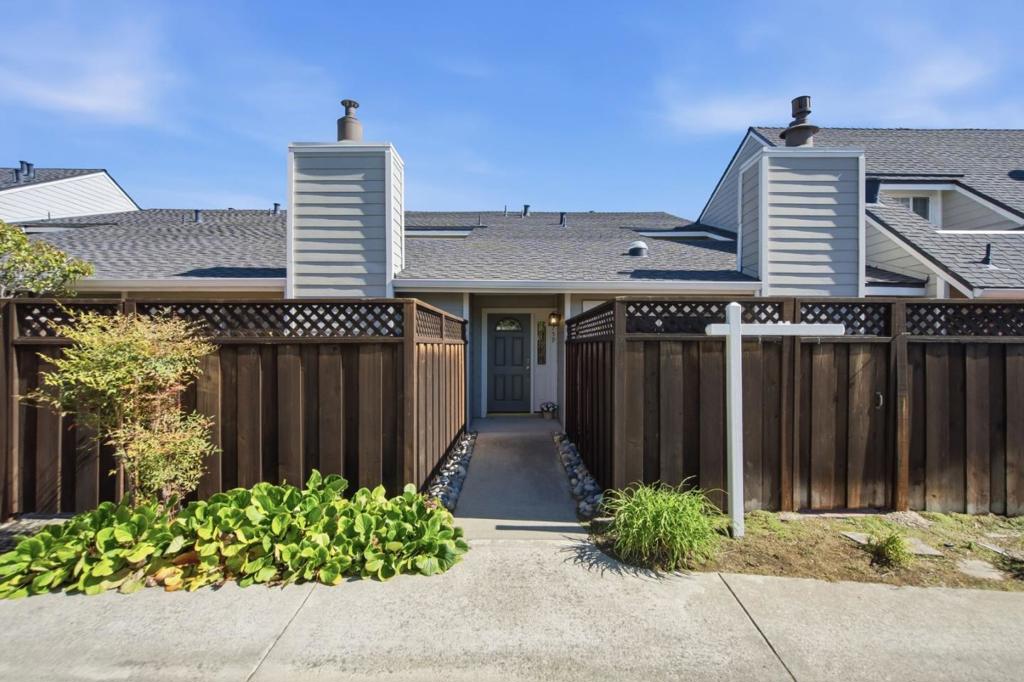
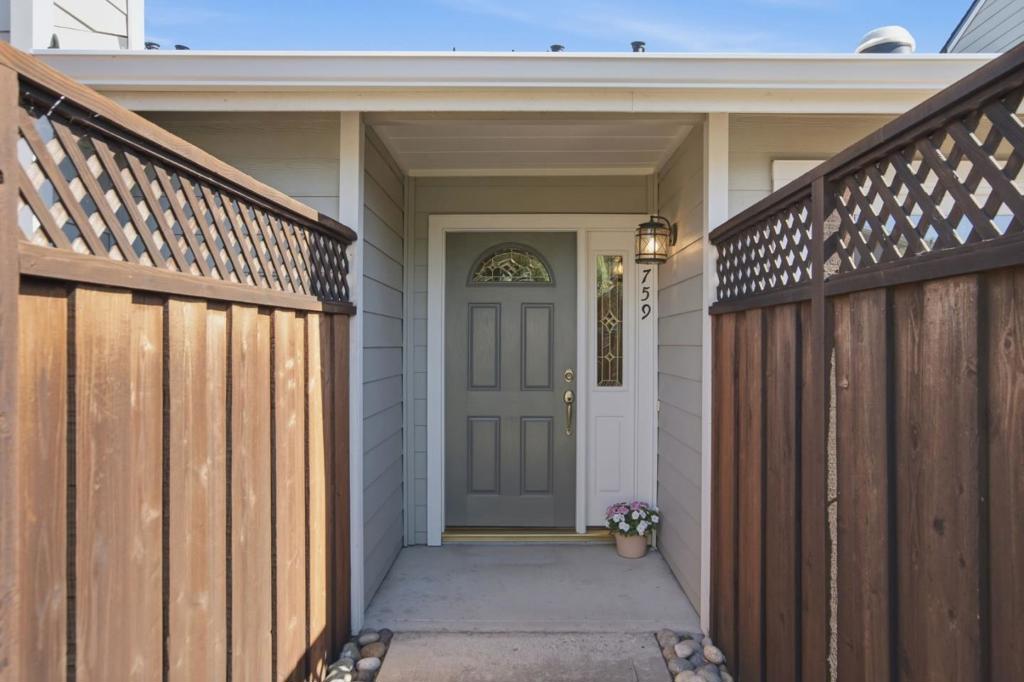
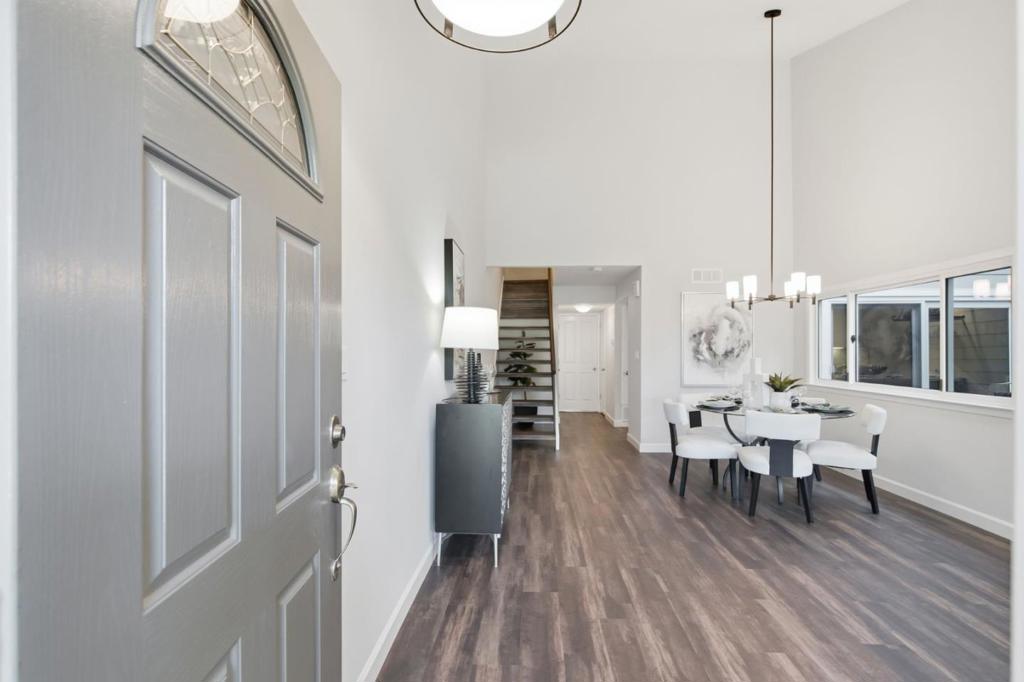
$6,387Welcome to 759 Vespucci Lane, a beautifully updated and light-filled home in the quiet and highly sought-after Winston Village community. The main level is centered around a private interior atrium that brings natural light deep into the home, while a gated front patio adds even more inviting outdoor space. The luxurious living and dining areas feature high ceilings, windows overlooking the atrium and patio, and sun tunnels that bring incredible light and warmth to the space. See yourself relaxing in the living room by the cozy gas fireplace, or maybe throwing the perfect dinner party that effortlessly flows from indoor to outdoor. Love to cook? The updated gourmet kitchen features granite counters, an oversized island with breakfast-bar seating, Wolf gas range and huge pantry. Upstairs, the spacious primary suite offers excellent light, dual closets and peaceful greenbelt views. Additionally, there are two more large bedrooms and a hall bathroom with a tub. The home includes a first-floor powder room, plus an oversized attached 2-car garage with laundry area. LVP flooring, recessed lighting, fresh interior paint, Andersen dual-pane windows and sliders, and a newer furnace complete the home. Enjoy a tranquil setting close to multiple parks, plus a community pool and cabana.
| 3 days ago | Listing updated with changes from the MLS® | |
| 4 days ago | Status changed to Pending | |
| 2 weeks ago | Listing first seen on site |

This information is for your personal, non-commercial use and may not be used for any purpose other than to identify prospective properties you may be interested in purchasing. The display of MLS data is usually deemed reliable but is NOT guaranteed accurate by the MLS. Buyers are responsible for verifying the accuracy of all information and should investigate the data themselves or retain appropriate professionals. Information from sources other than the Listing Agent may have been included in the MLS data. Unless otherwise specified in writing, the Broker/Agent has not and will not verify any information obtained from other sources. The Broker/Agent providing the information contained herein may or may not have been the Listing and/or Selling Agent.

Did you know? You can invite friends and family to your search. They can join your search, rate and discuss listings with you.