506 W Cliff Drive, Santa Cruz, CA, 95060

Save
Ask
Tour
Hide
Share
$8,495,000
7 Days On Site

506 W Cliff Drive
Santa Cruz, CA 95060

For Sale|Single Family Residence|Active
5
Beds
5
Total Baths
4
Full Baths
1
Partial Bath
3,646
SqFt
$2,330
/SqFt
2018
Built
County:
Santa Cruz
Listed by Drew Reid of Coldwell Banker Realty drewreidrealestate@gmail.com
Call Now: 951-203-4426
Is this the listing for you? We can help make it yours.
951-203-4426
506 W Cliff Drive506 W Cliff Drive506 W Cliff Drive506 W Cliff Drive
Save
Ask
Tour
Hide
Share

Mortgage Calculator

Monthly Payment (Est.)

$38,758
Calculator powered by Showcase IDX, a Constellation1 Company. Copyright ©2026 Information is deemed reliable but not guaranteed.

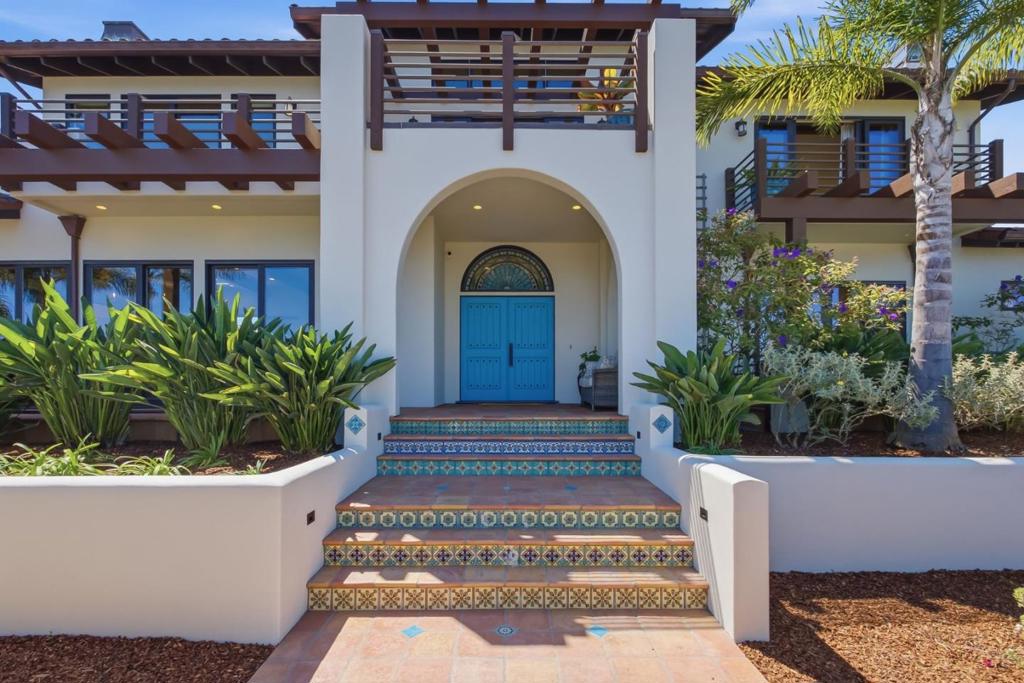
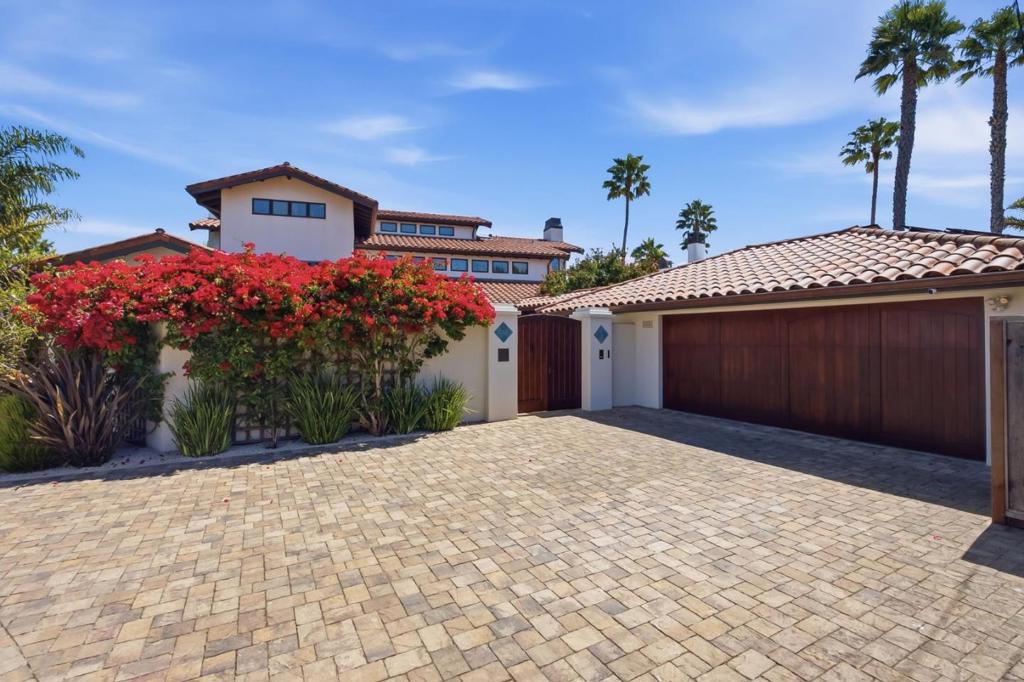
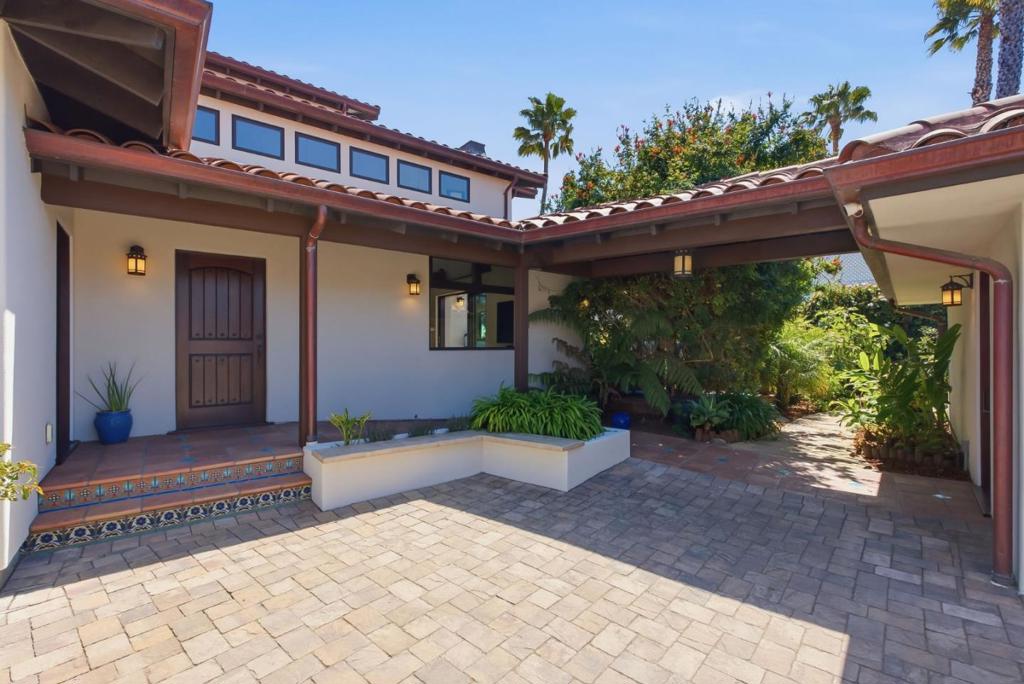
Casa Cowells is beyond words. Perched on West Cliff Drive's historic Millionaires' Row, this custom luxury estate is a rare oceanfront offering, designed around the water. From the kitchen and dining area, great room, upstairs living room, and both primary suites, the easterly panorama unfolds: ocean, wharf, beach, boardwalk, epic sunrises, and long ridgelines of the Santa Cruz Mountains beyond, turning this coastline into something closer to a moving picture, than a window. Rooted in Spanish Mediterranean tradition, the home pairs clay tile, stucco, arched openings, wrought iron, hand-painted Talavera tile, and Saltillo flooring with effortless coastal rhythm. LaCantina doors pocket into walls, dissolving lines between indoors and out. A spacious heated lanai invites connection. Underfoot, warm, seamless radiant concrete floor by renowned artisan Tom Ralston, tinted in a Monet finish, is inspired by the sand at nearby Cowells Beach. An antique stained-glass fanlight crowns the entry, filtering brilliant color into the living space. Rainwater harvesting system supports the summer garden oasis. Designed by Craycroft, Green Building Award winning and ADA-designed, Casa Cowells was created with thoughtful intention. This coastal sanctuary was designed to make everyday life​​‌​​​​‌​​‌‌​​‌​​​‌‌​​​‌​​‌‌​​​‌​‌​​​‌‌​ better.

Save
Ask
Tour
Hide
Share
Listing Snapshot
Price 
$8,495,000
Days On Site 
7 Days
Bedrooms 
5
Inside Area (SqFt) 
3,646 sqft
Total Baths 
5
Full Baths 
4
Partial Baths 
1
Lot Size 
0.291 Acres
Year Built 
2018
MLS® Number 
ML82060236
Status 
Active
Property Tax 
N/A
HOA/Condo/Coop Fees 
N/A
Sq Ft Source 
Other
Friends & Family
Recent Activity
4 days agoListing updated with changes from the MLS®
a week agoListing first seen on site
General Features
Acres 
0.291
Direction Faces 
East
Garage 
Yes
Garage Spaces 
2
Number Of Stories 
2
Parking 
Electric Vehicle Charging Station(s)GuestGatedWorkshop in Garage
Parking Spaces 
2
Property Sub Type 
Single Family Residence
Sewer 
Public Sewer
Special Circumstances 
Standard
Style 
MediterraneanSpanish
Water Source 
Public
Zoning 
R-1
Interior Features
Appliances 
Gas CooktopRefrigerator
Cooling 
None
Fireplace 
Yes
Flooring 
ConcreteWood
Heating 
Interior 
Breakfast BarWalk-In Closet(s)
Laundry Features 
Gas Dryer Hookup
Window Features 
Skylight(s)
Bathroom 
Laundry 
Other 
Features - Walk-In Closet(s)
Retreat 
Workshop 
Save
Ask
Tour
Hide
Share
Exterior Features
Construction Details 
Stucco
Lot Features 
Level
Other Structures 
Workshop
Patio And Porch 
Deck
Roof 
Tile
View 
City LightsPark/GreenbeltHillsMountain(s)OceanWater
Waterview 
City LightsPark/GreenbeltHillsMountain(s)OceanWater
Windows/Doors 
Skylight(s)
Community Features
Accessibility Features 
Accessible Doors
MLS Area 
699 - Not Defined
School District 
Other
Schools
School District
Other
Elementary School
Other
Middle School
Other
High School
Santa Cruz


This information is for your personal, non-commercial use and may not be used for any purpose other than to identify prospective properties you may be interested in purchasing. The display of MLS data is usually deemed reliable but is NOT guaranteed accurate by the MLS. Buyers are responsible for verifying the accuracy of all information and should investigate the data themselves or retain appropriate professionals. Information from sources other than the Listing Agent may have been included in the MLS data. Unless otherwise specified in writing, the Broker/Agent has not and will not verify any information obtained from other sources. The Broker/Agent providing the information contained herein may or may not have been the Listing and/or Selling Agent.

Neighborhood & Commute
Source: Walkscore
Disclosure: Community information and market data powered by Constellation Data Labs. Information is deemed reliable but not guaranteed.
Save
Ask
Tour
Hide
Share