

910 S Bedford Street 102Los Angeles, CA 90035
Mortgage Calculator
Monthly Payment (Est.)
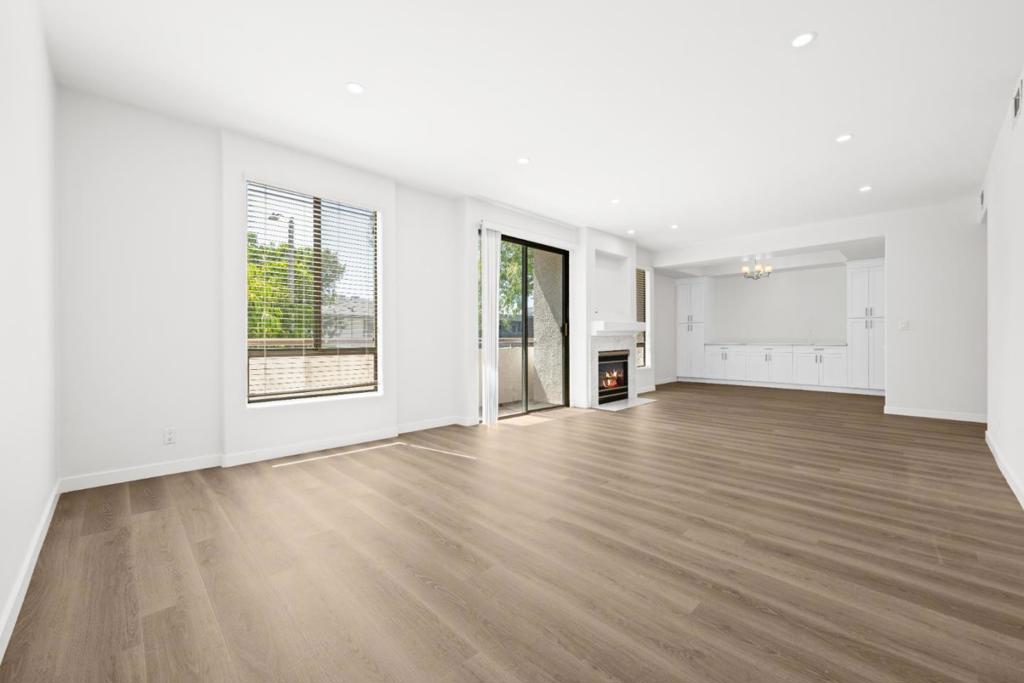
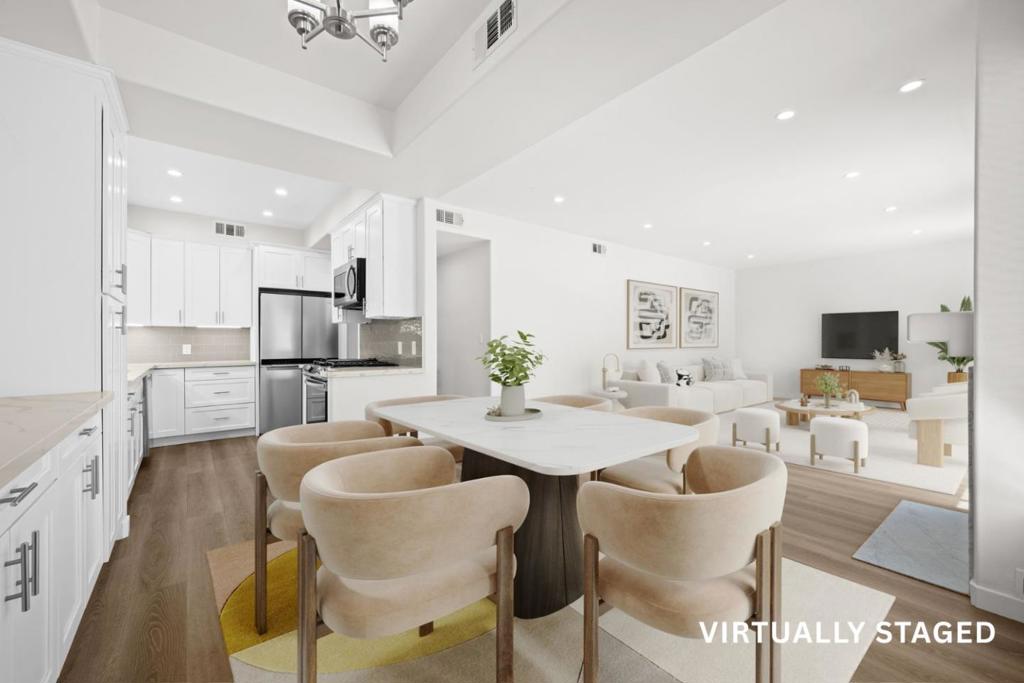
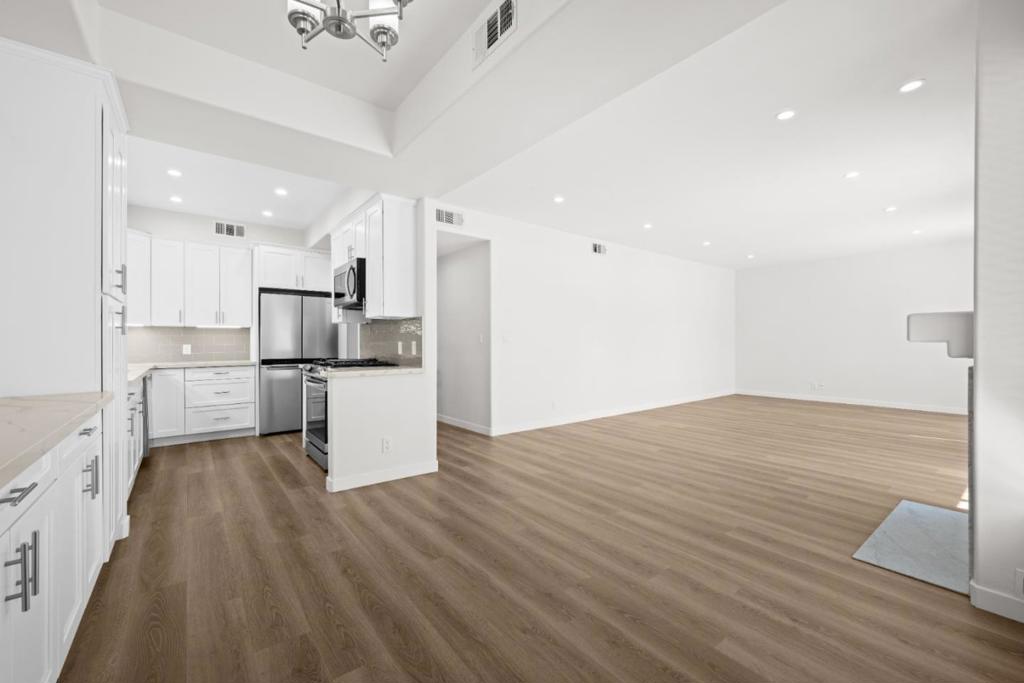
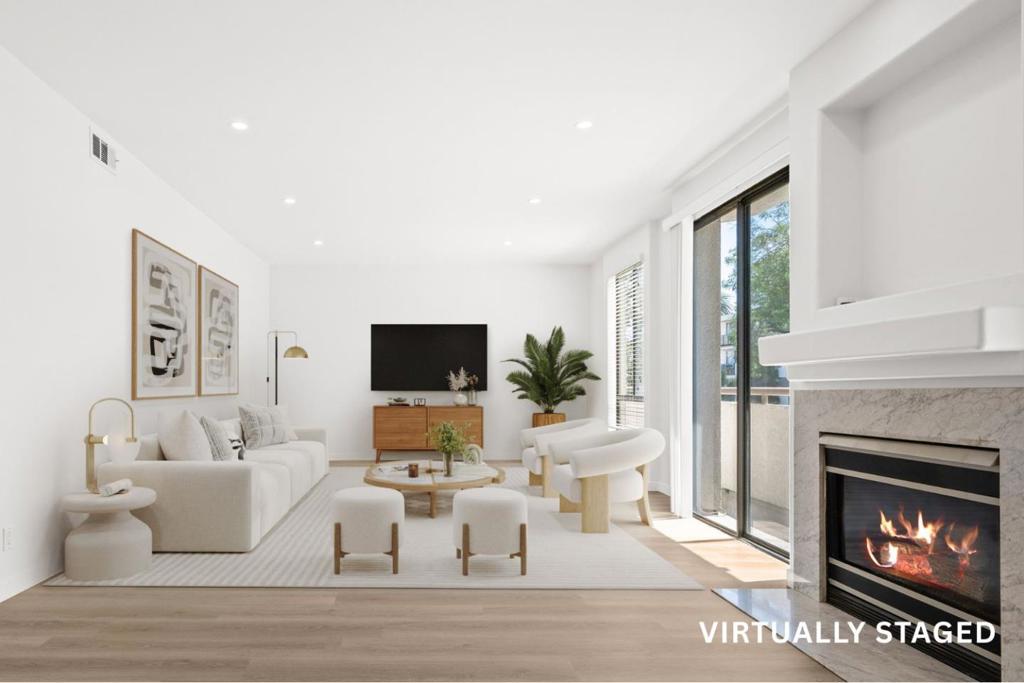
$3,645Just One Block from Beverly Hills! Beautifully remodeled and front-facing, this spacious 2-bedroom, 2-bath condo offers an impressive 1,326 sq. ft. of light-filled living in prime Pico-Robertson. The open and inviting floor plan features generous living and dining areas, wide-plank flooring, recessed lighting, a gas fireplace and private balcony. The remodeled kitchen showcases quartz countertops, custom cabinetry and stainless-steel appliances. The spacious primary suite offers a walk-in closet and updated ensuite bath with dual vanities. Central A/C, in-unit laundry room and individual storage room provide exceptional everyday convenience, while 2 secure tandem parking spaces add tremendous value. HOA dues include water, sewer and trash. Located in a boutique 21-unit building with controlled entry, elevator and security cameras, this move-in-ready home is ideally positioned just 2 blocks from Robertson's vibrant dining and boutiques, 3 blocks from Beverly Hills Park with pickleball courts and La Cienega, and minutes from Cedars-Sinai, Century City, The Grove and Beverly Center. With its generous living space, prime location and rare 2-car secure parking, this is an exceptional opportunity to own a beautifully updated home in one of the Westsides most desirable neighborhoods.
| 5 days ago | Listing updated with changes from the MLS® | |
| 2 weeks ago | Listing first seen on site |

This information is for your personal, non-commercial use and may not be used for any purpose other than to identify prospective properties you may be interested in purchasing. The display of MLS data is usually deemed reliable but is NOT guaranteed accurate by the MLS. Buyers are responsible for verifying the accuracy of all information and should investigate the data themselves or retain appropriate professionals. Information from sources other than the Listing Agent may have been included in the MLS data. Unless otherwise specified in writing, the Broker/Agent has not and will not verify any information obtained from other sources. The Broker/Agent providing the information contained herein may or may not have been the Listing and/or Selling Agent.
