

235 E Romie LaneSalinas, CA 93901
Mortgage Calculator
Monthly Payment (Est.)
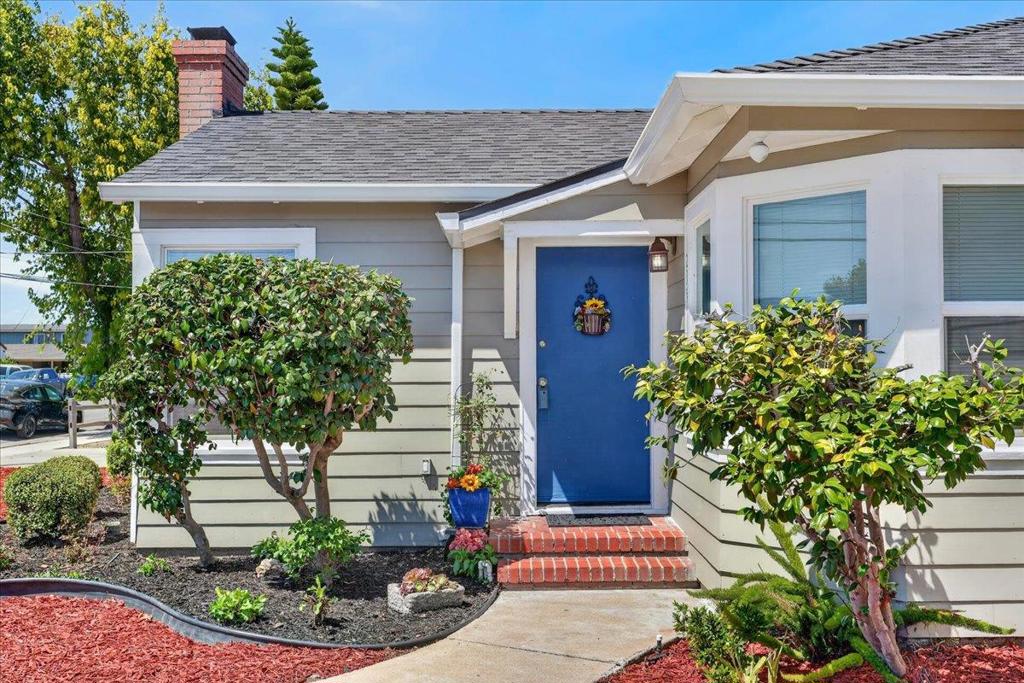
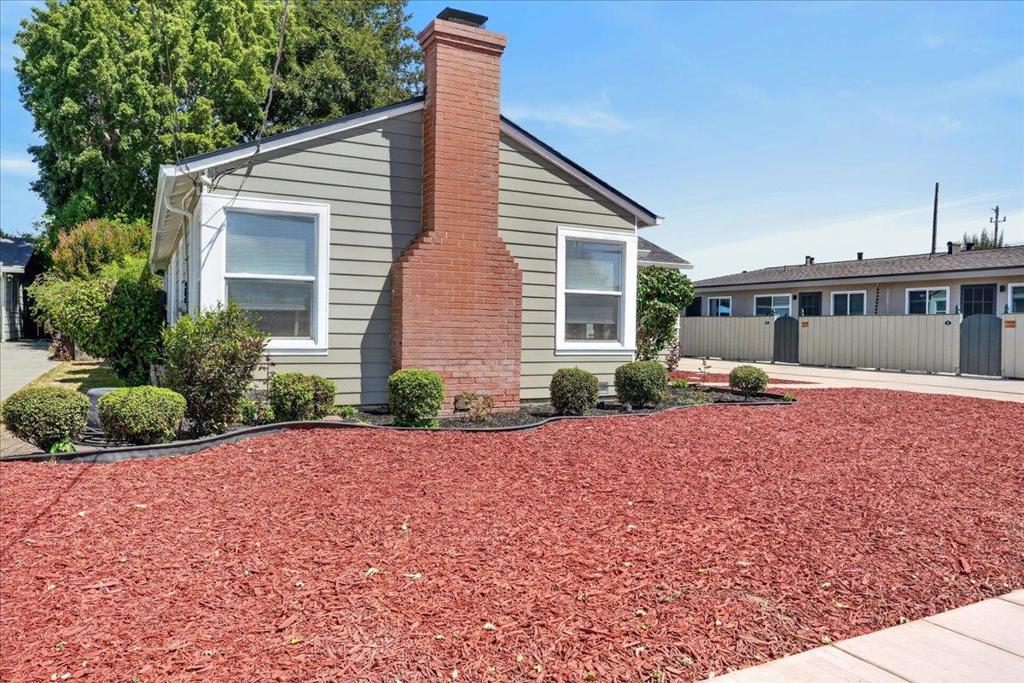
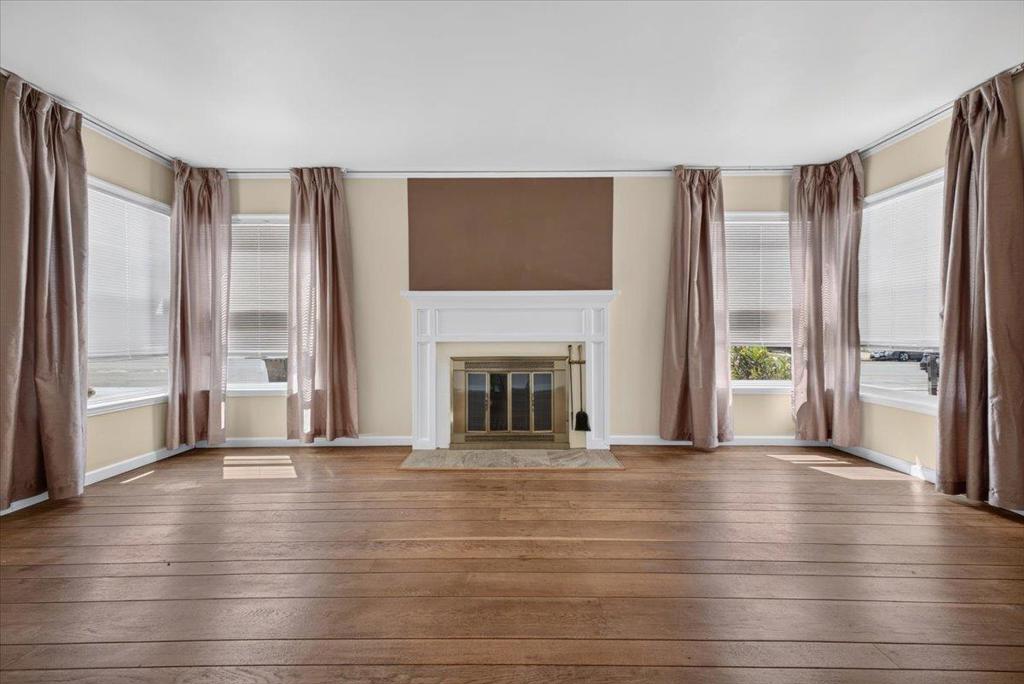
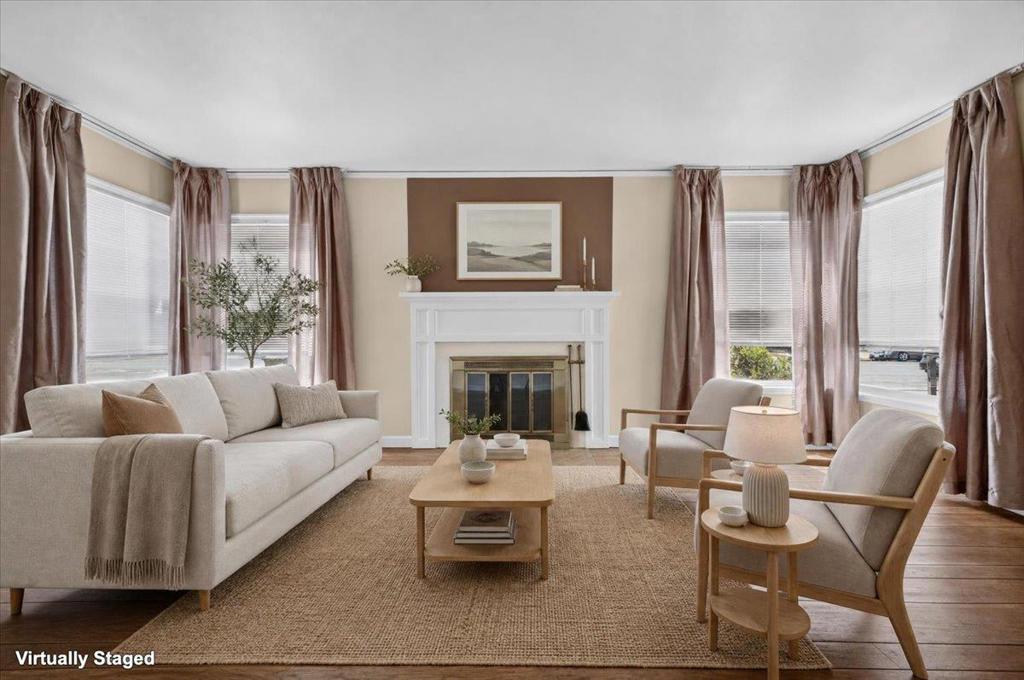
$3,490This is a very UNIQUE Home. It can be used as a residence or a commercial property, or both. Live in it and run a small business at the same time, or run a business only. it is the original residence of Ken and Kay of Cook's Photography. Upon entry through the East facing front door the large living-room with fireplace and four windows facing East,Southwest, and West, giving you light throughout the entire day. The Formal dining-room accesses the kitchen and guest bath.Off the Kitchen is the Laundry and a small pantry. Off the second bedroom is a large 20'x13' room that was originally added and used as a Ballroom and is separately accessed by an outside door. This allows for a separate rental unit. It has been used as for a Master bedroom. There is a small Makeup/dressing room behind the garage. The backyard is sheltered from the afternoon Salinas wind by a Huge Cork tree planted when the house was built in 1941.See attachments 1 and 2. Additionally there is a Redwood tree.There is a BBQ pit. Electrical was updated within the last 15 years. Copper plumbing throughout. Fully sprinklered back yard NEW Roof, Gutters and Hardie Board siding with 15 year painting guarantee. Outside painting on parts of house completed in August 2026. LOCATION, LOCATION,LOCATION. COME SEE!
| 58 minutes ago | Listing updated with changes from the MLS® | |
| a week ago | Listing first seen on site |

This information is for your personal, non-commercial use and may not be used for any purpose other than to identify prospective properties you may be interested in purchasing. The display of MLS data is usually deemed reliable but is NOT guaranteed accurate by the MLS. Buyers are responsible for verifying the accuracy of all information and should investigate the data themselves or retain appropriate professionals. Information from sources other than the Listing Agent may have been included in the MLS data. Unless otherwise specified in writing, the Broker/Agent has not and will not verify any information obtained from other sources. The Broker/Agent providing the information contained herein may or may not have been the Listing and/or Selling Agent.

Did you know? You can invite friends and family to your search. They can join your search, rate and discuss listings with you.