

3131 Dorcich StreetSanta Clara, CA 95050
Mortgage Calculator
Monthly Payment (Est.)
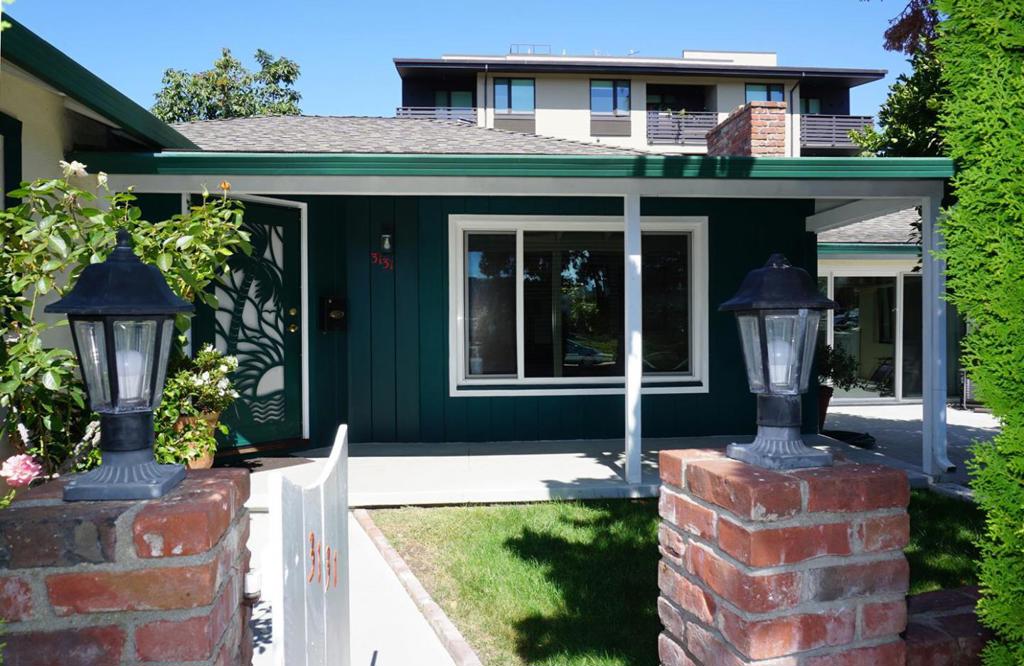
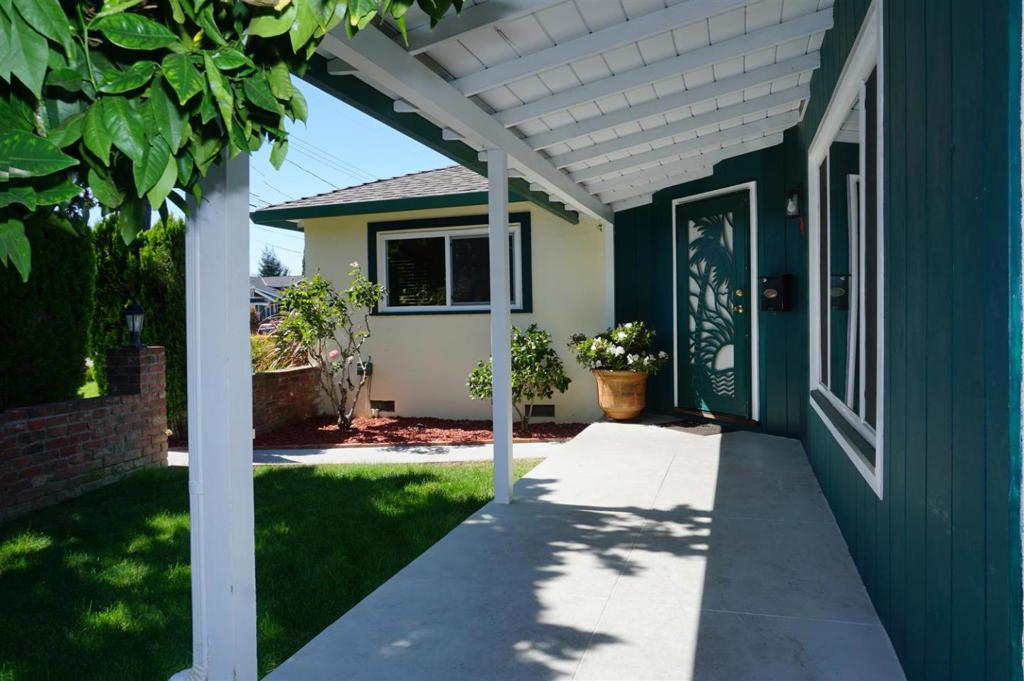
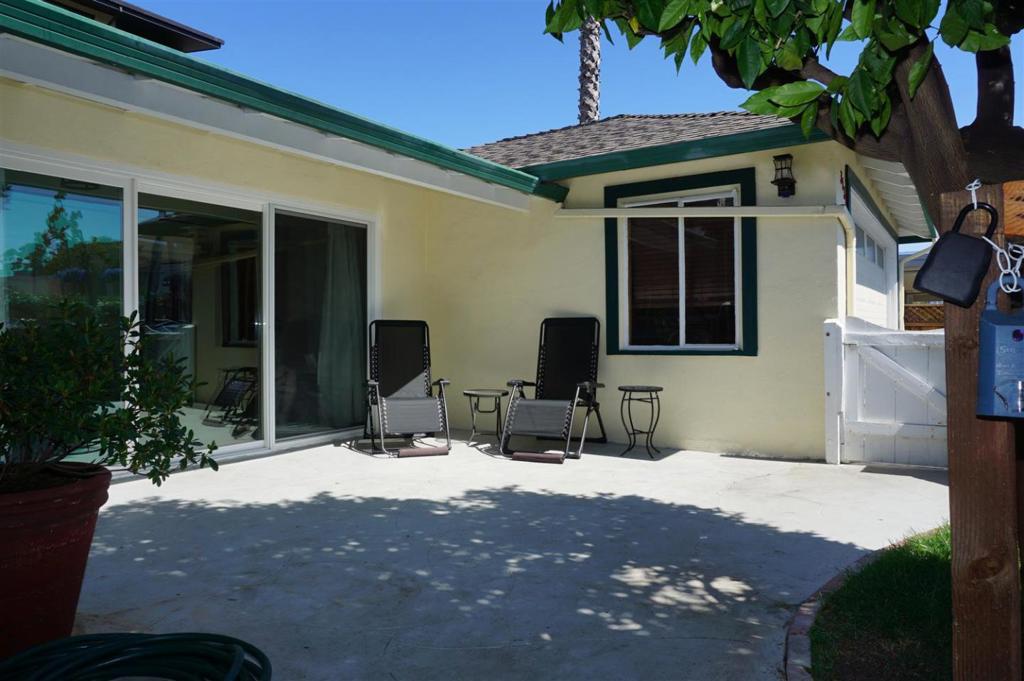
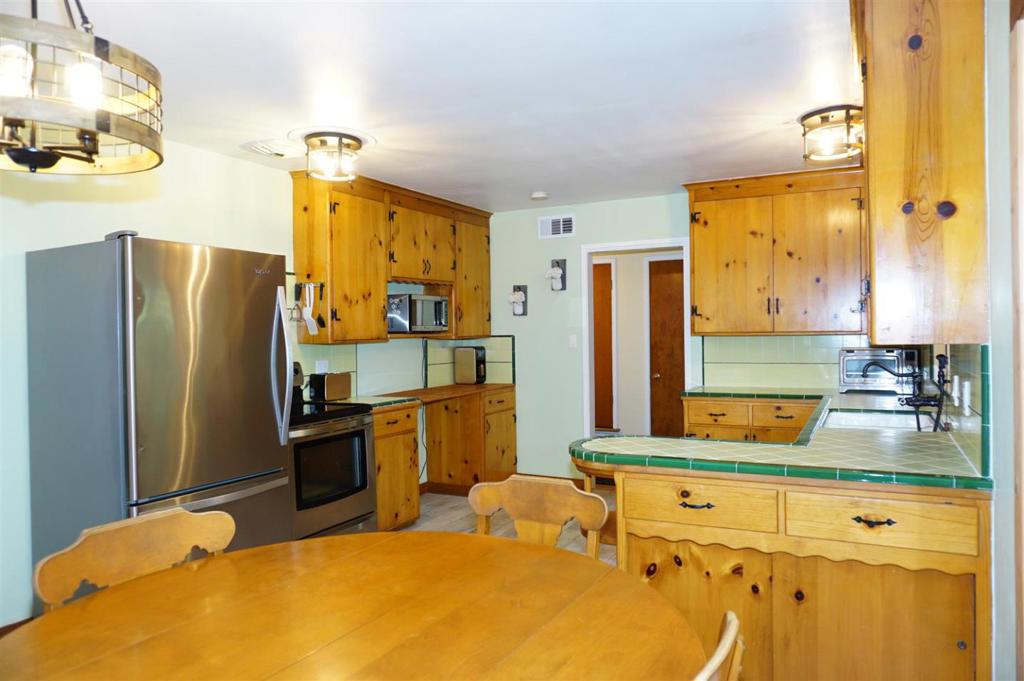
Enter an interest rate to see your estimated monthly payment.Ideal Location for Home Business!! Classic Single Level 3 BR Home with Private Courtyard in Highly Desirable South of Forest Santa Clara Neighborhood. Attached 640sf Non-Permitted ADU with Kitchenette, Full Bath, and Window A/C. Large Attached 2 Car Garage with Expanded Driveway for Multi-Vehicle and RV Parking. Classic Country Kitchen with Tile Counters and Knotty Pine Cabinets. Spacious Dining Area. Versatile 9,240sf Lot with Detached Storage Shed, Mature Landscaping, including Avocado and Tangerine Trees. Central Forced Air Gas Heating. Energy Saving Dual Pane Windows. Recent Interior and Exterior Paint. Original Hardwood, Tile and Plank Flooring. Great Commute Location to all Silicon Valley High Tech Employers with Nearby Hwy 280 & 17/880. Super Value for the $$$!!
| 5 days ago | Listing updated with changes from the MLS® | |
| 3 weeks ago | Listing first seen on site |

This information is for your personal, non-commercial use and may not be used for any purpose other than to identify prospective properties you may be interested in purchasing. The display of MLS data is usually deemed reliable but is NOT guaranteed accurate by the MLS. Buyers are responsible for verifying the accuracy of all information and should investigate the data themselves or retain appropriate professionals. Information from sources other than the Listing Agent may have been included in the MLS data. Unless otherwise specified in writing, the Broker/Agent has not and will not verify any information obtained from other sources. The Broker/Agent providing the information contained herein may or may not have been the Listing and/or Selling Agent.

Did you know? You can invite friends and family to your search. They can join your search, rate and discuss listings with you.