

389 Utica LaneSan Jose, CA 95123
Mortgage Calculator
Monthly Payment (Est.)
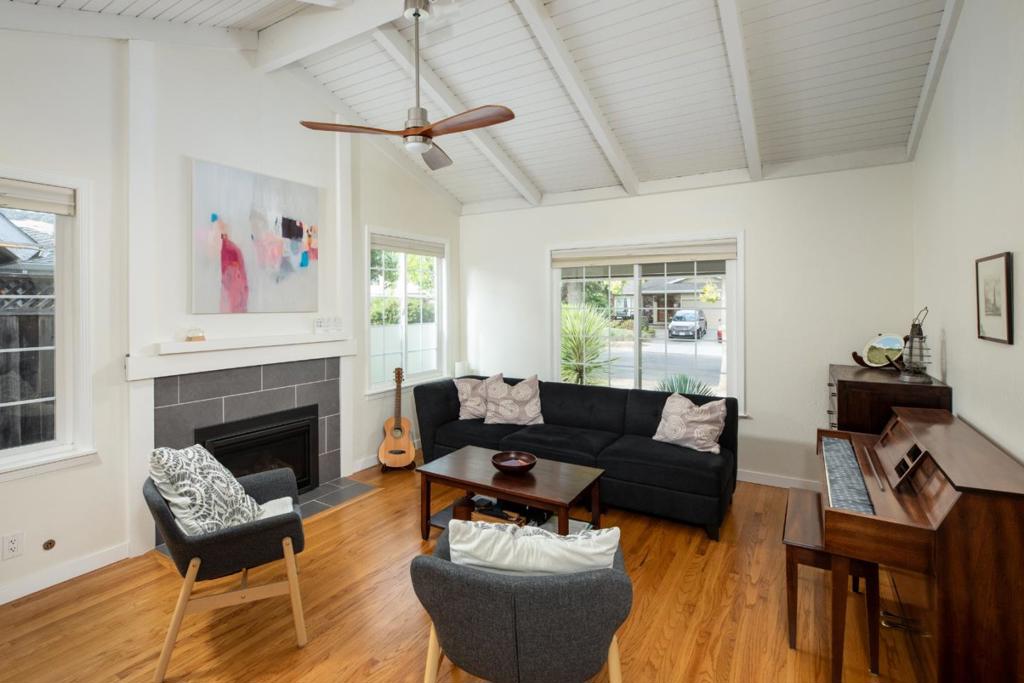
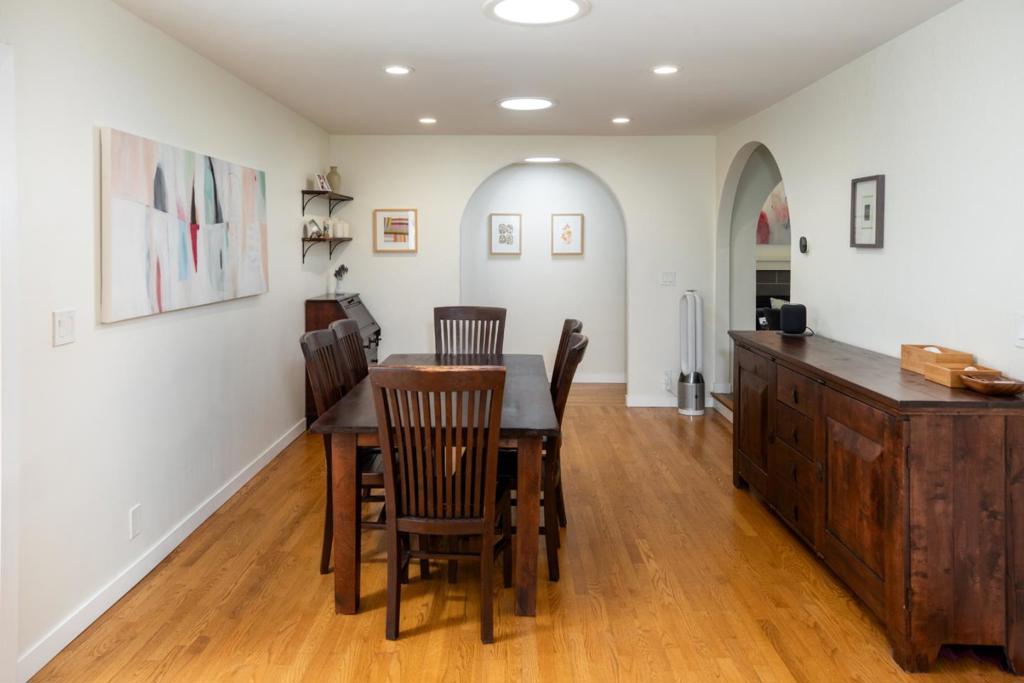
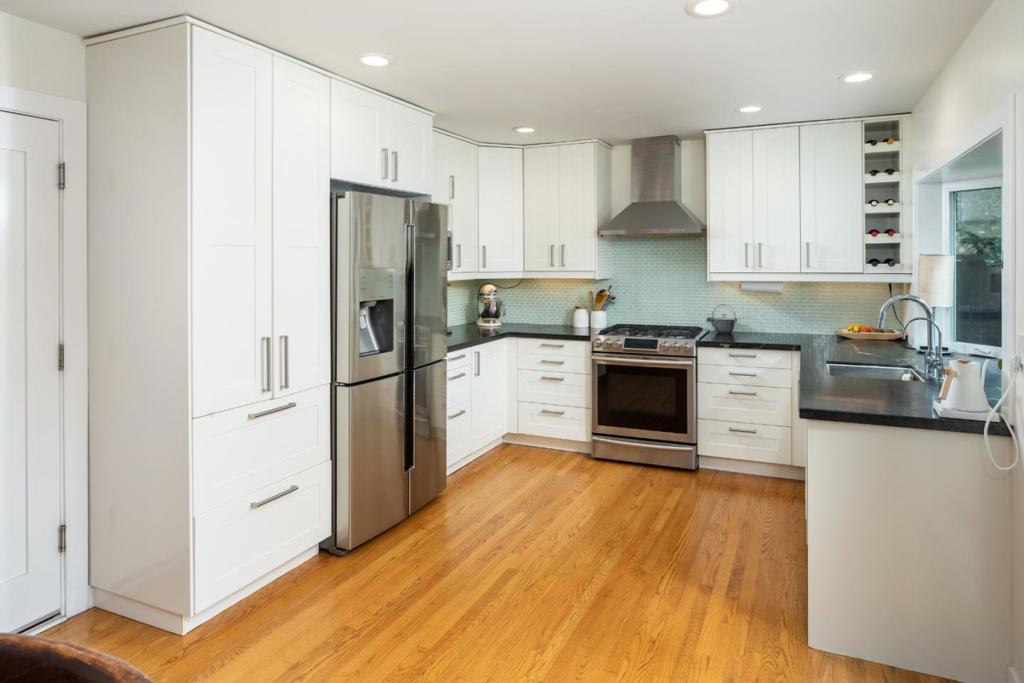
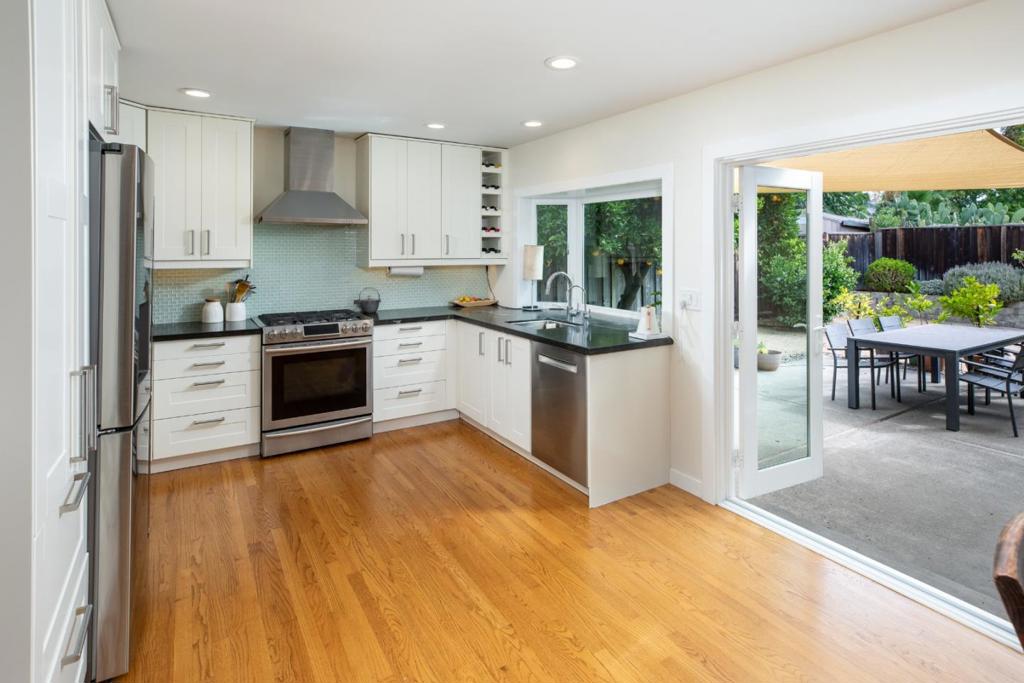
$6,337This beautifully updated home offers approximately 1,475 square feet of comfortable living space with four bedrooms and two bathrooms. From the moment you arrive, the inviting curb appeal and thoughtfully designed landscaping create a wonderful first impression. Inside, a spacious entryway leads to a comfortable living room and dining area ideal for everyday living and entertaining. The beautifully updated kitchen overlooks the backyard, creating a bright and welcoming space at the heart of the home. Thoughtful improvements throughout the property include updated bathrooms and a stunning primary bathroom featuring a spacious walk-in shower with a rain shower head. Additional features include a whole-house water filtration system, newer roof, newer water heater, copper plumbing throughout, and a beautifully finished garage. The large backyard extends the living space outdoors with a wonderful patio and plenty of room to relax, entertain, and gather with family and friends. Both the front and backyard have been thoughtfully designed with sustainable landscaping in mind.
| yesterday | Listing updated with changes from the MLS® | |
| 3 days ago | Status changed to Pending | |
| 2 weeks ago | Listing first seen on site |

This information is for your personal, non-commercial use and may not be used for any purpose other than to identify prospective properties you may be interested in purchasing. The display of MLS data is usually deemed reliable but is NOT guaranteed accurate by the MLS. Buyers are responsible for verifying the accuracy of all information and should investigate the data themselves or retain appropriate professionals. Information from sources other than the Listing Agent may have been included in the MLS data. Unless otherwise specified in writing, the Broker/Agent has not and will not verify any information obtained from other sources. The Broker/Agent providing the information contained herein may or may not have been the Listing and/or Selling Agent.

Did you know? You can invite friends and family to your search. They can join your search, rate and discuss listings with you.